

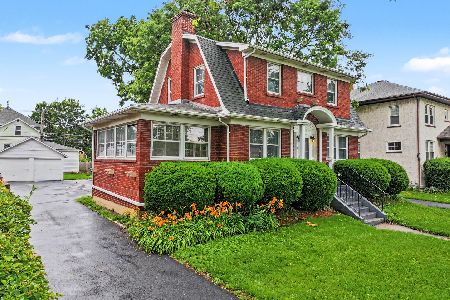
716 Dunton Avenue, Arlington Heights, Illinois 60004
$610,000
|
Sold
|
|
| Status: | Closed |
| Sqft: | 2,252 |
| Cost/Sqft: | $355 |
| Beds: | 3 |
| Baths: | 2 |
| Year Built: | 1800 |
| Property Taxes: | $12,307 |
| Days On Market: | 2932 |
| Lot Size: | 0,07 |
Description
Here's your chance to restore one of the renown homes in Arlington Heights on the most popular street. Situated on 6 lots, it's waiting to be restored to all it's glory! Currently the home feature 2 kitchens, one on the main level the other on the second level. First floor bedroom and full bath. Spacious family room at the rear of the home. Parlor/living room with bay window, and an expansive dining room with built-ins. Upstairs, are 3 bedrooms, small kitchen, full bath and a bonus room. Located within walking distance to down town Arlington Heights with all it's shopping, restaurants and the train station. Rare alley entrance leads to the detached 2 car garage with separate 3 season sun room overlooking the expansive yard.
Property Specifics
| Single Family | |
| — | |
| — | |
| 1800 | |
| Partial | |
| Vinyl Siding, Brick | |
| Asphalt | |
| — | |
| No | |
| 0.07 |
| Cook | |
| — | |
| 0 / Not Applicable | |
| None | |
| Public | |
| Public Sewer | |
| Window/Wall Units - 3+ | |
| Natural Gas | |
| 10126434 | |
| 03291150190000 |
Nearby Schools
| NAME: | DISTRICT: | DISTANCE: | |
|---|---|---|---|
|
Grade School
Olive-mary Stitt School |
25 | — | |
|
Middle School
Thomas Middle School |
25 | Not in DB | |
|
High School
John Hersey High School |
214 | Not in DB | |
Property History
| DATE: | EVENT: | PRICE: | SOURCE: |
|---|---|---|---|
| 21 Dec, 2018 | Sold | $610,000 | MRED MLS |
| 8 Nov, 2018 | Under contract | $799,900 | MRED MLS |
| 31 Oct, 2018 | Listed for sale | $799,900 | MRED MLS |
Room Specifics
Total Bedrooms: 3
Bedrooms Above Ground: 3
Bedrooms Below Ground: 0
Dimensions: —
Floor Type: Carpet
Dimensions: —
Floor Type: Carpet
Full Bathrooms: 2
Bathroom Amenities: —
Bathroom in Basement: 1
Dimensions: —
Floor Type: Carpet
Dimensions: —
Floor Type: Vinyl
Features: Eating Area-Table Space
Dimensions: —
Floor Type: Carpet
Dimensions: —
Floor Type: Vinyl
Rooms: Kitchen, Bonus Room
Other Specifics
| 2 | |
| Stone | |
| Garage | |
| — | |
| — | |
| — | |
| Porch | |
| — | |
| 50X125 | |
| — | |
| None | |
| First Floor Bedroom, First Floor Full Bath | |
| — | |
| Not in DB | |
| — | |
| — | |
| — |
Tax History
| Year | Property Taxes |
|---|---|
| 2018 | $12,307 |
Contact Agent
Nearby Similar Homes




Nearby Sold Comparables



Contact Agent
Listing Provided By
RE/MAX of Barrington
