

706 Dunton Avenue, Arlington Heights, Illinois 60004
Sorry, we are updating photos, please update this page in 15 minutes
$352,000
|
Sold
|
|
| Status: | Closed |
| Sqft: | 1,385 |
| Cost/Sqft: | $263 |
| Beds: | 2 |
| Baths: | 2 |
| Year Built: | 1903 |
| Property Taxes: | $6,890 |
| Days On Market: | 2787 |
| Lot Size: | 0,14 |
Description
Better than condo living and high assessments! Lovely vintage home with modern upgrades located in Historic District steps from the library and walking distance to the Metra and downtown Arlington Heights. High end upgrades throughout include: Marble countertops in both bathrooms, marble surround to fireplace, granite counter tops in kitchen, stainless steel appliances, Kohler and Brizo fixtures, plus beautiful hardwood floors, crown molding and large windows throughout. Small 3rd bedroom converted into a master on suite bathroom with heated tile floors and walk in closet. Spacious backyard includes brick paved patio for outdoor entertaining and detached two car garage. Unfinished basement for additional storage.
Property Specifics
| Single Family | |
| — | |
| — | |
| 1903 | |
| Full | |
| Frame | |
| Asphalt | |
| — | |
| No | |
| 0.14 |
| Cook | |
| — | |
| 0 / Not Applicable | |
| None | |
| Lake Michigan | |
| Public Sewer | |
| Central Air | |
| Natural Gas, Forced Air | |
| 10318983 | |
| 03291150230000 |
Nearby Schools
| NAME: | DISTRICT: | DISTANCE: | |
|---|---|---|---|
|
Grade School
Olive-mary Stitt School |
25 | — | |
|
Middle School
Thomas Middle School |
25 | Not in DB | |
|
High School
John Hersey High School |
214 | Not in DB | |
Property History
| DATE: | EVENT: | PRICE: | SOURCE: |
|---|---|---|---|
| 19 Jun, 2019 | Sold | $352,000 | MRED MLS |
| 20 May, 2019 | Under contract | $364,900 | MRED MLS |
| 25 Mar, 2019 | Listed for sale | $364,900 | MRED MLS |
| 6 May, 2024 | Sold | $995,000 | MRED MLS |
| 3 Mar, 2024 | Under contract | $995,000 | MRED MLS |
| 3 Mar, 2024 | Listed for sale | $995,000 | MRED MLS |
Sorry, we are updating photos, please update this page in 15 minutes
Room Specifics
All Bedroom Info:
Total Bedrooms: 2
Bedrooms Above Ground: 2
Bedrooms Below Ground: 0
Total Bedrooms: 2
Bedrooms Above Ground: 2
Bedrooms Below Ground: 0
Second Bedroom Info:
Dimensions: —
Location: —Dimensions: —
Floor Type: Hardwood
Bathroom Info:
Full Bathrooms: 2
Partial Bathrooms: 0Full Bathrooms: 2
Bathroom Amenities: —
Bathroom in Basement: 0
Dining Room Info:
Dimensions: —
Location: —Dimensions: —
Floor Type: Hardwood
Kitchen Info:
Dimensions: —
Location: —Dimensions: —
Floor Type: Hardwood
Living Room Info:
Dimensions: —
Location: —Dimensions: —
Floor Type: Hardwood
Additional Rooms Info:
Rooms: Storage
Basement: FullRooms: Storage
Other Specifics
| 2 | |
| Brick/Mortar | |
| Garage | |
| — | |
| — | |
| — | |
| Porch, Brick Paver Patio | |
| — | |
| 50X125 | |
| — | |
| Full | |
| Hardwood Floors, First Floor Bedroom | |
| Range, Microwave, Dishwasher, Refrigerator, Washer, Dryer, Stainless Steel Appliance(s) | |
| Not in DB | |
| Sidewalks, Street Lights, Street Paved | |
| — | |
| Gas Log, Gas Starter |
Tax History
| Year | Property Taxes |
|---|---|
| 2019 | $6,890 |
| 2024 | $13,367 |
Contact Agent
Nearby Similar Homes
824 Vail Avenue, Arlington Heights, Illinois 60004

For Sale
$399,000
3 beds / 1.0 baths / 1,260 ft2
Single Family / Built: 1955
34
300 Euclid Avenue, Arlington Heights, Illinois 60004

For Sale
$1,995,000
6 beds / 3.1 baths / 5,400 ft2
Single Family / Built: 1907
41
411 Arlington Heights Road, Arlington Heights, Illinois 60004

For Sale
$275,000
3 beds / 1.0 baths / 1,200 ft2
Single Family / Built: 1922
53
905 Douglas Avenue, Arlington Heights, Illinois 60004

For Sale
$498,000
3 beds / 1.0 baths / 1,360 ft2
Single Family / Built: 1952
116
24 Belmont Avenue, Arlington Heights, Illinois 60004
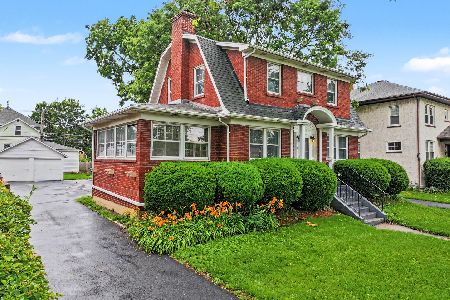
For Sale
$612,000
3 beds / 1.1 baths / 1,940 ft2
Single Family / Built: 1926
96
Nearby Sold Comparables
716 Dunton Avenue, Arlington Heights, Illinois 60004

Sold
$799,900
3 beds / 2.0 baths / 2,252 ft2
Single Family / Built: 1800
2932
702 Dunton Avenue, Arlington Heights, Illinois 60004

Sold
$1,100,000
3 beds / 2.1 baths / 1,680 ft2
Single Family / Built: 1891
727
705 Vail Avenue, Arlington Heights, Illinois 60004
Sold
$774,925
4 beds / 3.1 baths / 3,212 ft2
Single Family / Built: 2004
4178
701 Vail Avenue, Arlington Heights, Illinois 60004

Sold
$529,000
3 beds / 3.0 baths / 2,104 ft2
Single Family / Built: 1947
1278
722 Dunton Avenue, Arlington Heights, Illinois 60004

Sold
$499,900
3 beds / 3.0 baths / 2,450 ft2
Single Family / Built: 1871
1905
6 Hawthorne Street, Arlington Heights, Illinois 60004
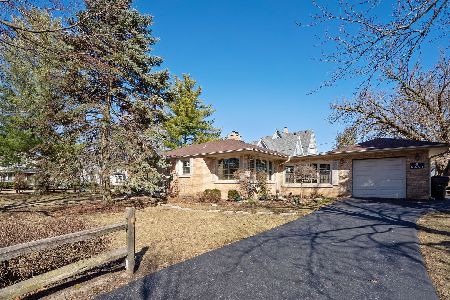
Sold
$330,000
2 beds / 2.0 baths / 1,419 ft2
Single Family / Built: 1949
2784
Contact Agent
Listing Provided By
RE/MAX Suburban
