

716 Ninth Street, Wilmette, Illinois 60091
Sorry, we are updating photos, please update this page in 15 minutes
$1,400,000
|
Sold
|
|
| Status: | Closed |
| Sqft: | 0 |
| Cost/Sqft: | — |
| Beds: | 5 |
| Baths: | 6 |
| Year Built: | 1925 |
| Property Taxes: | $20,139 |
| Days On Market: | 6314 |
| Lot Size: | 0,25 |
Description
Exceptional stylized renovation of stately brick Georgian in desirable East Wilmette. Grand foyer leads to large formal rooms. Extensive Morgante Wilson renovation of kitchen/brkfst rm, screened porch, new lower level: rec/media room, computer, exercise, & mud room, laundry, wine cellar plus 5 new baths including luxurious master suite w/big balcony. Deep yard. Fantastic
Property Specifics
| Single Family | |
| — | |
| Georgian | |
| 1925 | |
| Full | |
| Brick | |
| — | |
| — | |
| No | |
| 0.25 |
| Cook | |
| — | |
| 0 / Not Applicable | |
| None | |
| Lake Michigan | |
| Public Sewer | |
| Space Pac, Zoned | |
| Steam | |
| 07276952 | |
| 05342010080000 |
Nearby Schools
| NAME: | DISTRICT: | DISTANCE: | |
|---|---|---|---|
|
Grade School
Central Elementary School |
39 | — | |
|
Middle School
Wilmette Junior High School |
39 | Not in DB | |
|
High School
New Trier Twp H.s. Northfield/wi |
203 | Not in DB | |
Property History
| DATE: | EVENT: | PRICE: | SOURCE: |
|---|---|---|---|
| 21 Aug, 2009 | Sold | $1,400,000 | MRED MLS |
| 23 Jul, 2009 | Under contract | $1,449,000 | MRED MLS |
| 20 Jul, 2009 | Listed for sale | $1,449,000 | MRED MLS |
Sorry, we are updating photos, please update this page in 15 minutes
Room Specifics
All Bedroom Info:
Total Bedrooms: 5
Bedrooms Above Ground: 5
Bedrooms Below Ground: 0
Total Bedrooms: 5
Bedrooms Above Ground: 5
Bedrooms Below Ground: 0
Second Bedroom Info:
Dimensions: —
Location: —Dimensions: —
Floor Type: Hardwood
Third Bedroom Info:
Dimensions: —
Location: —Dimensions: —
Floor Type: Hardwood
Fourth Bedroom Info:
Dimensions: —
Location: —Dimensions: —
Floor Type: Hardwood
Bathroom Info:
Full Bathrooms: 6
Partial Bathrooms: 1Full Bathrooms: 6
Bathroom Amenities: —
Bathroom in Basement: 1
Dining Room Info:
Dimensions: —
Location: —Dimensions: —
Floor Type: Hardwood
Kitchen Info:
Dimensions: —
Location: —Dimensions: —
Floor Type: Hardwood
Features: Eating Area-Breakfast Bar, Eating Area-Table Space, Island
Laundry Room Info:
Dimensions: —
Location: —Dimensions: —
Floor Type: Other
Living Room Info:
Dimensions: —
Location: —Dimensions: —
Floor Type: Hardwood
Family Room Info:
Dimensions: —
Location: —Dimensions: —
Floor Type: Hardwood
Additional Rooms Info:
Rooms: Bedroom 5, Breakfast Room, Exercise Room, Gallery, Mud Room, Play Room, Recreation Room, Screened Porch
Basement: FullRooms: Bedroom 5, Breakfast Room, Exercise Room, Gallery, Mud Room, Play Room, Recreation Room, Screened Porch
Other Specifics
| 2 | |
| — | |
| Garage | |
| — | |
| — | |
| — | |
| Deck, Porch Screened | |
| — | |
| 50X215 | |
| — | |
| Full | |
| Skylight(s) | |
| Range, Microwave, Refrigerator, Disposal | |
| Not in DB | |
| — | |
| — | |
| — |
Tax History
| Year | Property Taxes |
|---|---|
| 2009 | $20,139 |
Contact Agent
Nearby Similar Homes
223 9th Street, Wilmette, Illinois 60091

For Sale
$2,850,000
4 beds / 5.1 baths / 0 ft2
Single Family / Built: 2002
54

414 Laurel Avenue, Wilmette, Illinois 60091

For Sale
$2,999,999
4 beds / 5.1 baths / 0 ft2
Single Family / Built: 2026
33
216 4th Street, Wilmette, Illinois 60091

For Sale
$1,549,000
4 beds / 2.1 baths / 2,898 ft2
Single Family / Built: 1902
56
Nearby Sold Comparables
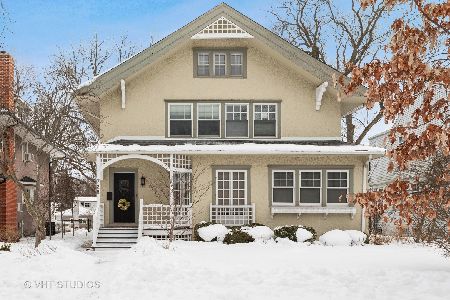
822 Central Avenue, Wilmette, Illinois 60091

Sold
$1,650,000
4 beds / 3.1 baths / 3,740 ft2
Single Family / Built: 1886
1207
730 9th Street, Wilmette, Illinois 60091
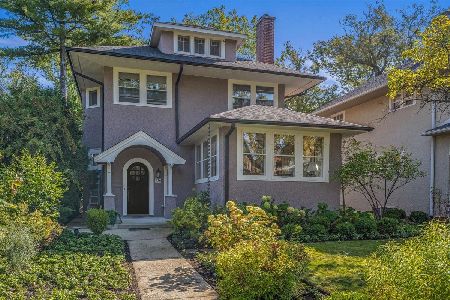
Sold
$1,399,000
4 beds / 3.1 baths / 0 ft2
Single Family / Built: 1926
578
730 9th Street, Wilmette, Illinois 60091

Sold
$899,000
4 beds / 3.1 baths / 0 ft2
Single Family / Built: 1926
5285
Contact Agent
Listing Provided By
The Hudson Company
