

716 North Street, Mt Vernon, Illinois 62864


$270,000
|
Sold
|
|
| Status: | Closed |
| Sqft: | 3,056 |
| Cost/Sqft: | $92 |
| Beds: | 4 |
| Baths: | 3 |
| Year Built: | 1900 |
| Property Taxes: | $1,204 |
| Days On Market: | 112 |
| Lot Size: | 0,00 |
Description
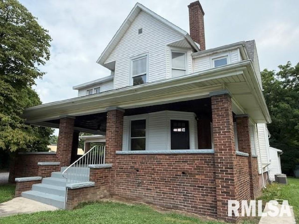
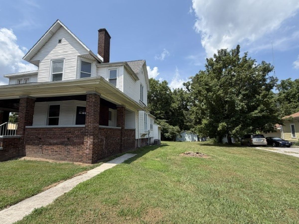
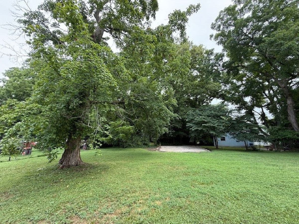
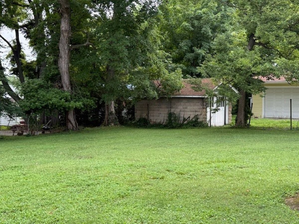
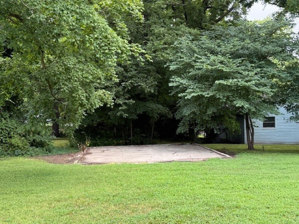
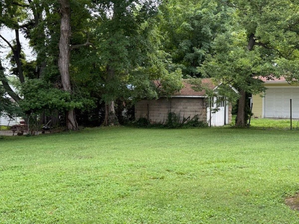
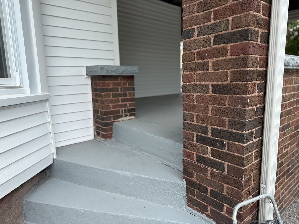
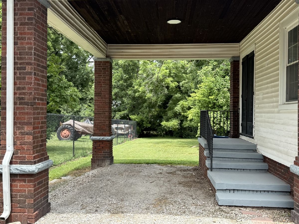
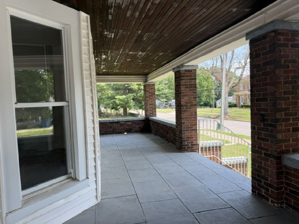
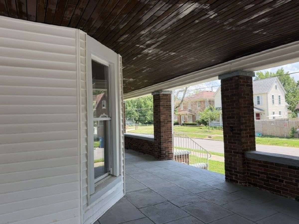
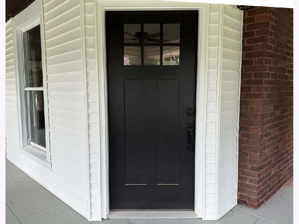
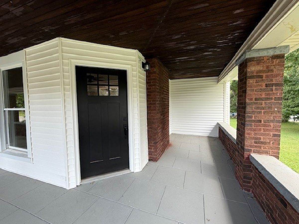
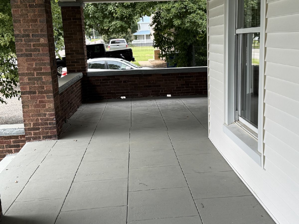
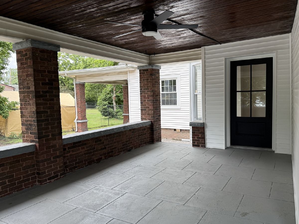
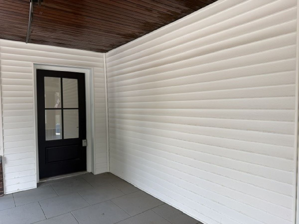
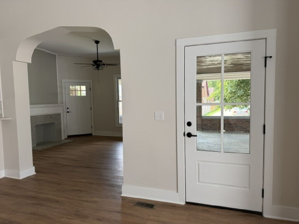
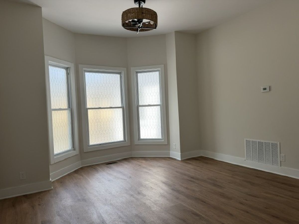
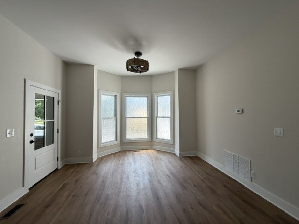
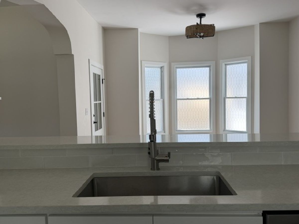
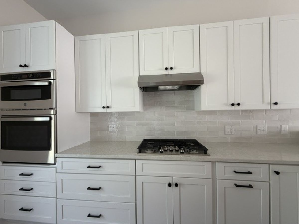
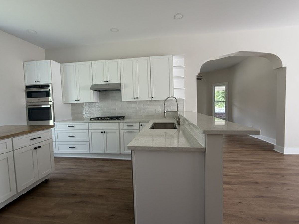
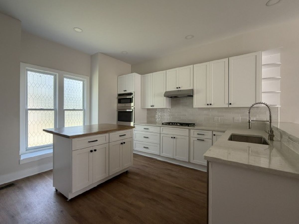
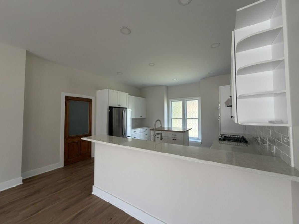
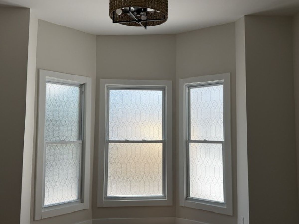
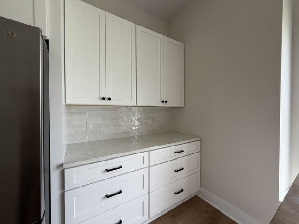
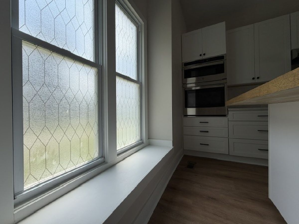
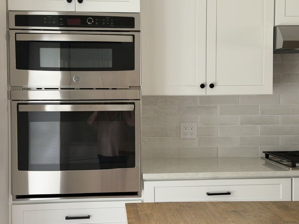
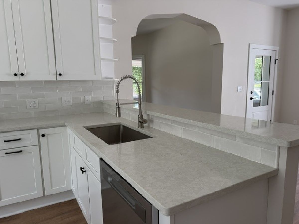
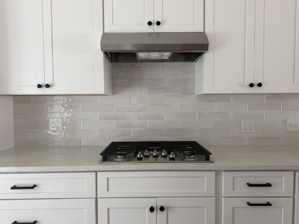
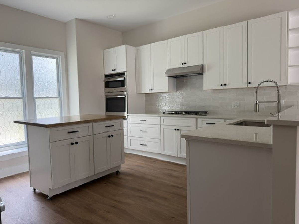
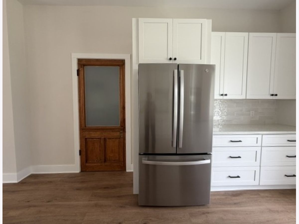
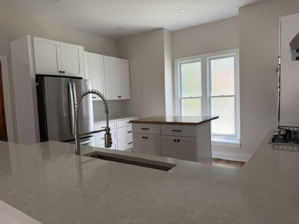
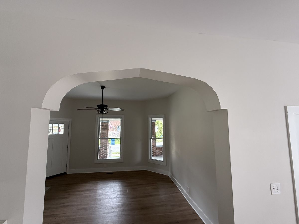
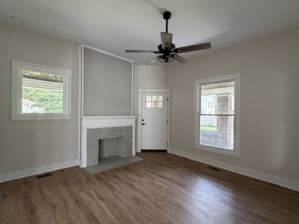
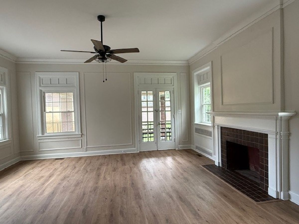
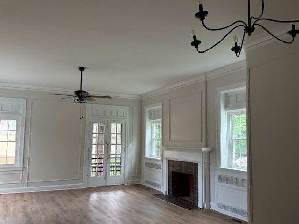
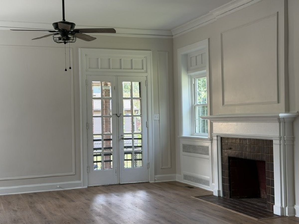
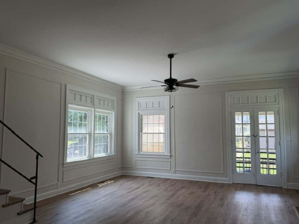
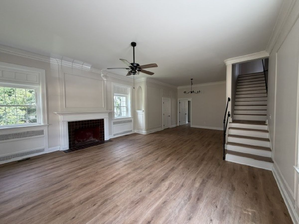
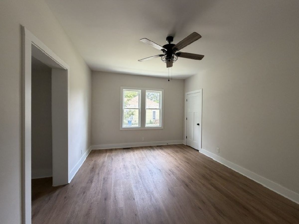
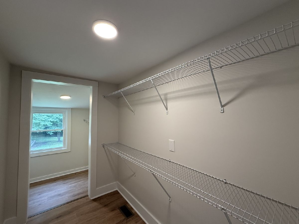
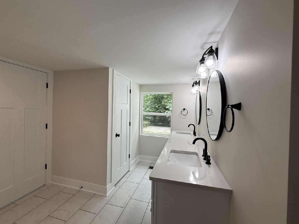
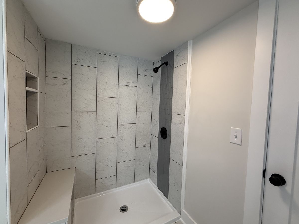
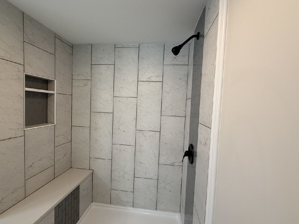
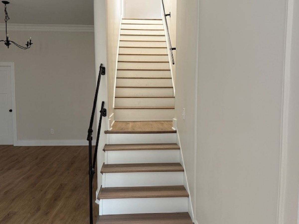
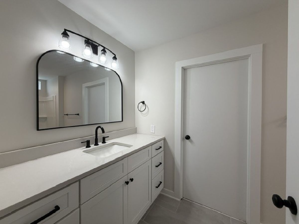
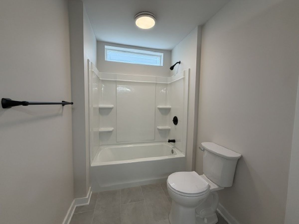
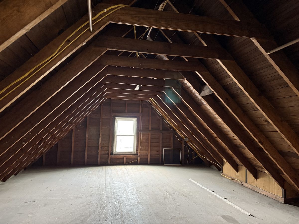
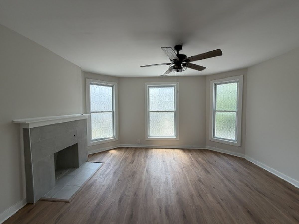
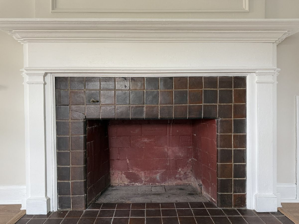
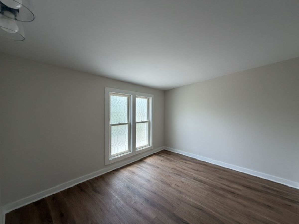
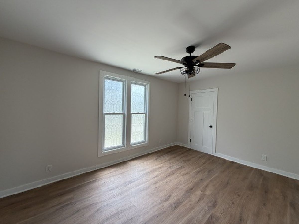
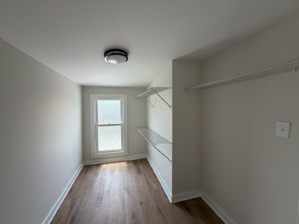
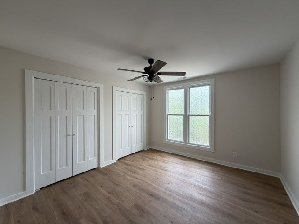
SELLER WILL CONSIDER TRADING THIS PROPERTY FOR ANYONE THINKING OF MOVING UP!!! WE LOVE these features about this home: Situated in a well-established neighborhood, partially shaded lot, beautiful wrap around porch, CONCRETE PAD IN THE BACK FOR YOUR CAPRORT, GARAGE OR PERGOLA. Solid surface countertops, all stainless-steel appliances, a NEW (open concept kitchen) and baths! Freshly painted and beautifully finished walls and ceilings, laundry room on BOTH floors, big windows and PLENTY of storage! Read on for a list from the seller regarding upgrades. The finish work on the ceilings and walls in this home is stellar! This is a beautifully finished and gracious home. All the updates are completed for you. A big drive opens to the attached carriageway for parking allowing room for guests! Architectural detail has been left intact whenever possible, and the decorating gives a nod to the era while adding convenient and current upgrades for comfortable living. Enjoy the wrap around porch on the warm summer evenings. Lovely back yard with a concrete pad should you want to utilize it. Primary bedroom and en-suite is on the main floor! A bedroom upstairs offers an opportunity for a more private area for someone. The "ante" room on the main floor could be used as a study, extra living space or dining area. Newer underground electric service. Per the seller: This home is new from the inside out! It is completely rewired with 200 AMP breaker box in basement along with a sub panel upstairs. Fireplaces are decorative only. All new drywall except the family room, paint, high grade LVP flooring, tile in bathrooms, trim, exterior doors, interior doors, lighting, cabinetry (kitchen and baths), including fixtures and appliances. Roof is ~2 years old. Tankless water heater, two complete HVAC systems: 90+ in the basement and 80+ in the attic. Just waiting for you to move in!
Property Specifics
| Single Family | |
| — | |
| — | |
| 1900 | |
| — | |
| — | |
| — | |
| — | |
| No | |
| — |
| Jefferson | |
| Green | |
| — / Not Applicable | |
| — | |
| — | |
| — | |
| — | |
| — | |
| 12712300 | |
| 0729329011 |
Nearby Schools
| NAME: | DISTRICT: | DISTANCE: | |
|---|---|---|---|
|
Middle School
Casey Middle School |
80 | Not in DB | |
|
High School
Mount Vernon High School |
201 | Not in DB | |
Property History
| DATE: | EVENT: | PRICE: | SOURCE: |
|---|---|---|---|
| 28 Sep, 2026 | Sold | $270,000 | MRED MLS |
| 15 Aug, 2026 | Under contract | $280,000 | MRED MLS |
| 21 Jul, 2026 | Listed for sale | $280,000 | MRED MLS |
Room Specifics
Total Bedrooms: 4
Bedrooms Above Ground: 4
Bedrooms Below Ground: 0
Full Bathrooms: 3
Bathroom Amenities: Double Sink
Bathroom in Basement: 0
Rooms: —
Other Specifics
| — | |
| — | |
| — | |
| — | |
| — | |
| — | |
| — | |
| — | |
| 100 x 150 | |
| Dormer,Pull Down Stair | |
| — | |
| — | |
| — | |
| Not in DB | |
| — | |
| — | |
| — |
Tax History
| Year | Property Taxes |
|---|---|
| 2026 | $1,204 |
Contact Agent
Nearby Similar Homes
Nearby Sold Comparables



Contact Agent
Listing Provided By
King City Property Brokers
