

716 Sand Creek Drive, Carol Stream, Illinois 60188


$381,900
|
Sold
|
|
| Status: | Closed |
| Sqft: | 1,496 |
| Cost/Sqft: | $257 |
| Beds: | 3 |
| Baths: | 2 |
| Year Built: | 1978 |
| Property Taxes: | $7,057 |
| Days On Market: | 379 |
| Lot Size: | 0,00 |
Description
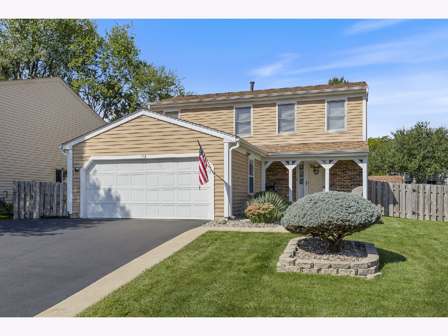
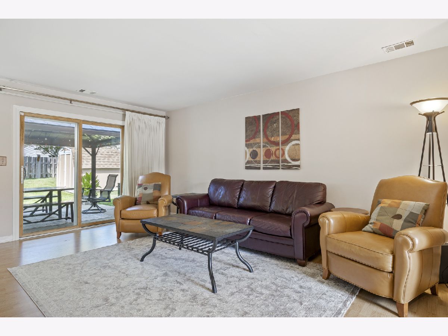
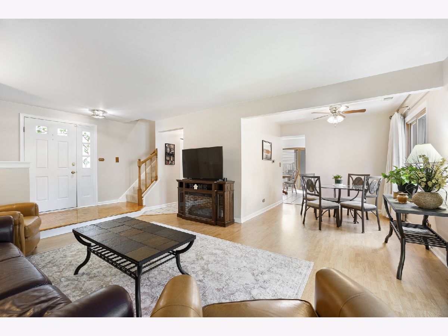
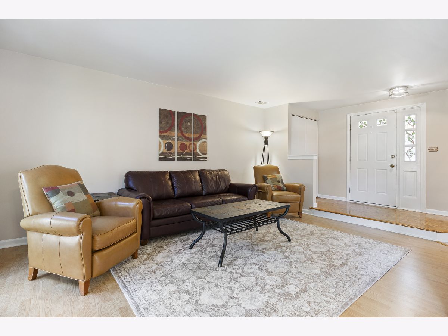
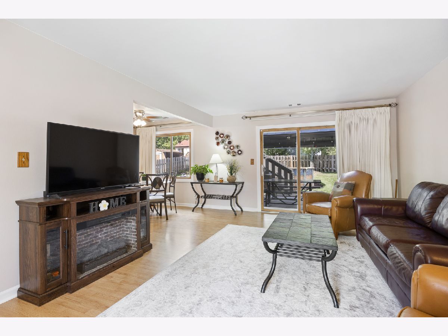
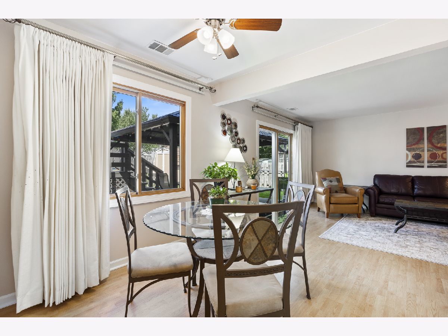
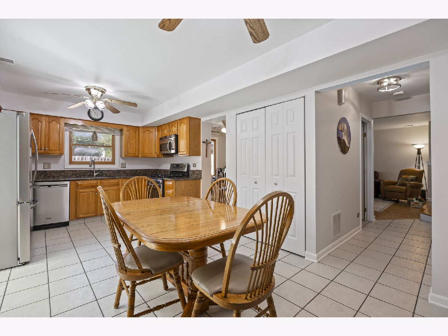
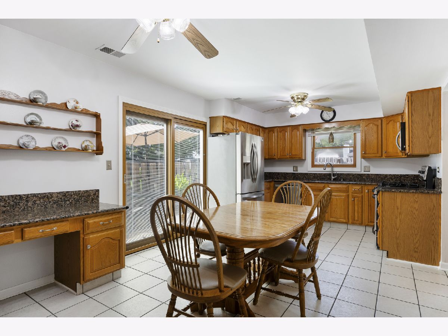
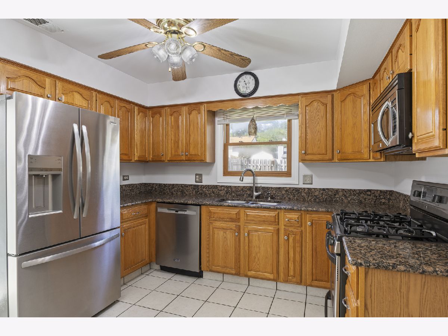
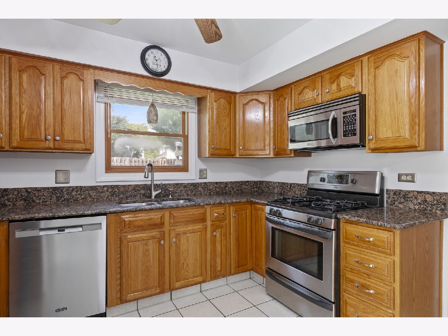
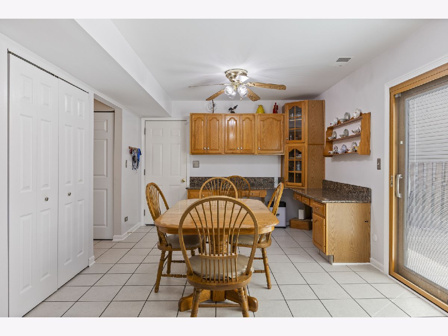
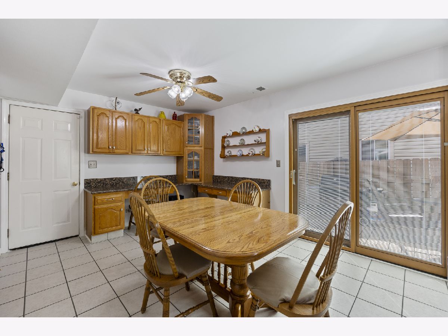
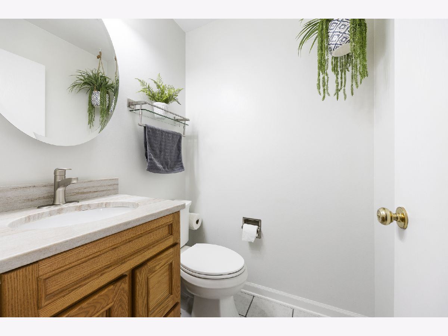
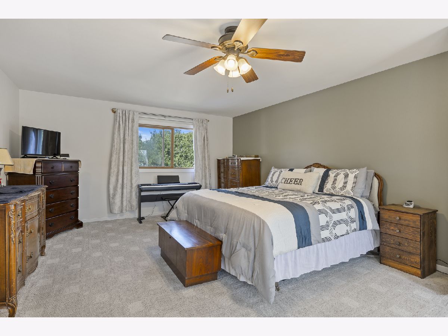
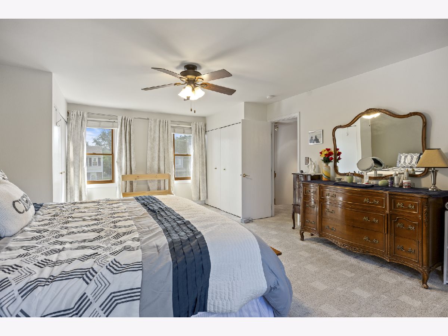
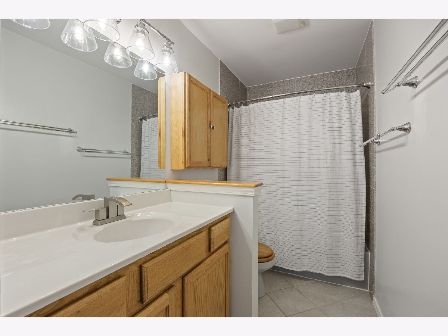
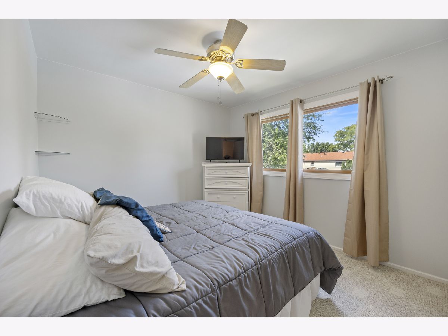
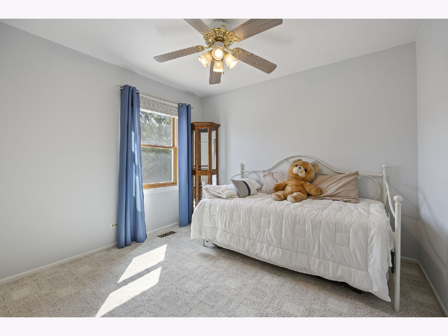
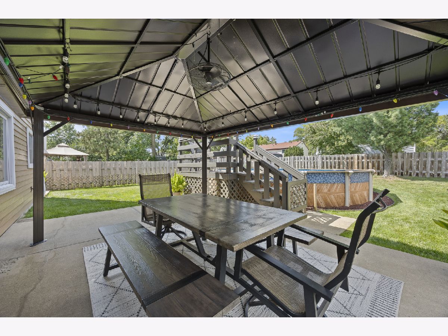
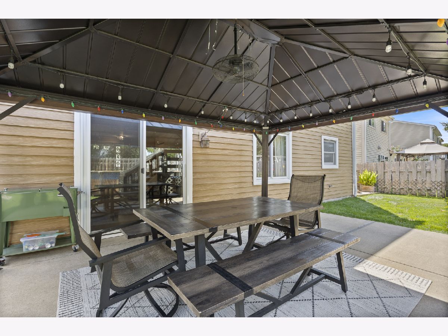
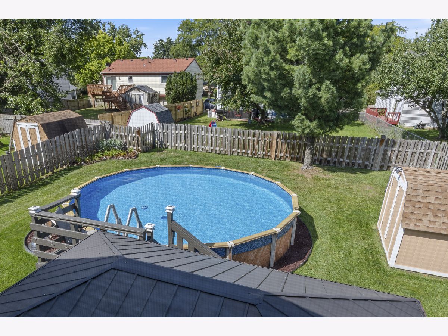
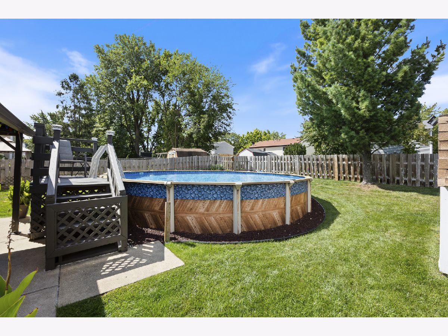
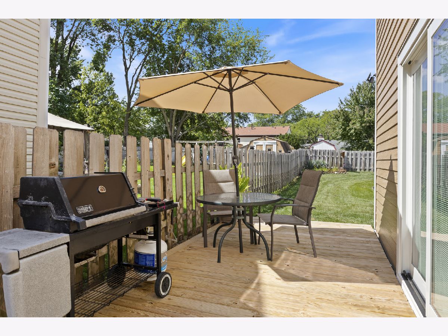
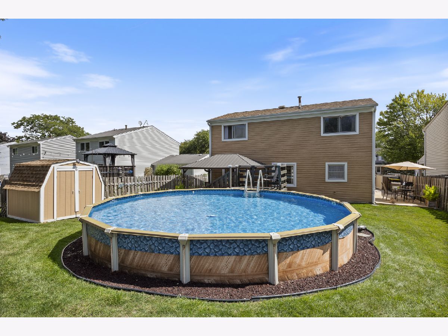
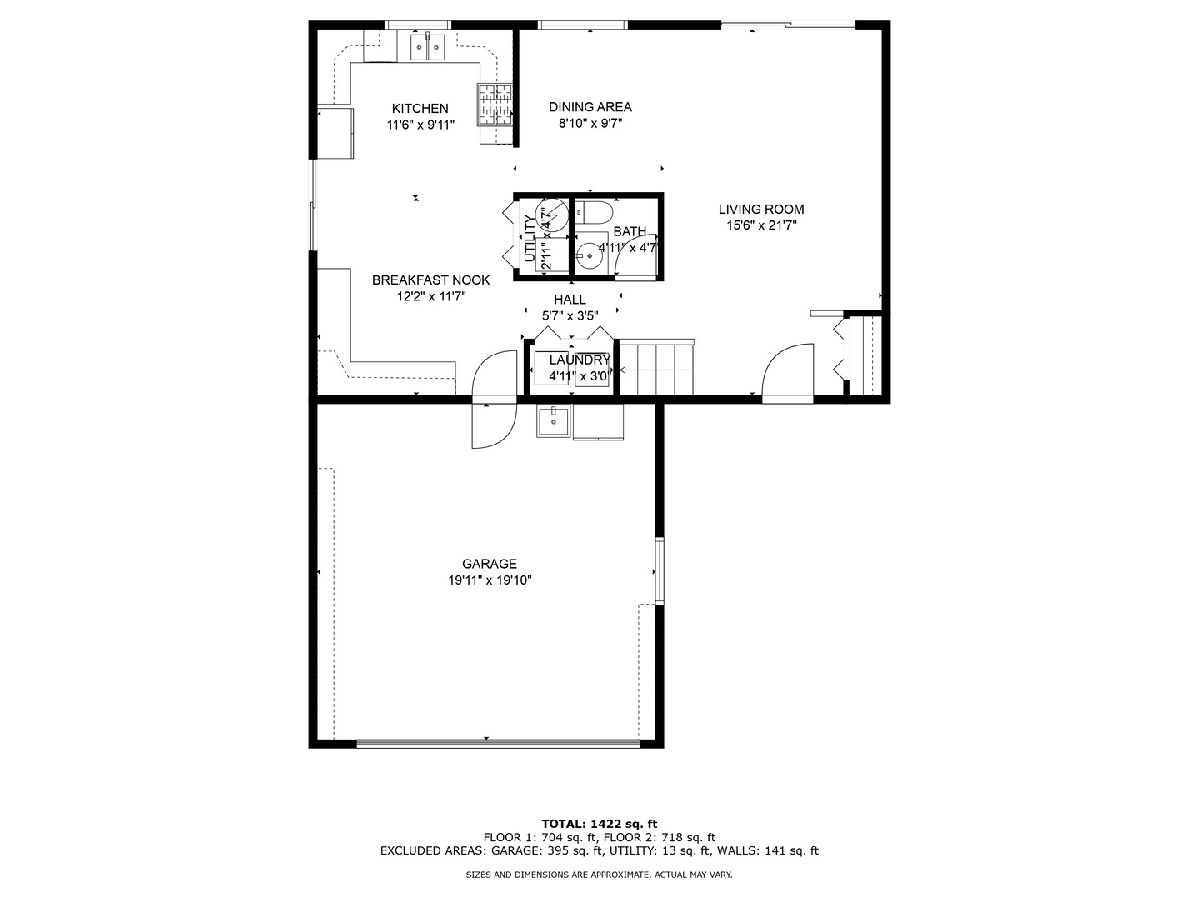
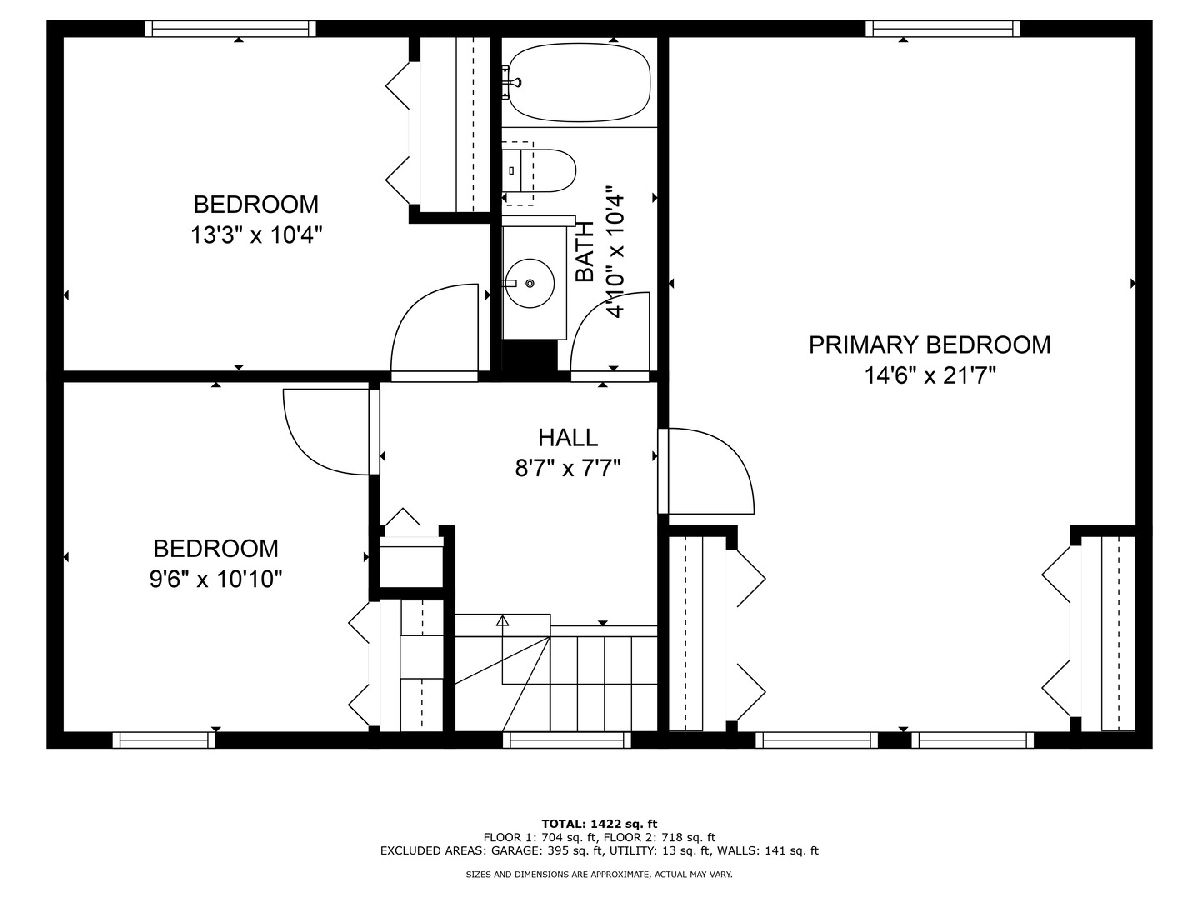
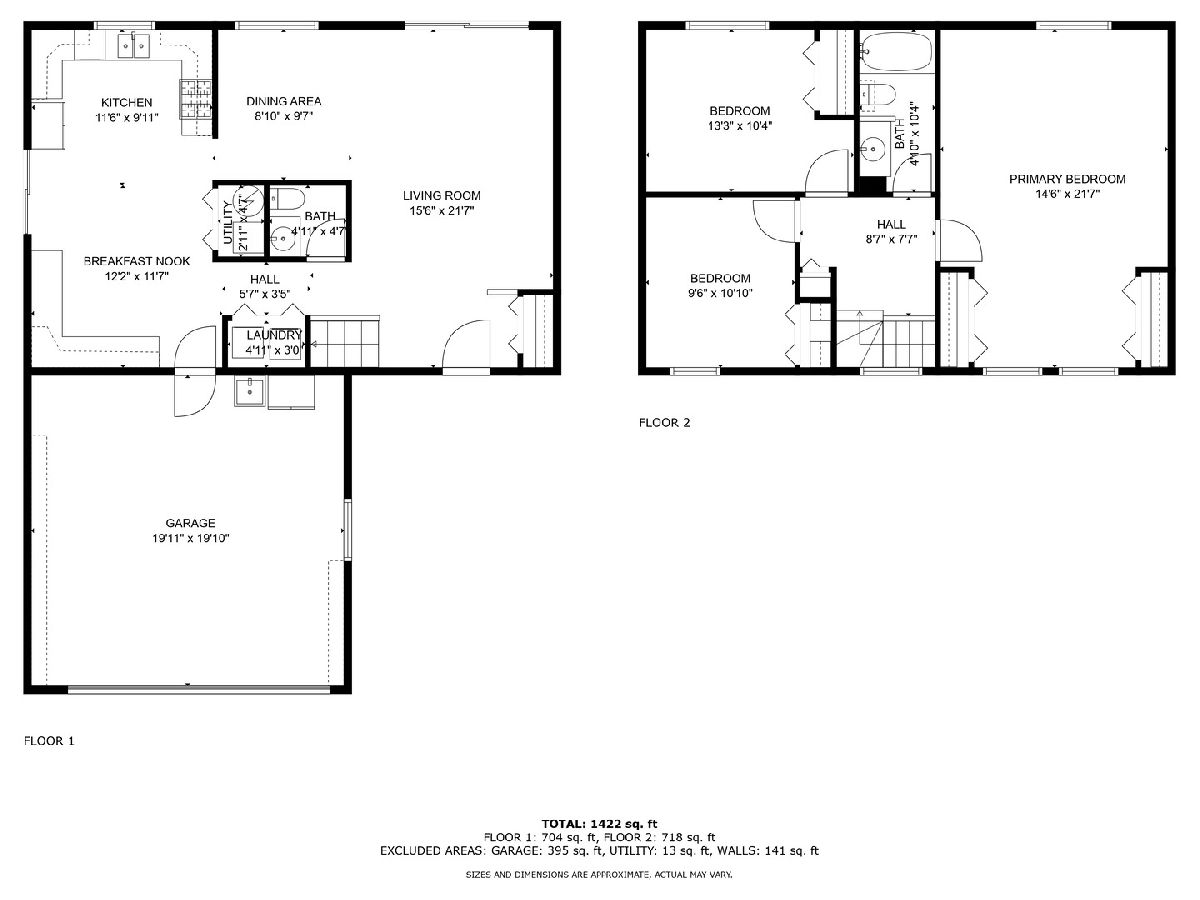
Meticulously Maintained 3 Bedroom Two-Story Home! This Pristine Home Offers a Perfect Balance of Comfort & Functionality with a Spacious Layout with Multiple Indoor & Outdoor Living Areas! The Main Level Includes a Bright & Open Living Room with Direct Access to a Backyard Oasis with Covered Concrete Patio and Above Ground Pool! The Large Eat-In Kitchen Boasts Abundant Cabinetry, a Desk Area, & Stainless-Steel Appliances! A Second Set of Patio Doors & Deck Extends Your Kitchen Space Outdoors to Creating a Cozy Private Retreat; a Great Spot for Grilling or Relaxing! The Main Level Features a Large Half-Bath! Upstairs, you'll find Three Generously Sized Bedrooms, including a Large, Light-Filled Primary Suite! The Full Bath has been Well-Maintained. The Finished Heated Garage is a Standout Feature with a Professional Epoxy Floor, Gas Heater, and Utility Sink that make it Great for Projects, Storage, or Keeping Your Vehicles in Top Shape Year- Round! The Fully Fenced Backyard has Gorgeous Mature Landscaping, and a Shed for Extra Storage! Located in a Quiet, Established Neighborhood, this Property is Ideal for Everyday Living & Entertaining! Enjoy Top-Rated Schools, Nearby Shopping & Dining, and Quick Access to Major Highways for an Easy Commute. This Move-In-Ready Property Truly Has It All-Inside & Out! Don't Miss Your Opportunity to Call it Home! Welcome Home!
Property Specifics
| Single Family | |
| — | |
| — | |
| 1978 | |
| — | |
| — | |
| — | |
| — | |
| No | |
| — |
| — | |
| Shining Waters | |
| — / Not Applicable | |
| — | |
| — | |
| — | |
| — | |
| — | |
| 12498318 | |
| 0125413027 |
Nearby Schools
| NAME: | DISTRICT: | DISTANCE: | |
|---|---|---|---|
|
Grade School
Evergreen Elementary School |
25 | — | |
|
Middle School
Benjamin Middle School |
25 | Not in DB | |
|
High School
Community High School |
94 | Not in DB | |
Property History
| DATE: | EVENT: | PRICE: | SOURCE: |
|---|---|---|---|
| 22 Dec, 2025 | Sold | $381,900 | MRED MLS |
| 20 Nov, 2025 | Under contract | $385,000 | MRED MLS |
| 17 Oct, 2025 | Listed for sale | $385,000 | MRED MLS |
Room Specifics
Total Bedrooms: 3
Bedrooms Above Ground: 3
Bedrooms Below Ground: 0
Full Bathrooms: 2
Bathroom Amenities: —
Bathroom in Basement: 0
Rooms: —
Other Specifics
| 2 | |
| — | |
| — | |
| — | |
| — | |
| — | |
| — | |
| — | |
| 55x121x57x122 | |
| — | |
| — | |
| — | |
| — | |
| Not in DB | |
| — | |
| — | |
| — |
Tax History
| Year | Property Taxes |
|---|---|
| 2025 | $7,057 |
Contact Agent
Nearby Similar Homes

Nearby Sold Comparables

Contact Agent
Listing Provided By
RE/MAX Suburban
