

717 Glory Drive, Shorewood, Illinois 60404
Subdivision > Shorewood Glen Del Webb
Sorry, we are updating photos, please update this page in 15 minutes
$323,531
|
Sold
|
|
| Status: | Closed |
| Sqft: | 2,338 |
| Cost/Sqft: | $143 |
| Beds: | 2 |
| Baths: | 2 |
| Year Built: | 2015 |
| Property Taxes: | $0 |
| Days On Market: | 4328 |
| Lot Size: | 0,00 |
Description
RANCH W/FULL BSMT & SUNROOM! KIT W/OVERSIZE CORIAN ISLAND W/BKFST BAR, BLT-IN SS APPLS, PENDANT LIGHTS, TILE BACKSPLASH, 36/42" STAGGERED CABS W/CRWN; KIT W/DUAL WALK-IN PANTRIES. FORMAL DR; DUAL MSTR SUITES EACH W/WALK-IN CLOSETS. BATHS W/RAISED VANITIES; LAM WOOD FLRS; TILE FLRS IN BATHS, MSTR W/TILE SHWR & SEP. SOAKER TUB; 2-CAR GARAGE W/DRY-WALL STORAGE AREA. PHOTOS OF SIMILAR HOME. LOT 629 READY END OF JUNE!
Property Specifics
| Single Family | |
| — | |
| Ranch | |
| 2015 | |
| Full | |
| Vinyl Siding, Brick | |
| Asphalt | |
| FREDERICK BAY | |
| No | |
| — |
| Will | |
| Shorewood Glen Del Webb | |
| 208 / Monthly | |
| Clubhouse, Exercise Facilities, Pool, Exterior Maintenance, Lawn Care, Snow Removal | |
| Public | |
| Public Sewer | |
| Central Air | |
| Natural Gas, Forced Air | |
| 08811516 | |
| 0506173140070000 |
Nearby Schools
| NAME: | DISTRICT: | DISTANCE: | |
|---|---|---|---|
|
Grade School
Minooka Elementary School |
201 | — | |
|
Middle School
Minooka Intermediate School |
201 | Not in DB | |
|
High School
Minooka Community High School |
111 | Not in DB | |
Property History
| DATE: | EVENT: | PRICE: | SOURCE: |
|---|---|---|---|
| 12 Aug, 2015 | Sold | $323,531 | MRED MLS |
| 10 Jul, 2015 | Under contract | $333,532 | MRED MLS |
| — | Last price change | $344,110 | MRED MLS |
| 5 Jan, 2015 | Listed for sale | $344,300 | MRED MLS |
Sorry, we are updating photos, please update this page in 15 minutes
Room Specifics
All Bedroom Info:
Total Bedrooms: 2
Bedrooms Above Ground: 2
Bedrooms Below Ground: 0
Total Bedrooms: 2
Bedrooms Above Ground: 2
Bedrooms Below Ground: 0
Second Bedroom Info:
Dimensions: —
Location: —Dimensions: —
Floor Type: Carpet
Bathroom Info:
Full Bathrooms: 2
Partial Bathrooms: 0Full Bathrooms: 2
Bathroom Amenities: Separate Shower, Double Sink
Bathroom in Basement: 0
Dining Room Info:
Dimensions: —
Location: —Dimensions: —
Floor Type: Wood Laminate
Kitchen Info:
Dimensions: —
Location: —Dimensions: —
Floor Type: Wood Laminate
Features: Island, Pantry-Closet
Additional Rooms Info:
Rooms: Breakfast Room, Great Room, Heated Sun Room
Basement: FullRooms: Breakfast Room, Great Room, Heated Sun Room
Other Specifics
| 2 | |
| Concrete Perimeter | |
| Garage | |
| — | |
| — | |
| — | |
| — | |
| Landscaped | |
| 110X45 | |
| — | |
| Full | |
| Wood Laminate Floors | |
| Range, Microwave, Dishwasher, Disposal | |
| Not in DB | |
| Clubhouse, Pool, Tennis Courts, Sidewalks, Street Lights | |
| — | |
| — |
Tax History
| Year | Property Taxes |
|---|
Contact Agent
Nearby Similar Homes
802 Diamond Head Drive, Shorewood, Illinois 60404
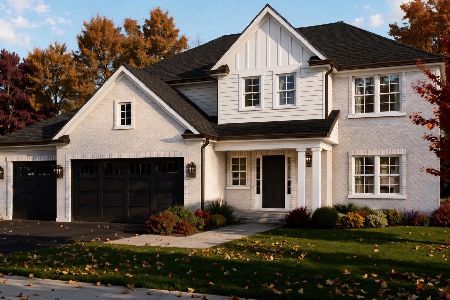
For Sale
$619,000
4 beds / 2.1 baths / 2,726 ft2
Single Family / Built: 2026
9
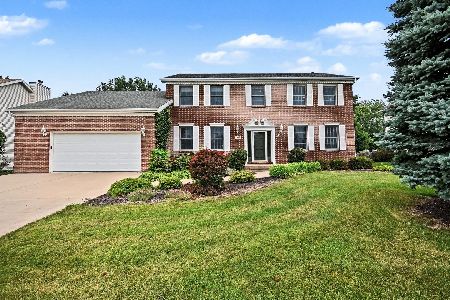
1503 Callaway Court, Shorewood, Illinois 60404
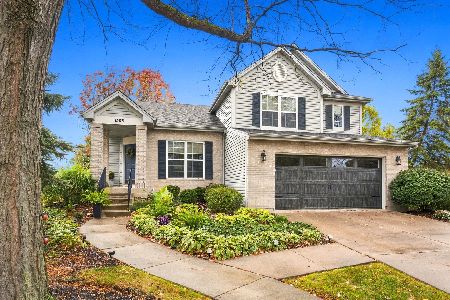
For Sale
$429,900
4 beds / 2.1 baths / 1,975 ft2
Single Family / Built: 2000
21
627 Americana Drive, Shorewood, Illinois 60404
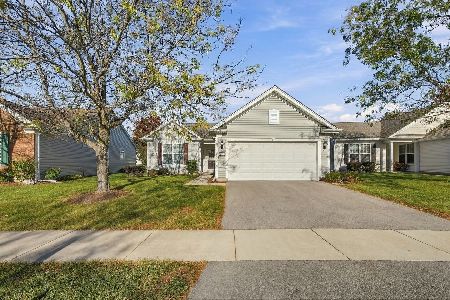
For Sale
$378,900
2 beds / 2.0 baths / 1,673 ft2
Single Family / Built: 2008
23
1009 Butterfield Circle, Shorewood, Illinois 60404

For Sale
$459,900
4 beds / 2.1 baths / 3,213 ft2
Single Family / Built: 2003
33
20822 Auburn Drive, Shorewood, Illinois 60404
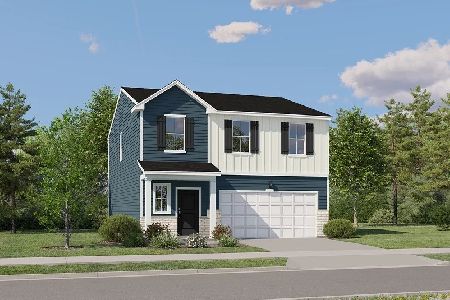
For Sale
$399,000
4 beds / 2.1 baths / 1,825 ft2
Single Family / Built: 2026
59
Nearby Sold Comparables
719 Glory Drive, Shorewood, Illinois 60404

Sold
$299,010
2 beds / 2.0 baths / 2,338 ft2
Single Family / Built: 2015
4250
715 Glory Drive, Shorewood, Illinois 60404
Sold
$371,190
2 beds / 2.1 baths / 2,505 ft2
Single Family / Built: 2015
4299
801 Glory Court, Shorewood, Illinois 60404

Sold
$415,000
3 beds / 2.0 baths / 2,633 ft2
Single Family / Built: 2015
1238
709 Glory Drive, Shorewood, Illinois 60404
Sold
$374,900
3 beds / 3.0 baths / 2,721 ft2
Single Family / Built: 2014
3763
1312 Springfield Lane, Shorewood, Illinois 60404
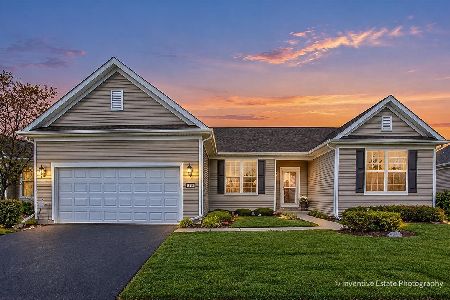
Sold
$499,900
2 beds / 2.1 baths / 2,485 ft2
Single Family / Built: 2015
33
718 Glory Drive, Shorewood, Illinois 60404
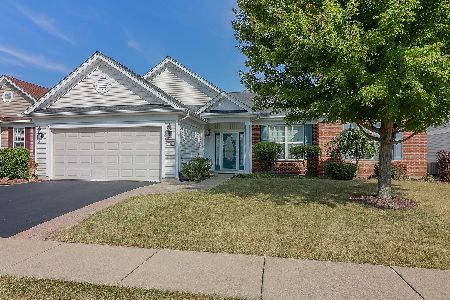
Sold
$435,000
2 beds / 2.0 baths / 2,015 ft2
Single Family / Built: 2011
783
Contact Agent
Listing Provided By
Dean Realty Company
