

717 Riverside Drive, Mchenry, Illinois 60050
Subdivision > Mchenry Shores


$185,000
|
Sold
|
|
| Status: | Closed |
| Sqft: | 1,168 |
| Cost/Sqft: | $158 |
| Beds: | 2 |
| Baths: | 1 |
| Year Built: | 1964 |
| Property Taxes: | $4,824 |
| Days On Market: | 1813 |
| Lot Size: | 0,16 |
Description
This sunny home will charm you! From the cozy fireplace for lovely winter afternoons to the cheerful picture window for a light and bright living space, every inch of this home is perfect. Gleaming cherry cabinetry and an ample eating area in the Kitchen,a HUGE Laundry Room and a Family Room that's great for a play room, office or a TV room. Beautifully nostalgic tree lined street and you can walk to the beach - it's just down the block! This home has your name written all over it. AS-IS sale because the owner is out of the area.
Property Specifics
| Single Family | |
| — | |
| Ranch | |
| 1964 | |
| None | |
| Frame | |
| Asphalt | |
| RANCH | |
| No | |
| 0.16 |
| Mc Henry | |
| Mchenry Shores | |
| — / Not Applicable | |
| None | |
| Public | |
| Public Sewer | |
| None | |
| Natural Gas, Electric, Forced Air, Baseboard, Indv Controls, Zoned | |
| 11267412 | |
| 1401308007 |
Property History
| DATE: | EVENT: | PRICE: | SOURCE: |
|---|---|---|---|
| 1 Feb, 2022 | Sold | $185,000 | MRED MLS |
| 19 Jan, 2022 | Under contract | $185,000 | MRED MLS |
| 10 Nov, 2021 | Listed for sale | $185,000 | MRED MLS |
| 28 Apr, 2023 | Sold | $240,000 | MRED MLS |
| 30 Mar, 2023 | Under contract | $239,900 | MRED MLS |
| 24 Mar, 2023 | Listed for sale | $239,900 | MRED MLS |


Room Specifics
All Bedroom Info:
Total Bedrooms: 2
Bedrooms Above Ground: 2
Bedrooms Below Ground: 0
Total Bedrooms: 2
Bedrooms Above Ground: 2
Bedrooms Below Ground: 0
Second Bedroom Info:
Dimensions: —
Location: —Dimensions: —
Floor Type: Carpet
Bathroom Info:
Full Bathrooms: 1
Partial Bathrooms: 0Full Bathrooms: 1
Bathroom Amenities: —
Bathroom in Basement: 0
Kitchen Info:
Dimensions: —
Location: —Dimensions: —
Floor Type: Ceramic Tile
Features: Galley
Laundry Room Info:
Dimensions: —
Location: —Dimensions: —
Floor Type: Ceramic Tile
Living Room Info:
Dimensions: —
Location: —Dimensions: —
Floor Type: Carpet
Family Room Info:
Dimensions: —
Location: —Dimensions: —
Floor Type: Carpet
Additional Rooms Info:
Rooms: No additional rooms
Basement: NoneRooms: No additional rooms
Other Specifics
| 1 | |
| Concrete Perimeter | |
| Garage, Space/s | |
| — | |
| — | |
| — | |
| Patio | |
| — | |
| 129X56X125X88 | |
| Unfinished | |
| None | |
| First Floor Bedroom, First Floor Laundry, First Floor Full Bath | |
| Range, Dishwasher, Refrigerator | |
| Not in DB | |
| Street Paved | |
| — | |
| Wood Burning |
Tax History
| Year | Property Taxes |
|---|---|
| 2022 | $4,824 |
| 2023 | $5,107 |
Contact Agent
Nearby Similar Homes
611 Orchid, Mchenry, Illinois 60050
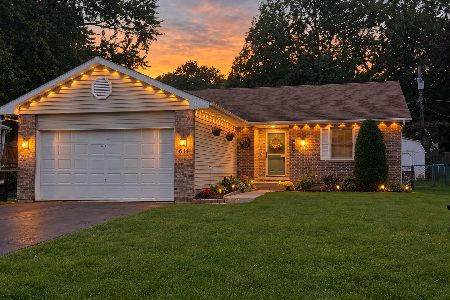
For Sale
$329,900
3 beds / 3.0 baths / 1,251 ft2
Single Family / Built: 1993
34
3320 Bull Valley Road, Mchenry, Illinois 60050
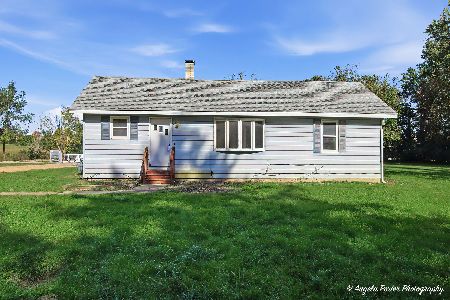
For Sale
$300,000
3 beds / 1.0 baths / 1,045 ft2
Single Family / Built: 1928
6
Nearby Sold Comparables
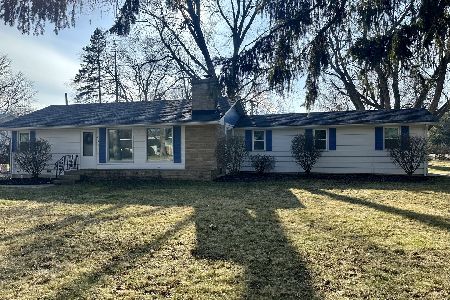

3009 Kinley Boulevard, Mchenry, Illinois 60050

Sold
$119,900
3 beds / 2.0 baths / 1,300 ft2
Single Family / Built: —
5781
Contact Agent
Listing Provided By
RE/MAX Plaza
