

716 Riverside Drive, Mchenry, Illinois 60050
Subdivision > Mchenry Shores
Sorry, we are updating photos, please update this page in 15 minutes
$340,000
|
Sold
|
|
| Status: | Closed |
| Sqft: | 0 |
| Cost/Sqft: | — |
| Beds: | 3 |
| Baths: | 3 |
| Year Built: | 1975 |
| Property Taxes: | $7,045 |
| Days On Market: | 6082 |
| Lot Size: | 0,00 |
Description
NOT A SHORT SALE OR FORECLOSURE, JUST PRICED LIKE ONE! LIKE NEW, OWNERS REMODELED HOME W/QUALTITY MATERIAL. IDEAL LOCATION ON THE FOX RIVER N OF THE LOCKS. GREAT AREA W/CITY SEWER & WATER. UNBELIEVABLE GREAT RM W/CATH BEAMED CEILINGS, HDWD FLRS & 2 SETS OF SLIDERS TO LRG CONCRETE PATIO. FRESHLY PAINTED NEW KIT. 3 FULL REMODELED BATHS. LRG 1ST FLR MBR SUITE. ROOF 2006. NEWER PIER W/LRG SITTING AREA. BOAT & PWC LIFTS.
Property Specifics
| Single Family | |
| — | |
| Cape Cod | |
| 1975 | |
| None | |
| Cedar | |
| Asphalt | |
| CUSTOM | |
| Yes | |
| — |
| Mc Henry | |
| Mchenry Shores | |
| 0 / Not Applicable | |
| None | |
| Public | |
| Public Sewer | |
| Central Air | |
| Natural Gas, Forced Air | |
| 07459896 | |
| 1401310009 |
Nearby Schools
| NAME: | DISTRICT: | DISTANCE: | |
|---|---|---|---|
|
Grade School
Edgebrook Elementary School |
15 | — | |
|
Middle School
Mchenry Middle School |
15 | Not in DB | |
|
High School
Mchenry High School-east Campus |
156 | Not in DB | |
Property History
| DATE: | EVENT: | PRICE: | SOURCE: |
|---|---|---|---|
| 6 Aug, 2010 | Sold | $340,000 | MRED MLS |
| 23 Jul, 2010 | Under contract | $355,000 | MRED MLS |
| — | Last price change | $371,900 | MRED MLS |
| 4 Mar, 2010 | Listed for sale | $374,900 | MRED MLS |
| 3 Aug, 2026 | Sold | $718,000 | MRED MLS |
| 28 Jun, 2026 | Under contract | $748,000 | MRED MLS |
| — | Last price change | $750,000 | MRED MLS |
| 31 May, 2026 | Listed for sale | $750,000 | MRED MLS |
Sorry, we are updating photos, please update this page in 15 minutes
Room Specifics
All Bedroom Info:
Total Bedrooms: 3
Bedrooms Above Ground: 3
Bedrooms Below Ground: 0
Total Bedrooms: 3
Bedrooms Above Ground: 3
Bedrooms Below Ground: 0
Second Bedroom Info:
Dimensions: —
Location: —Dimensions: —
Floor Type: Carpet
Third Bedroom Info:
Dimensions: —
Location: —Dimensions: —
Floor Type: Carpet
Bathroom Info:
Full Bathrooms: 3
Partial Bathrooms: —Full Bathrooms: 3
Bathroom Amenities: —
Bathroom in Basement: 0
Dining Room Info:
Dimensions: —
Location: —Dimensions: —
Floor Type: Hardwood
Kitchen Info:
Dimensions: —
Location: —Dimensions: —
Floor Type: Ceramic Tile
Features: Eating Area-Table Space
Living Room Info:
Dimensions: —
Location: —Dimensions: —
Floor Type: Hardwood
Additional Rooms Info:
Rooms: Foyer, Great Room, Loft, Utility Room-1st Floor
Basement: NoneRooms: Foyer, Great Room, Loft, Utility Room-1st Floor
Other Specifics
| 2 | |
| Concrete Perimeter | |
| Garage | |
| — | |
| — | |
| — | |
| Patio | |
| Chain of Lakes Frontage, River Front, Water View | |
| 60X150 | |
| Unfinished | |
| Full | |
| Vaulted/Cathedral Ceilings, First Floor Bedroom | |
| Range, Microwave, Refrigerator, Washer, Dryer | |
| Not in DB | |
| Dock, Water Rights, Street Lights, Street Paved | |
| — | |
| — |
Tax History
| Year | Property Taxes |
|---|---|
| 2010 | $7,045 |
| 2026 | $13,426 |
Contact Agent
Nearby Similar Homes
611 Orchid, Mchenry, Illinois 60050
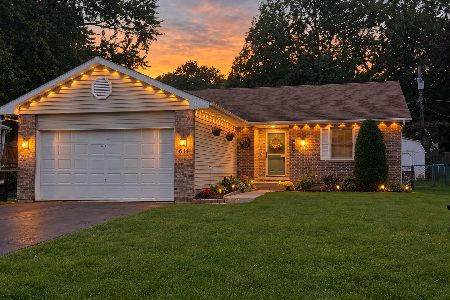
For Sale
$329,900
3 beds / 3.0 baths / 1,251 ft2
Single Family / Built: 1993
34
3320 Bull Valley Road, Mchenry, Illinois 60050
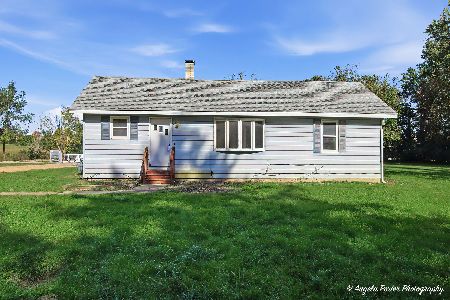
For Sale
$300,000
3 beds / 1.0 baths / 1,045 ft2
Single Family / Built: 1928
6
Nearby Sold Comparables
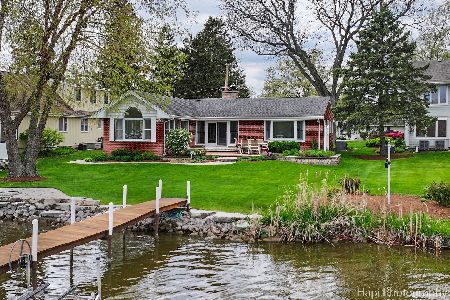
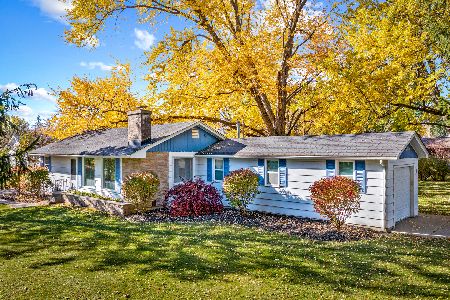
710 Riverside Drive, Mchenry, Illinois 60050

Sold
$525,000
4 beds / 3.1 baths / 3,300 ft2
Single Family / Built: 1988
3833
Contact Agent
Listing Provided By
All Waterfront Real Estate Plus
