

717 Russel Street, Mount Prospect, Illinois 60056
Sorry, we are updating photos, please update this page in 15 minutes
$326,300
|
Sold
|
|
| Status: | Closed |
| Sqft: | 1,200 |
| Cost/Sqft: | $267 |
| Beds: | 3 |
| Baths: | 2 |
| Year Built: | 1957 |
| Property Taxes: | $5,501 |
| Days On Market: | 3865 |
| Lot Size: | 0,18 |
Description
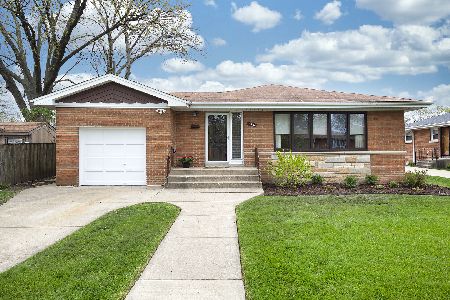
Ideal all brick/stone ranch featuring gleaming hardwood floors, updated eat in kitchen, Updated full baths, Attached garage, fenced in yard with shed AND a spacious finished bright basement complete with an additional BEDROOM and it's very own FULL BATH! Tons of storage & great closets, windows have been replaced! The Den addition doesn't miss a beat, boasting a great area to read, work, and admire the garden. In the heart of school dist. 57 & Prospect HS. Seconds to downtown MP, schools, train!
Property Specifics
| Single Family | |
| — | |
| Ranch | |
| 1957 | |
| Full | |
| Brick | |
| Asphalt | |
| — | |
| No | |
| 0.18 |
| Cook | |
| — | |
| 0 / Not Applicable | |
| None | |
| Lake Michigan | |
| Public Sewer | |
| Central Air | |
| Natural Gas, Forced Air | |
| 09177254 | |
| 03341050250000 |
Nearby Schools
| NAME: | DISTRICT: | DISTANCE: | |
|---|---|---|---|
|
Grade School
Fairview Elementary School |
57 | — | |
|
Middle School
Lincoln Junior High School |
57 | Not in DB | |
|
High School
Prospect High School |
214 | Not in DB | |
|
Alternate Elementary School
Westbrook School For Young Learn |
— | Not in DB | |
Property History
| DATE: | EVENT: | PRICE: | SOURCE: |
|---|---|---|---|
| 6 May, 2016 | Sold | $326,300 | MRED MLS |
| 2 Apr, 2016 | Under contract | $319,900 | MRED MLS |
| 28 Mar, 2016 | Listed for sale | $319,900 | MRED MLS |
Sorry, we are updating photos, please update this page in 15 minutes
Room Specifics
All Bedroom Info:
Total Bedrooms: 4
Bedrooms Above Ground: 3
Bedrooms Below Ground: 1
Total Bedrooms: 4
Bedrooms Above Ground: 3
Bedrooms Below Ground: 1
Second Bedroom Info:
Dimensions: —
Location: —Dimensions: —
Floor Type: Hardwood
Third Bedroom Info:
Dimensions: —
Location: —Dimensions: —
Floor Type: Hardwood
Fourth Bedroom Info:
Dimensions: —
Location: —Dimensions: —
Floor Type: Wood Laminate
Bathroom Info:
Full Bathrooms: 2
Partial Bathrooms: 0Full Bathrooms: 2
Bathroom Amenities: —
Bathroom in Basement: 1
Kitchen Info:
Dimensions: —
Location: —Dimensions: —
Floor Type: Ceramic Tile
Features: Eating Area-Table Space
Laundry Room Info:
Dimensions: —
Location: —Dimensions: —
Floor Type: Vinyl
Living Room Info:
Dimensions: —
Location: —Dimensions: —
Floor Type: Hardwood
Additional Rooms Info:
Rooms: Den, Recreation Room, Utility Room-Lower Level
Basement: FullRooms: Den, Recreation Room, Utility Room-Lower Level
Other Specifics
| 1 | |
| Concrete Perimeter | |
| Garage | |
| — | |
| — | |
| — | |
| Patio | |
| Corner Lot, Landscaped | |
| 137 X 56 | |
| — | |
| None | |
| Hardwood Floors, First Floor Bedroom, First Floor Full Bath | |
| Range, Dishwasher, Refrigerator, Washer, Dryer, Disposal, Stainless Steel Appliance(s) | |
| Not in DB | |
| Sidewalks, Street Lights, Street Paved | |
| — | |
| — |
Tax History
| Year | Property Taxes |
|---|---|
| 2016 | $5,501 |
Contact Agent
Nearby Similar Homes
422 Larkdale Lane, Mount Prospect, Illinois 60056

For Sale
$590,000
3 beds / 2.0 baths / 1,945 ft2
Single Family / Built: 1956
32
520 Eastwood Avenue, Mount Prospect, Illinois 60056

For Sale
$440,000
4 beds / 2.0 baths / 1,416 ft2
Single Family / Built: 1949
11
Nearby Sold Comparables
715 Russel Street, Mount Prospect, Illinois 60056

Sold
$339,900
3 beds / 1.1 baths / 0 ft2
Single Family / Built: 1957
6627
715 Russel Street, Mount Prospect, Illinois 60056
Sold
$289,000
3 beds / 1.1 baths / 0 ft2
Single Family / Built: 1957
2364
Mount Prospect, Illinois 60056
Sold
$250,000
3 beds / 2.0 baths / 0 ft2
Single Family / Built: 1957
6080
Mount Prospect, Illinois 60056
Sold
$430,000
3 beds / 2.0 baths / 0 ft2
Single Family / Built: 1956
7047
714 Russel Street, Mount Prospect, Illinois 60056

Sold
$379,000
3 beds / 1.1 baths / 1,220 ft2
Single Family / Built: 1957
1323
710 Pine Street, Mount Prospect, Illinois 60056
Sold
$309,900
3 beds / 2.0 baths / 1,055 ft2
Single Family / Built: 1957
3109
Contact Agent
Listing Provided By
Picket Fence Realty Mt. Prospe
