

715 Russel Street, Mount Prospect, Illinois 60056


$277,500
|
Sold
|
|
| Status: | Closed |
| Sqft: | 0 |
| Cost/Sqft: | — |
| Beds: | 3 |
| Baths: | 2 |
| Year Built: | 1957 |
| Property Taxes: | $6,753 |
| Days On Market: | 2364 |
| Lot Size: | 0,00 |
Description
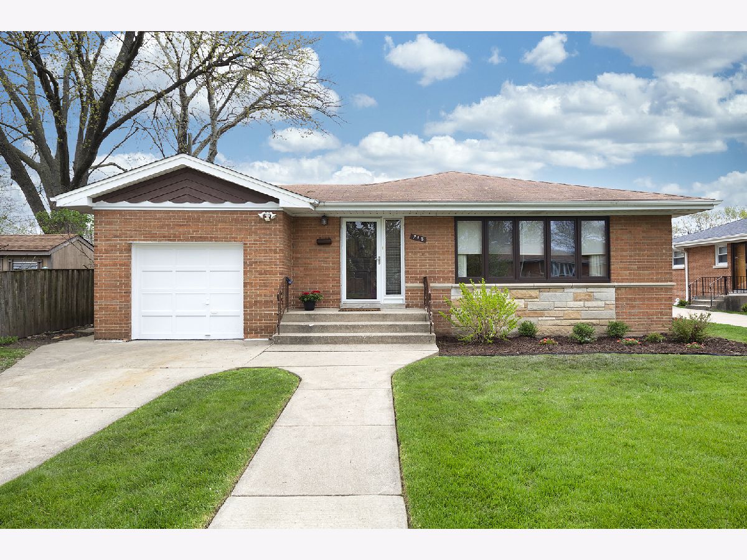
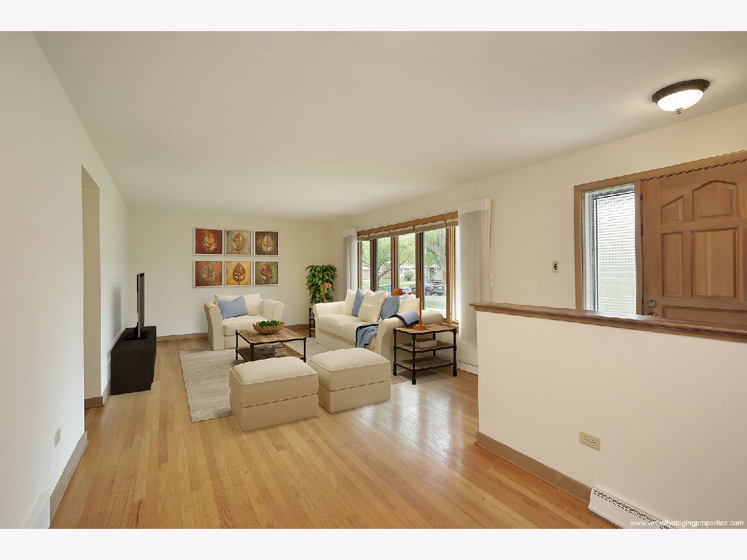
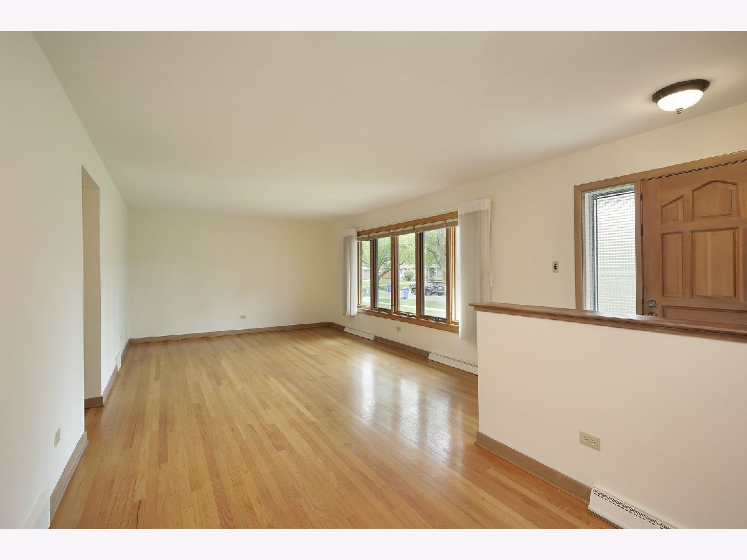
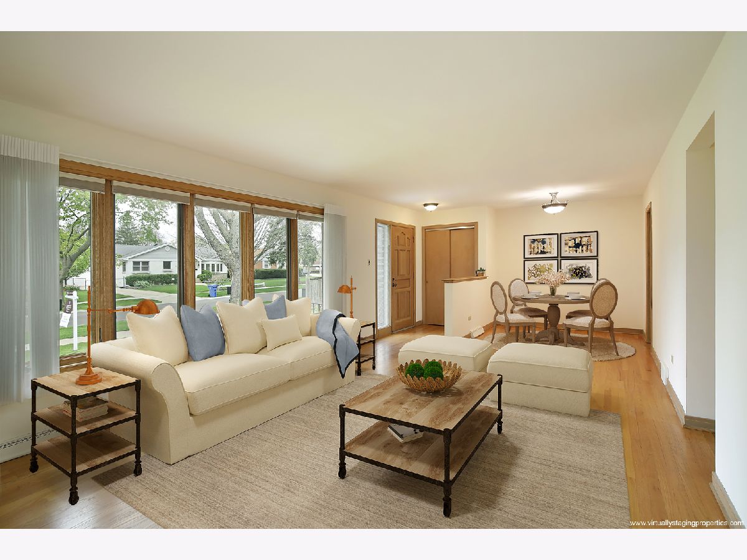
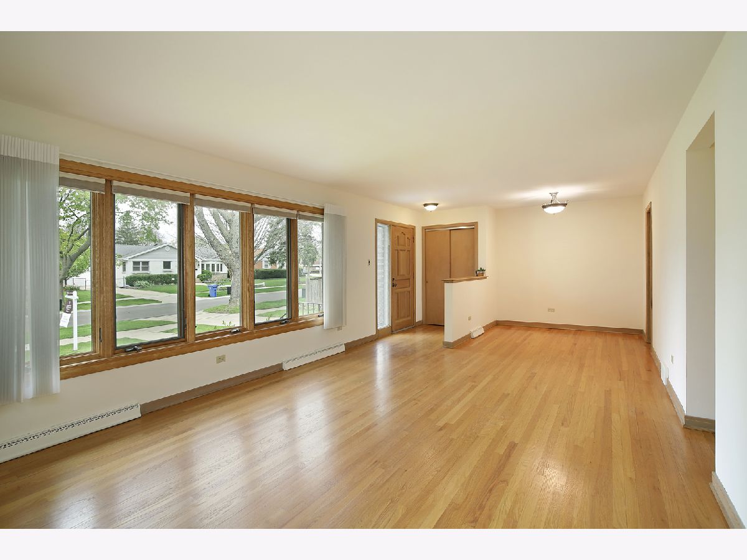
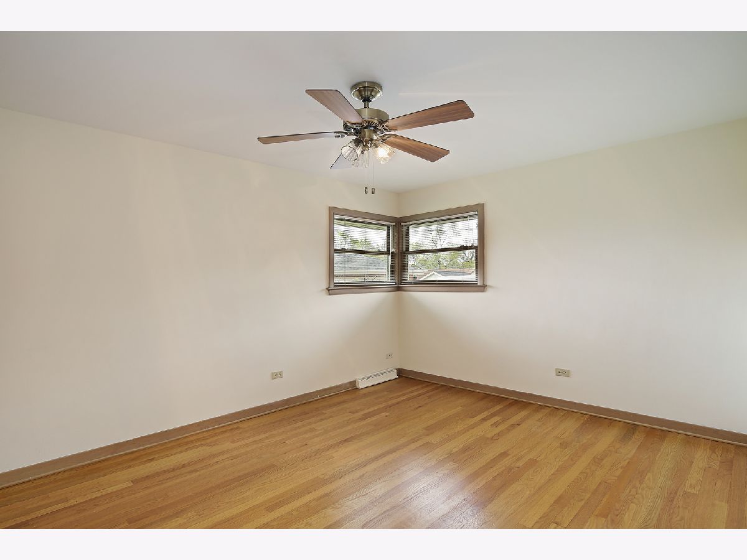
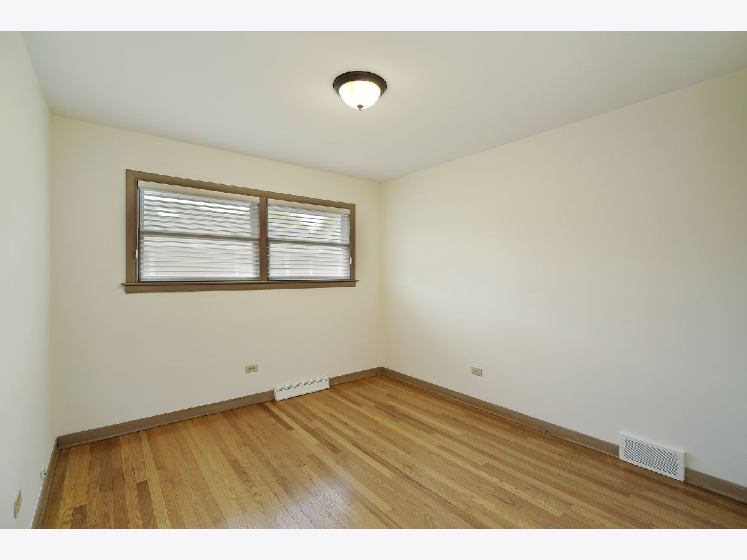
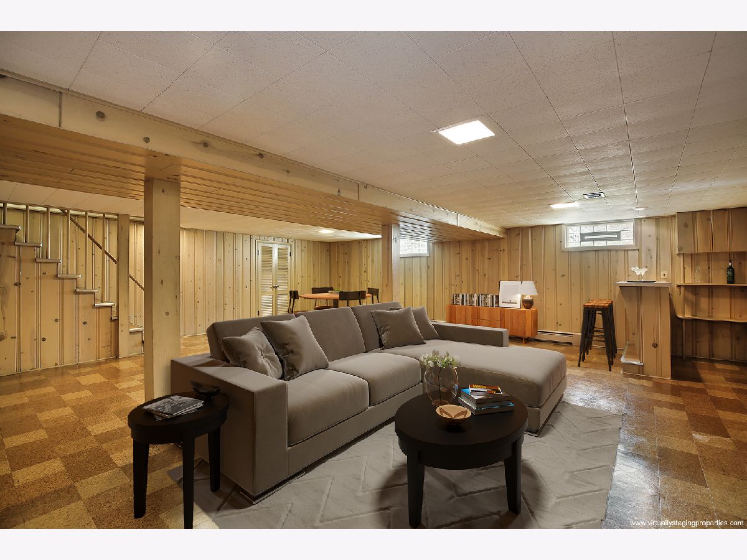
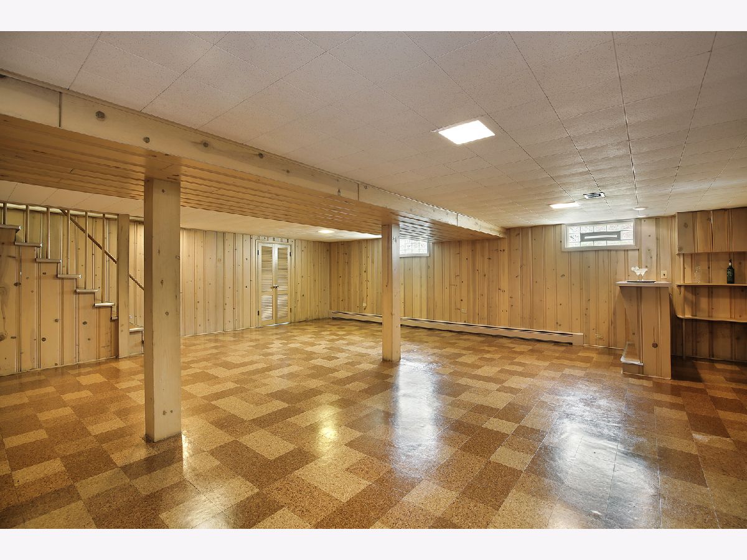
Perfect as a starter home or to downsize! Can't beat this location just steps from redeveloped Randhurst Village with a variety of restaurants, shops, a movie theater, grocery store, Home Depot, Costco and just over a mile to vibrant downtown Mount Prospect. Solid brick ranch was just freshly painted and features hardwood floors throughout and a very cool retro full finished basement with "tongue and groove" vertical planking. Award-winning school District 57 with Fairview Elementary, Lincoln Junior High and District 214 with Prospect High School. Taxes are $7080 with a homeowner exemption - senior exemption was not filed. This is an estate sale and although the house is move-in ready, it is being sold "as-is".
Property Specifics
| Single Family | |
| — | |
| Ranch | |
| 1957 | |
| Full | |
| Brick | |
| Asphalt | |
| 1 STORY | |
| No | |
| 0 |
| Cook | |
| — | |
| 0 / Not Applicable | |
| None | |
| Lake Michigan | |
| Public Sewer | |
| Central Air | |
| Natural Gas, Forced Air | |
| 10681837 | |
| 03341050360000 |
Nearby Schools
| NAME: | DISTRICT: | DISTANCE: | |
|---|---|---|---|
|
Grade School
Fairview Elementary School |
57 | — | |
|
Middle School
Lincoln Junior High School |
57 | Not in DB | |
|
High School
Prospect High School |
214 | Not in DB | |
Property History
| DATE: | EVENT: | PRICE: | SOURCE: |
|---|---|---|---|
| 31 Oct, 2008 | Sold | $312,000 | MRED MLS |
| 6 Oct, 2008 | Under contract | $339,900 | MRED MLS |
| 4 Sep, 2008 | Listed for sale | $339,900 | MRED MLS |
| 17 Aug, 2020 | Sold | $277,500 | MRED MLS |
| 30 Jun, 2020 | Under contract | $289,000 | MRED MLS |
| 7 May, 2020 | Listed for sale | $289,000 | MRED MLS |
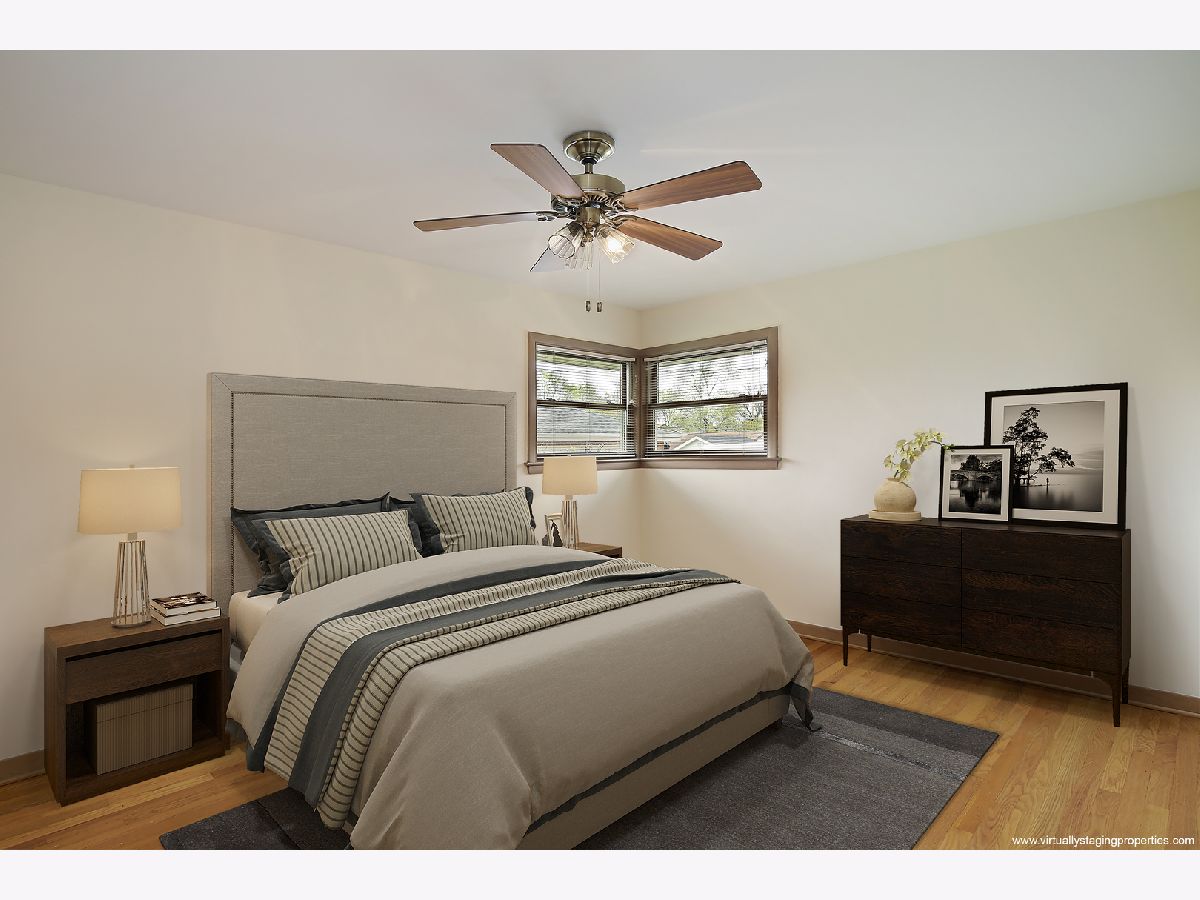
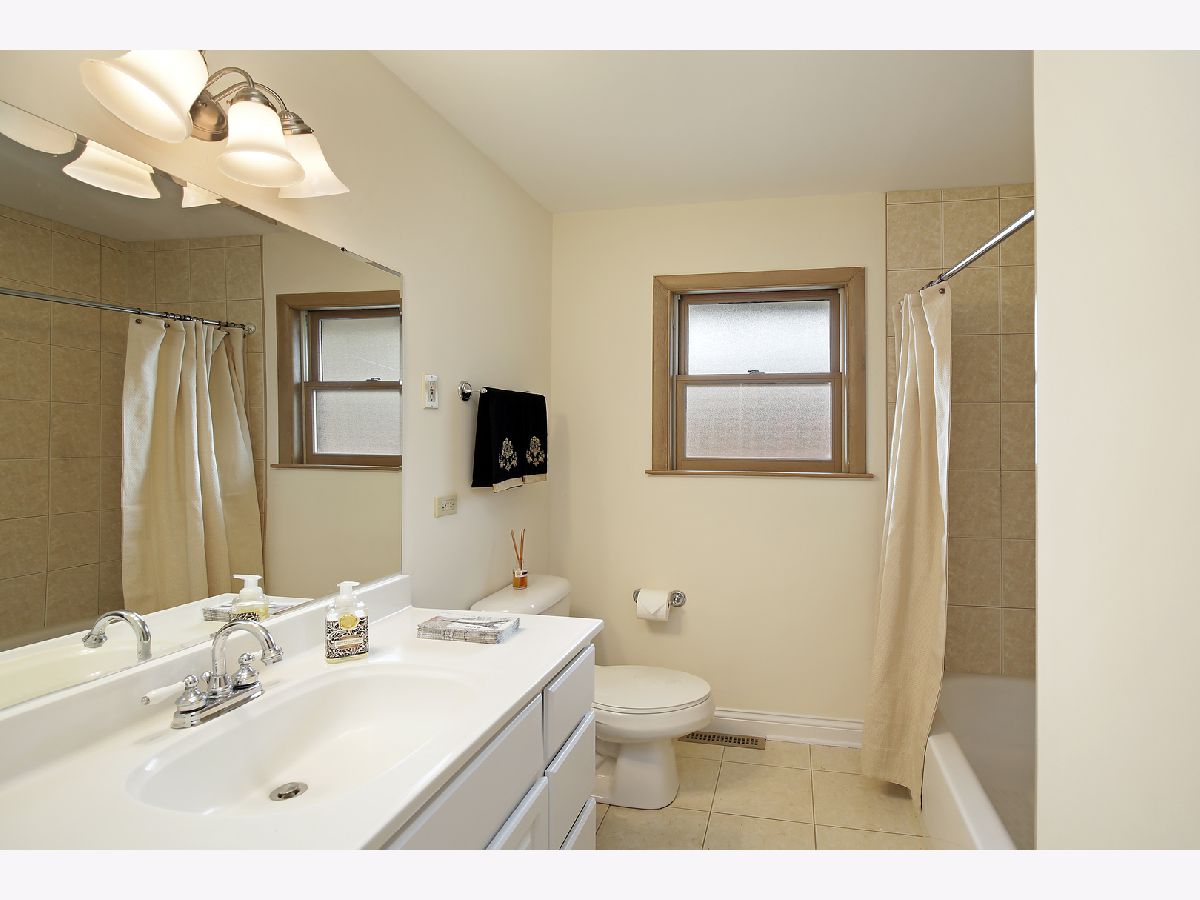
Some photos of this home have been virtually staged.







Room Specifics
Total Bedrooms: 3
Bedrooms Above Ground: 3
Bedrooms Below Ground: 0
Dimensions: —
Floor Type: Hardwood
Dimensions: —
Floor Type: Hardwood
Full Bathrooms: 2
Bathroom Amenities: —
Bathroom in Basement: 0
Dimensions: —
Floor Type: Hardwood
Dimensions: —
Floor Type: Vinyl
Features: Eating Area-Table Space
Dimensions: —
Floor Type: Hardwood
Rooms: Recreation Room, Utility Room-Lower Level
Other Specifics
| 1 | |
| Concrete Perimeter | |
| Garage | |
| — | |
| — | |
| — | |
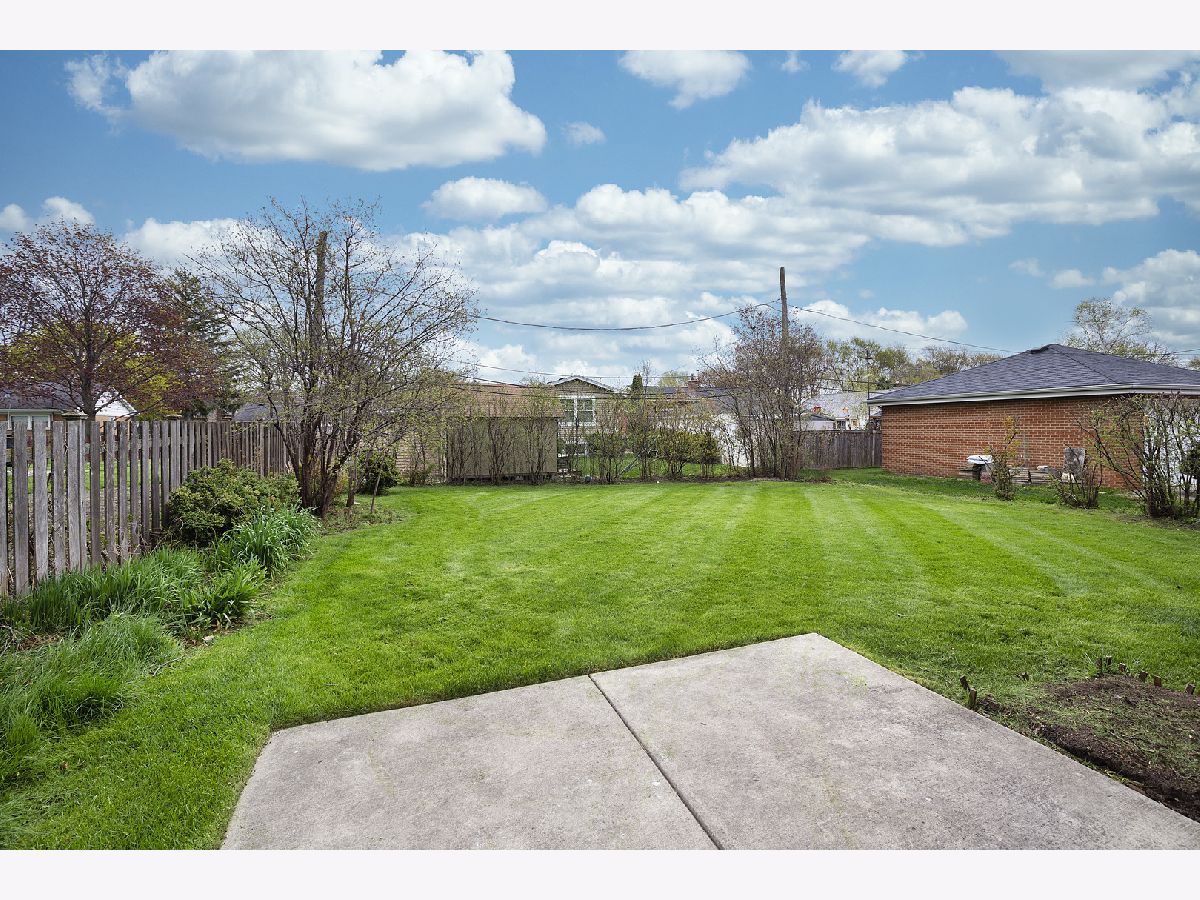
| Patio | |
| — | |
| 55X132 | |
| — | |
| None | |
| Bar-Wet, Hardwood Floors, First Floor Bedroom, First Floor Full Bath | |
| Range, Dishwasher, Refrigerator, Washer, Dryer | |
| Not in DB | |
| Sidewalks, Street Paved | |
| — | |
| — |
Tax History
| Year | Property Taxes |
|---|---|
| 2008 | $4,322 |
| 2020 | $6,753 |
Contact Agent
Nearby Similar Homes
Nearby Sold Comparables

Contact Agent
Listing Provided By
Berkshire Hathaway HomeServices Chicago
