

718 Forest Avenue, Wheaton, Illinois 60187
Sorry, we are updating photos, please update this page in 15 minutes
$195,500
|
Sold
|
|
| Status: | Closed |
| Sqft: | 1,377 |
| Cost/Sqft: | $149 |
| Beds: | 3 |
| Baths: | 2 |
| Year Built: | 1950 |
| Property Taxes: | $4,508 |
| Days On Market: | 5017 |
| Lot Size: | 0,19 |
Description
* LOCATION IS FANTASTIC* WALK TO TRAIN, DOWNTOWN, SCHOOLS AND WHEATON COLLEGE! TERRIFIC RANCH THAT IS PERFECT FOR 1ST TIME HOMEOWNER, DOWNSIZER OR INVESTOR* SPACIOUS LIV RM W/FLOOR TO CEILING WINDOWS, A FORMAL DINING ROOM W/BAY WINDOW SEAT COULD BE YOUR FAM RM TOO, SPLIT BEDROOM LAYOUT AND UPDATED FULL BATH. HARDWOOD FLOORS. GREAT PRIVATE PATIO* LARGE LOT* SOUGHT AFTER NORTH SIDE OF WHEATON*
Property Specifics
| Single Family | |
| — | |
| Ranch | |
| 1950 | |
| None | |
| Frame | |
| Asphalt | |
| — | |
| No | |
| 0.19 |
| Du Page | |
| — | |
| 0 / Not Applicable | |
| None | |
| Lake Michigan | |
| Public Sewer | |
| Central Air | |
| Natural Gas | |
| 08270111 | |
| 0509422011 |
Nearby Schools
| NAME: | DISTRICT: | DISTANCE: | |
|---|---|---|---|
|
Grade School
Hawthorne Elementary School |
200 | — | |
|
Middle School
Franklin Middle School |
200 | Not in DB | |
|
High School
Wheaton North High School |
200 | Not in DB | |
Property History
| DATE: | EVENT: | PRICE: | SOURCE: |
|---|---|---|---|
| 15 Jul, 2009 | Sold | $271,000 | MRED MLS |
| 18 May, 2009 | Under contract | $289,900 | MRED MLS |
| 15 May, 2009 | Listed for sale | $289,900 | MRED MLS |
| 3 Jun, 2013 | Sold | $195,500 | MRED MLS |
| 30 Mar, 2013 | Under contract | $204,900 | MRED MLS |
| — | Last price change | $229,500 | MRED MLS |
| 13 Feb, 2013 | Listed for sale | $229,500 | MRED MLS |
Sorry, we are updating photos, please update this page in 15 minutes
Room Specifics
All Bedroom Info:
Total Bedrooms: 3
Bedrooms Above Ground: 3
Bedrooms Below Ground: 0
Total Bedrooms: 3
Bedrooms Above Ground: 3
Bedrooms Below Ground: 0
Second Bedroom Info:
Dimensions: —
Location: —Dimensions: —
Floor Type: Hardwood
Third Bedroom Info:
Dimensions: —
Location: —Dimensions: —
Floor Type: Hardwood
Bathroom Info:
Full Bathrooms: 2
Partial Bathrooms: 1Full Bathrooms: 2
Bathroom Amenities: —
Bathroom in Basement: 0
Dining Room Info:
Dimensions: —
Location: —Dimensions: —
Floor Type: Hardwood
Kitchen Info:
Dimensions: —
Location: —Dimensions: —
Floor Type: Hardwood
Laundry Room Info:
Dimensions: —
Location: —Dimensions: —
Floor Type: Other
Living Room Info:
Dimensions: —
Location: —Dimensions: —
Floor Type: Hardwood
Additional Rooms Info:
Rooms: No additional rooms
Basement: NoneRooms: No additional rooms
Other Specifics
| 2 | |
| — | |
| Garage | |
| — | |
| — | |
| — | |
| Patio | |
| — | |
| 75X100 | |
| Pull Down Stair | |
| None | |
| Hardwood Floors, First Floor Bedroom, First Floor Laundry, First Floor Full Bath | |
| Range, Dishwasher, Refrigerator, Washer, Dryer | |
| Not in DB | |
| Street Lights, Street Paved | |
| — | |
| — |
Tax History
| Year | Property Taxes |
|---|---|
| 2009 | $3,956 |
| 2013 | $4,508 |
Contact Agent
Nearby Similar Homes
1002 President Street, Wheaton, Illinois 60187
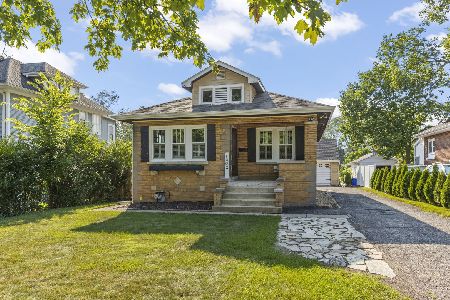
For Sale
$350,000
2 beds / 1.0 baths / 1,020 ft2
Single Family / Built: 1926
66
1110 President Street, Wheaton, Illinois 60187
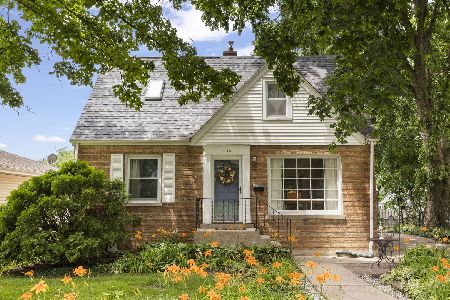
For Sale
$419,900
3 beds / 2.0 baths / 1,125 ft2
Single Family / Built: 1951
39
1007 Prairie Avenue, Wheaton, Illinois 60187
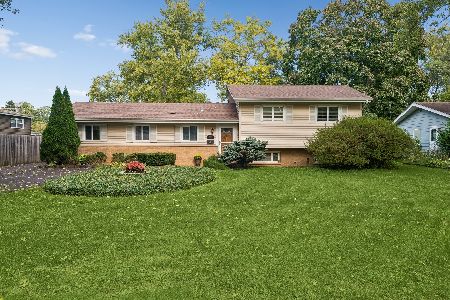
For Sale
$459,000
4 beds / 1.1 baths / 1,900 ft2
Single Family / Built: 1957
11
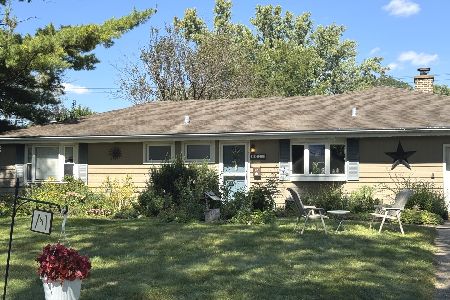
426 Prairie Avenue, Wheaton, Illinois 60187

For Sale
$695,000
3 beds / 2.0 baths / 1,632 ft2
Single Family / Built: 1960
19
503 Wakeman Avenue, Wheaton, Illinois 60187

For Sale
$525,000
3 beds / 2.0 baths / 1,374 ft2
Single Family / Built: 1954
12
Nearby Sold Comparables
718 Forest Avenue, Wheaton, Illinois 60187

Sold
$289,900
3 beds / 1.1 baths / 0 ft2
Single Family / Built: 1950
6387
1010 Cherry Street, Wheaton, Illinois 60187
Sold
$235,000
3 beds / 1.0 baths / 0 ft2
Single Family / Built: 1951
5130
717 Forest Avenue, Wheaton, Illinois 60187
Sold
$244,000
3 beds / 2.0 baths / 1,557 ft2
Single Family / Built: 1950
3888
1028 Cherry Street, Wheaton, Illinois 60187
Sold
$719,900
4 beds / 3.1 baths / 3,081 ft2
Single Family / Built: 2006
2849
1028 Cherry Street, Wheaton, Illinois 60187
Sold
$699,900
4 beds / 2.1 baths / 2,916 ft2
Single Family / Built: 2006
7166
Contact Agent
Listing Provided By
RE/MAX Suburban
