

1007 Prairie Avenue, Wheaton, Illinois 60187


$459,000
|
For Sale
|
|
| Status: | Contingent |
| Sqft: | 1,900 |
| Cost/Sqft: | $242 |
| Beds: | 4 |
| Baths: | 2 |
| Year Built: | 1957 |
| Property Taxes: | $7,480 |
| Days On Market: | 11 |
| Lot Size: | 0,00 |
Description
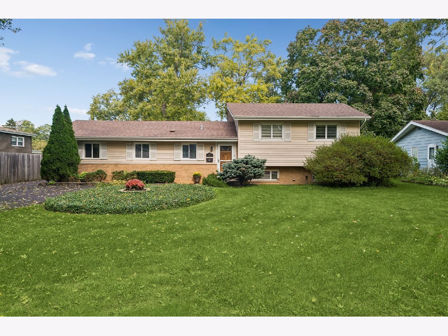
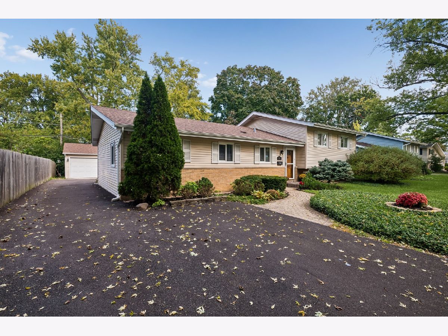
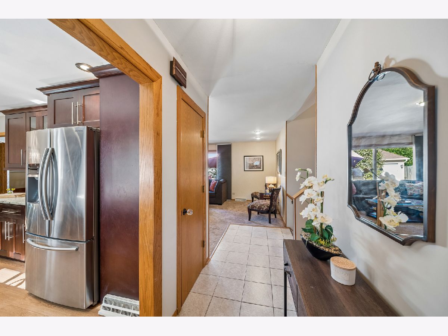
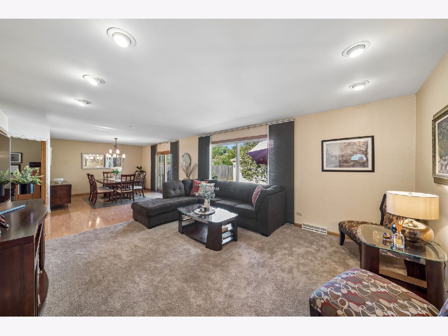
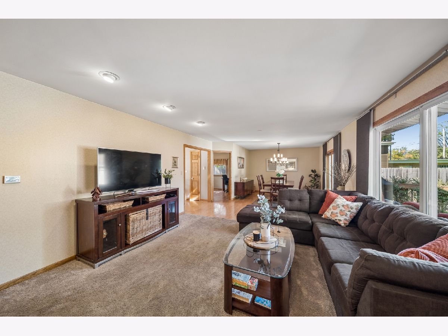
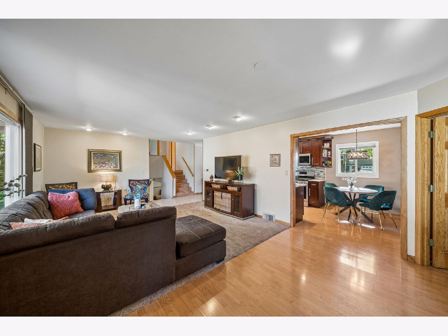
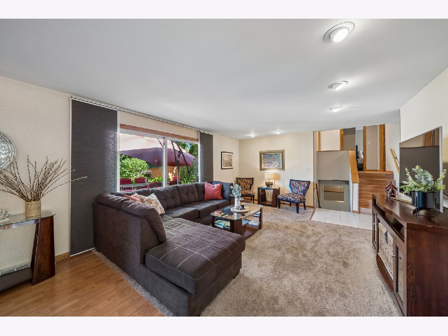
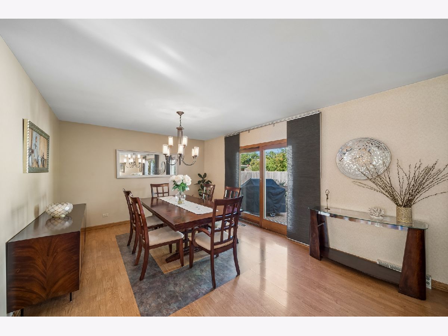
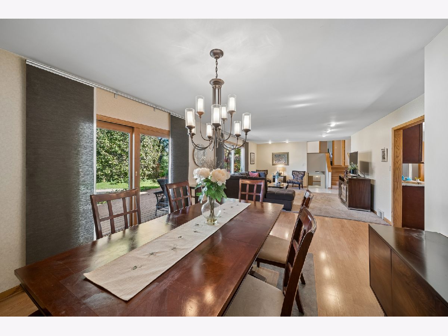
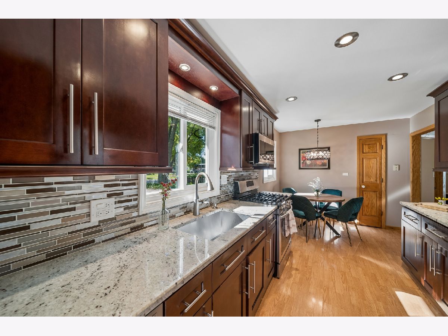
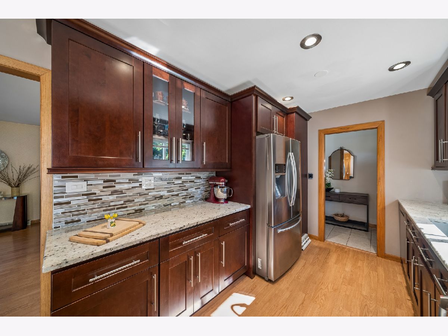
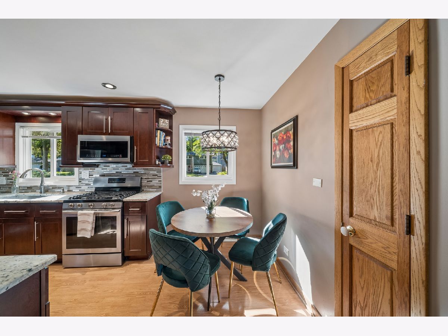
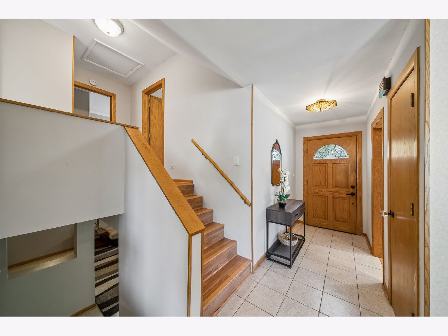
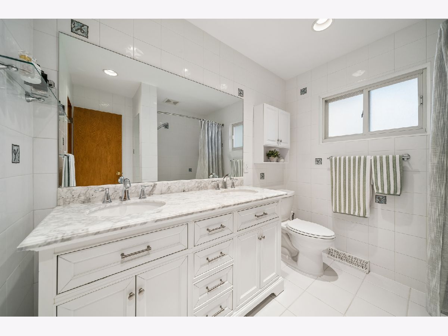
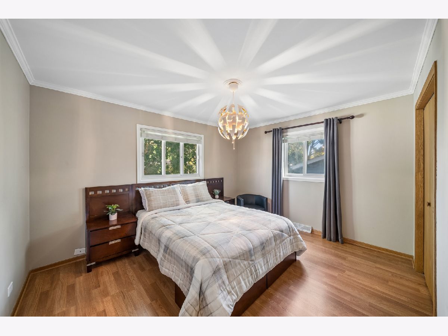
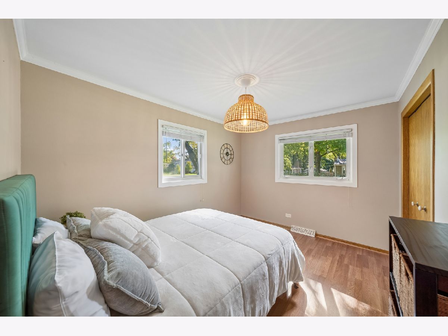
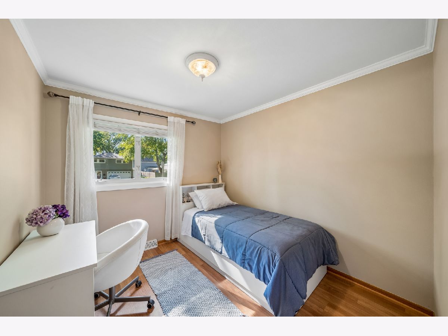
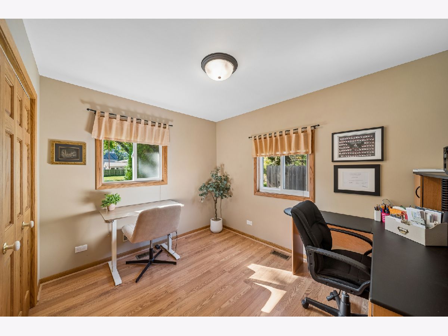
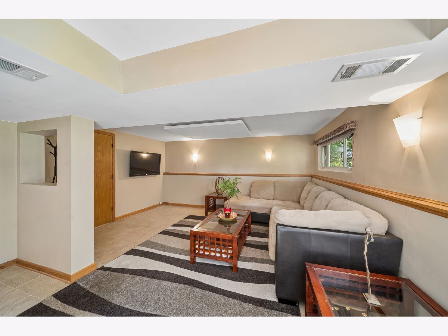
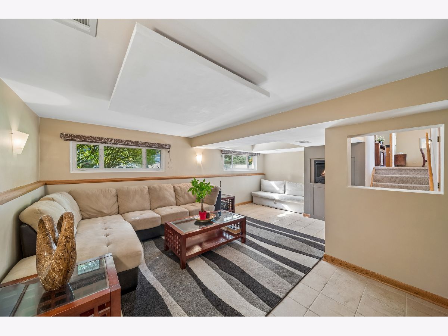
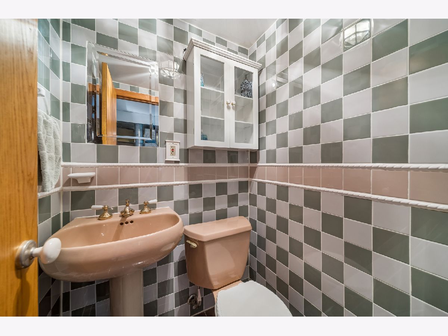
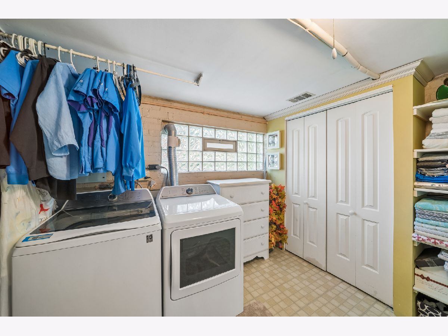
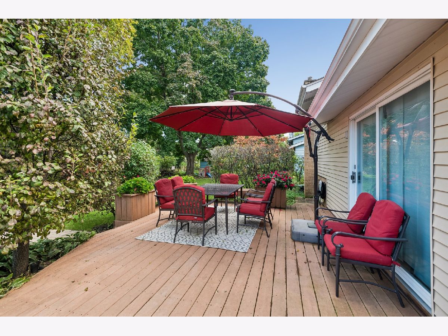
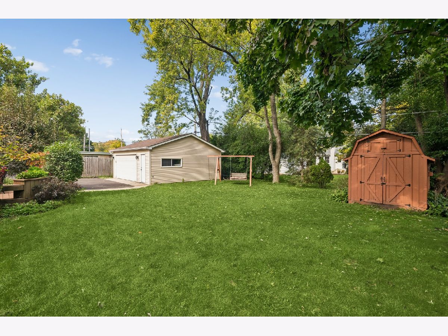
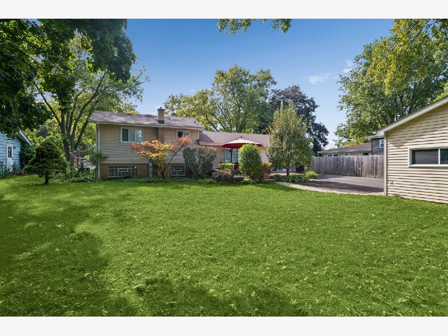
You can't put a price tag on the peace of mind that comes from buying from a meticulous owner, and that's exactly what's offered here. Cherished by the same owners for over 20 years, this home has been the backdrop for decades of wonderful memories, from gathering with friends in the cozy basement family room to enjoying time outdoors on the patio. The thoughtfully arranged layout offers a comfortable blend of living spaces, with a main-floor kitchen, living and dining areas, plus a small bedroom currently serving as a home office. Upstairs, you'll find three additional bedrooms and an updated shared bath. The lower level adds even more versatility with its inviting family room, half bath, and laundry area. The outdoor shed and the crawl space provide extra storage space. The location offers an incredible lifestyle, just 0.6 miles from the Metra train station and minutes from Northside Park and Pool. Enjoy the vibrant energy of Downtown Wheaton, with its fantastic local restaurants, boutique shopping, community events, and historic favorites like the famous Popcorn Shop. Plus, bordering Glen Ellyn puts even more dining and shopping options right next door. If you value a well-cared-for home, a flexible layout, and a location that puts so much within reach, this one deserves a closer look!
Property Specifics
| Single Family | |
| — | |
| — | |
| 1957 | |
| Partially Finished, Crawl Space, Partial Exposure, Partial, Daylight | |
| Aluminum Siding, Vinyl Siding, Steel Siding | |
| — | |
| — | |
| No | |
| — |
| — | |
| — | |
| — / Not Applicable | |
| None | |
| Public | |
| Public Sewer | |
| Central Air | |
| Gas | |
| 12768435 | |
| 0510312019 |
Property History
| DATE: | EVENT: | PRICE: | SOURCE: |
|---|---|---|---|
| 2 Nov, 2026 | Under contract | $459,000 | MRED MLS |
| 29 Oct, 2026 | Listed for sale | $459,000 | MRED MLS |
Room Specifics
Total Bedrooms: 4
Bedrooms Above Ground: 4
Bedrooms Below Ground: 0
Dimensions: 13X11
Floor Type: —
Dimensions: 12X10
Floor Type: —
Dimensions: 10X9
Floor Type: —
Dimensions: 10X9
Floor Type: —
Full Bathrooms: 2
Bathroom Amenities: —
Bathroom in Basement: 1
Dimensions: 12X10
Floor Type: —
Dimensions: 17X9
Floor Type: —
Dimensions: 8X10
Floor Type: —
Dimensions: 22X14
Floor Type: —
Dimensions: 17X15
Floor Type: —
Rooms: No additional rooms
Other Specifics
| 2 | |
| — | |
| Garage Owned, Detached, Owned, Garage | |
| — | |
| — | |
| — | |
| — | |
| — | |
| 76x133 | |
| — | |
| None | |
| — | |
| — | |
| Not in DB | |
| — | |
| — | |
| — |
Tax History
| Year | Property Taxes |
|---|---|
| 2026 | $7,480 |
Contact Agent
Nearby Similar Homes


Nearby Sold Comparables

Contact Agent
Listing Provided By
Baird & Warner
