

718 Mountain Road, Lake Bluff, Illinois 60044
Sorry, we are updating photos, please update this page in 15 minutes
$4,000,000
|
Sold
|
|
| Status: | Closed |
| Sqft: | 10,000 |
| Cost/Sqft: | $520 |
| Beds: | 5 |
| Baths: | 8 |
| Year Built: | 2012 |
| Property Taxes: | $28,322 |
| Days On Market: | 5089 |
| Lot Size: | 1,29 |
Description
This magnificent new construction sits on 1.5 acres along Lake Michigan in East Lake Bluff. Incredible views of the ravine and lake, walkout lower level, stone exterior, slate roof, five stone fireplaces and beautiful finishes make this the perfect home. Additional amenities include radiant heat basement and garage, custom woodworking, hickory hardwood floors and extensive A/V system. Walk to town and steps to beach.
Property Specifics
| Single Family | |
| — | |
| English | |
| 2012 | |
| Full, Walkout | |
| Stone | |
| Slate | |
| — | |
| Yes | |
| 1.29 |
| Lake | |
| — | |
| 0 / Not Applicable | |
| None | |
| Lake Michigan, Public | |
| Public Sewer | |
| Central Air | |
| Natural Gas, Forced Air, Radiant, Sep Heating Systems - 2+, Zoned | |
| 08222749 | |
| 12212070040000 |
Nearby Schools
| NAME: | DISTRICT: | DISTANCE: | |
|---|---|---|---|
|
Grade School
Lake Bluff Elementary School |
65 | — | |
|
Middle School
Lake Bluff Middle School |
65 | Not in DB | |
|
High School
Lake Forest High School |
115 | Not in DB | |
Property History
| DATE: | EVENT: | PRICE: | SOURCE: |
|---|---|---|---|
| 26 Jun, 2013 | Sold | $4,000,000 | MRED MLS |
| 18 Apr, 2013 | Under contract | $5,200,000 | MRED MLS |
| 19 Nov, 2012 | Listed for sale | $5,200,000 | MRED MLS |
Sorry, we are updating photos, please update this page in 15 minutes
Room Specifics
All Bedroom Info:
Total Bedrooms: 6
Bedrooms Above Ground: 5
Bedrooms Below Ground: 1
Total Bedrooms: 6
Bedrooms Above Ground: 5
Bedrooms Below Ground: 1
Second Bedroom Info:
Dimensions: —
Location: —Dimensions: —
Floor Type: Hardwood
Third Bedroom Info:
Dimensions: —
Location: —Dimensions: —
Floor Type: Hardwood
Fourth Bedroom Info:
Dimensions: —
Location: —Dimensions: —
Floor Type: Hardwood
Bathroom Info:
Full Bathrooms: 8
Partial Bathrooms: 1Full Bathrooms: 8
Bathroom Amenities: Separate Shower, Steam Shower, Double Sink, Soaking Tub
Bathroom in Basement: 1
Dining Room Info:
Dimensions: —
Location: —Dimensions: —
Floor Type: Hardwood
Kitchen Info:
Dimensions: —
Location: —Dimensions: —
Floor Type: Hardwood
Features: Eating Area-Breakfast Bar, Eating Area-Table Space, Island, Pantry-Butler, Pantry-Closet
Laundry Room Info:
Dimensions: —
Location: —Dimensions: —
Floor Type: Travertine
Living Room Info:
Dimensions: —
Location: —Dimensions: —
Floor Type: Hardwood
Family Room Info:
Dimensions: —
Location: —Dimensions: —
Floor Type: Hardwood
Additional Rooms Info:
Rooms: Bedroom 5, Bedroom 6, Eating Area, Foyer, Mud Room, Sitting Room, Study
Basement: Full, WalkoutRooms: Bedroom 5, Bedroom 6, Eating Area, Foyer, Mud Room, Sitting Room, Study
Other Specifics
| 3 | |
| Concrete Perimeter | |
| Garage | |
| — | |
| — | |
| — | |
| Balcony, Patio, Storms/Screens | |
| Lake Front | |
| 150X75X62X125X77X16X90X113 | |
| Unfinished | |
| Full | |
| Bar-Wet, Hardwood Floors, Heated Floors, First Floor Bedroom, Second Floor Laundry, First Floor Full Bath | |
| Double Oven, Range, Microwave, Dishwasher, High End Refrigerator, Bar Fridge, Disposal, Wine Refrigerator | |
| Not in DB | |
| — | |
| — | |
| Wood Burning, Gas Starter |
Tax History
| Year | Property Taxes |
|---|---|
| 2013 | $28,322 |
Contact Agent
Nearby Similar Homes
697 Bluff Road, Lake Bluff, Illinois 60044
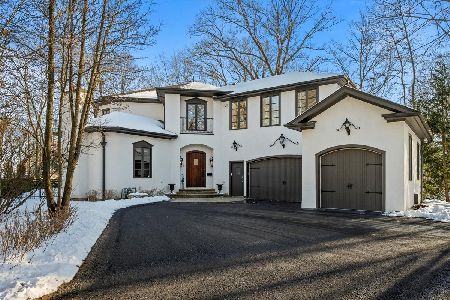
For Sale
$2,895,000
4 beds / 5.2 baths / 6,822 ft2
Single Family / Built: 2000
234
719 Birch Road, Lake Bluff, Illinois 60044
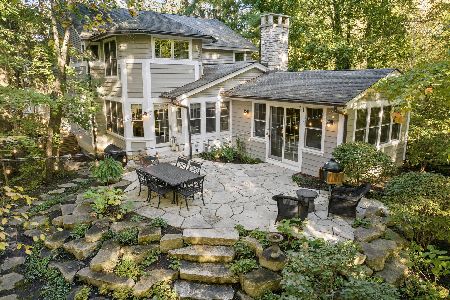
For Sale
$1,779,000
4 beds / 3.1 baths / 4,178 ft2
Single Family / Built: 1984
32
542 Prospect Avenue, Lake Bluff, Illinois 60044
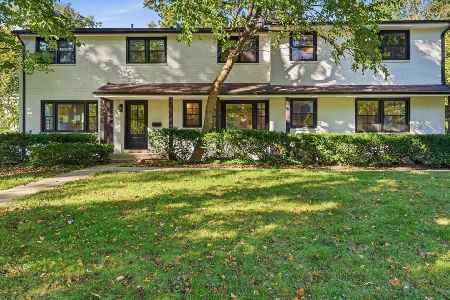
For Sale
$1,895,000
7 beds / 4.3 baths / 4,142 ft2
Single Family / Built: 1955
18
560 Lakeland Drive, Lake Bluff, Illinois 60044
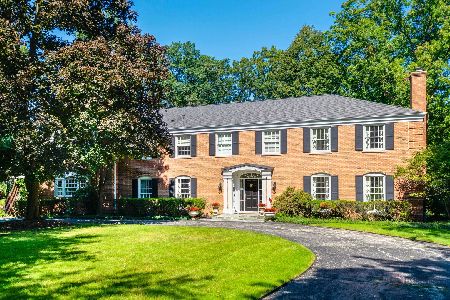
For Sale
$2,850,000
6 beds / 5.1 baths / 5,833 ft2
Single Family / Built: 1968
18
363 Newman Court, Lake Bluff, Illinois 60044
For Sale
$1,299,000
4 beds / 2.2 baths / 2,693 ft2
Single Family / Built: 1970
32
344 Witchwood Lane, Lake Bluff, Illinois 60044

For Sale
$2,750,000
5 beds / 4.1 baths / 4,850 ft2
Single Family / Built: 2021
48
Nearby Sold Comparables
700 Mountain Road, Lake Bluff, Illinois 60044

Sold
$1,799,000
4 beds / 3.1 baths / 3,133 ft2
Single Family / Built: —
3892
610 Sunrise Avenue, Lake Bluff, Illinois 60044
Sold
$1,195,000
4 beds / 3.1 baths / 2,600 ft2
Single Family / Built: 1900
3041
701 Bluff Road, Lake Bluff, Illinois 60044
Sold
$2,900,000
2 beds / 3.1 baths / 2,925 ft2
Single Family / Built: 1962
4994
710 Scranton Avenue, Lake Bluff, Illinois 60044

Sold
$975,000
3 beds / 2.1 baths / 2,510 ft2
Single Family / Built: 2001
2147
600 Sunrise Avenue, Lake Bluff, Illinois 60044
Sold
$1,750,000
4 beds / 3.0 baths / 4,170 ft2
Single Family / Built: 1882
2646
699 Bluff Road, Lake Bluff, Illinois 60044
Sold
$2,295,000
4 beds / 2.1 baths / 3,660 ft2
Single Family / Built: 1964
7077
Contact Agent
Listing Provided By
@properties
