

719 Illinois Street, Wheaton, Illinois 60187
Sorry, we are updating photos, please update this page in 15 minutes
$293,000
|
Sold
|
|
| Status: | Closed |
| Sqft: | 0 |
| Cost/Sqft: | — |
| Beds: | 3 |
| Baths: | 2 |
| Year Built: | 1951 |
| Property Taxes: | $5,267 |
| Days On Market: | 4921 |
| Lot Size: | 0,23 |
Description
Tastefully renovated inside and out! Stunning new cherry and granite kitchen w/stainless appliances. Energy efficient home with new siding, windows, HVAC system, hot water heater, concrete driveway, lighting, electrical, plumbing and more! Gleaming hardwood floors, fresh neutral paint. Party sized deck. Complete new build-out in English lower level. Great location, close to schools, town and train. Move right in!
Property Specifics
| Single Family | |
| — | |
| Ranch | |
| 1951 | |
| Full, English | |
| Vinyl Siding | |
| Asphalt | |
| RENOVATED RANCH | |
| No | |
| 0.23 |
| Du Page | |
| — | |
| 0 / Not Applicable | |
| None | |
| Lake Michigan, Public | |
| Public Sewer | |
| Central Air | |
| Natural Gas, Forced Air | |
| 08347836 | |
| 0516413009 |
Nearby Schools
| NAME: | DISTRICT: | DISTANCE: | |
|---|---|---|---|
|
Grade School
Lowell Elementary School |
200 | — | |
|
Middle School
Franklin Middle School |
200 | Not in DB | |
|
High School
Wheaton North High School |
200 | Not in DB | |
Property History
| DATE: | EVENT: | PRICE: | SOURCE: |
|---|---|---|---|
| 8 Sep, 2009 | Sold | $212,000 | MRED MLS |
| 4 Aug, 2009 | Under contract | $220,000 | MRED MLS |
| — | Last price change | $230,000 | MRED MLS |
| 20 Jul, 2009 | Listed for sale | $230,000 | MRED MLS |
| 10 Jul, 2013 | Sold | $293,000 | MRED MLS |
| 2 Jun, 2013 | Under contract | $300,000 | MRED MLS |
| 20 May, 2013 | Listed for sale | $300,000 | MRED MLS |
Sorry, we are updating photos, please update this page in 15 minutes
Room Specifics
All Bedroom Info:
Total Bedrooms: 3
Bedrooms Above Ground: 3
Bedrooms Below Ground: 0
Total Bedrooms: 3
Bedrooms Above Ground: 3
Bedrooms Below Ground: 0
Second Bedroom Info:
Dimensions: —
Location: —Dimensions: —
Floor Type: Hardwood
Third Bedroom Info:
Dimensions: —
Location: —Dimensions: —
Floor Type: Carpet
Bathroom Info:
Full Bathrooms: 2
Partial Bathrooms: 0Full Bathrooms: 2
Bathroom Amenities: —
Bathroom in Basement: 1
Dining Room Info:
Dimensions: —
Location: —Dimensions: —
Floor Type: Hardwood
Kitchen Info:
Dimensions: —
Location: —Dimensions: —
Floor Type: Ceramic Tile
Features: Eating Area-Breakfast Bar, Pantry-Butler
Living Room Info:
Dimensions: —
Location: —Dimensions: —
Floor Type: Hardwood
Family Room Info:
Dimensions: —
Location: —Dimensions: —
Floor Type: Carpet
Additional Rooms Info:
Rooms: Deck, Foyer, Office
Basement: Full, EnglishRooms: Deck, Foyer, Office
Other Specifics
| 1 | |
| Concrete Perimeter | |
| Garage | |
| — | |
| — | |
| — | |
| Deck | |
| Wooded | |
| 66 X 165 | |
| Unfinished | |
| None | |
| Hardwood Floors, First Floor Bedroom, First Floor Full Bath | |
| Range, Microwave, Dishwasher, Refrigerator, Stainless Steel Appliance(s) | |
| Not in DB | |
| Sidewalks, Street Lights, Street Paved | |
| — | |
| — |
Tax History
| Year | Property Taxes |
|---|---|
| 2009 | $5,440 |
| 2013 | $5,267 |
Contact Agent
Nearby Similar Homes
814 Illinois Street, Wheaton, Illinois 60187

For Sale
$495,000
3 beds / 1.0 baths / 1,272 ft2
Single Family / Built: 1951
138
611 Illinois Street, Wheaton, Illinois 60187
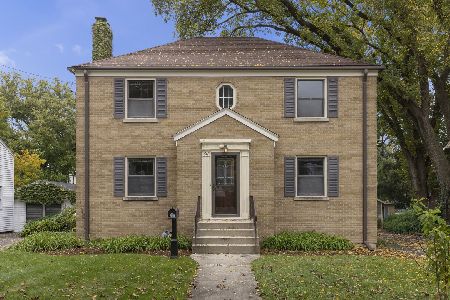
For Sale
$450,000
4 beds / 2.0 baths / 1,904 ft2
Single Family / Built: 1948
18
829 Evergreen Street, Wheaton, Illinois 60187

For Sale
$649,000
4 beds / 3.0 baths / 2,184 ft2
Single Family / Built: 1953
16
118 President Street, Wheaton, Illinois 60187
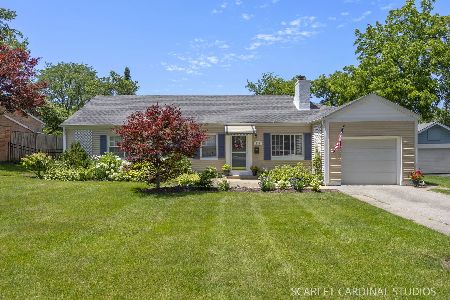
For Sale
$415,000
3 beds / 1.0 baths / 1,661 ft2
Single Family / Built: 1948
25
331 Indiana Street, Wheaton, Illinois 60187
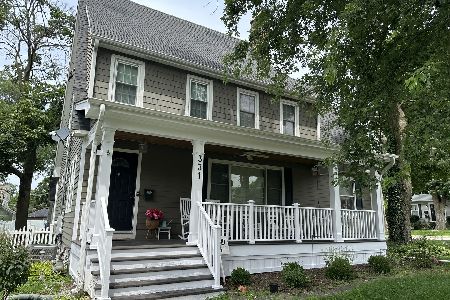
For Sale
$774,990
4 beds / 2.1 baths / 1,924 ft2
Single Family / Built: 1928
80
1217 Illinois Street, Wheaton, Illinois 60187

For Sale
$370,000
2 beds / 1.0 baths / 1,540 ft2
Single Family / Built: 1948
5
Nearby Sold Comparables
719 Illinois Street, Wheaton, Illinois 60187

Sold
$220,000
2 beds / 2.0 baths / 0 ft2
Single Family / Built: 1951
6321
713 Illinois Street, Wheaton, Illinois 60187
Sold
$374,713
4 beds / 1.1 baths / 1,952 ft2
Single Family / Built: 1926
3755
714 Illinois Street, Wheaton, Illinois 60187
Sold
$375,000
3 beds / 1.1 baths / 1,744 ft2
Single Family / Built: 1921
4203
714 Illinois Street, Wheaton, Illinois 60187

Sold
$422,000
3 beds / 1.1 baths / 1,744 ft2
Single Family / Built: 1921
2370
714 Illinois Street, Wheaton, Illinois 60187

Sold
$449,900
3 beds / 1.1 baths / 1,744 ft2
Single Family / Built: 1921
2013
Contact Agent
Listing Provided By
Baird & Warner
