

72 Marina Drive, Des Plaines, Illinois 60016


$425,000
|
Sold
|
|
| Status: | Closed |
| Sqft: | 1,385 |
| Cost/Sqft: | $325 |
| Beds: | 3 |
| Baths: | 2 |
| Year Built: | 1976 |
| Property Taxes: | $8,569 |
| Days On Market: | 110 |
| Lot Size: | 0,00 |
Description
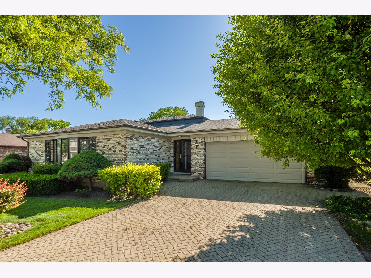
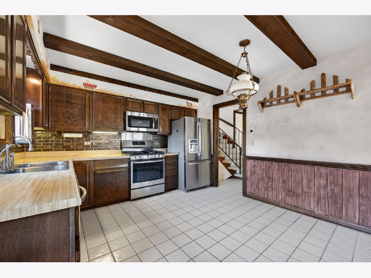
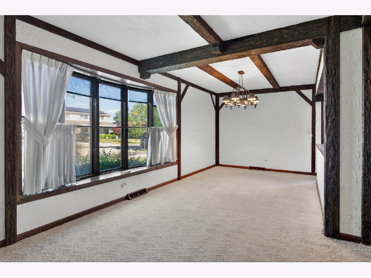
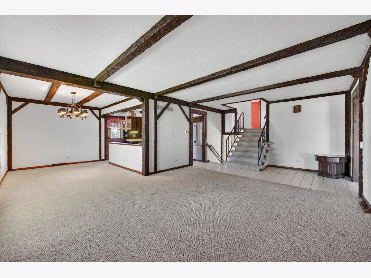
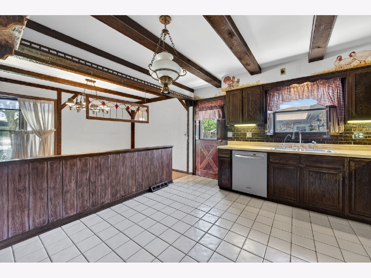
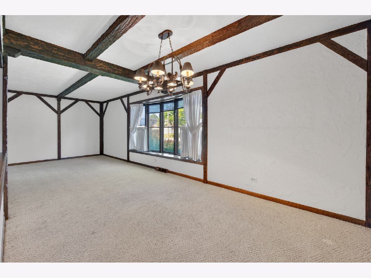
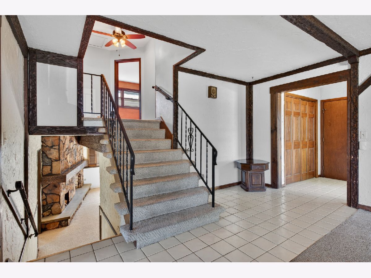
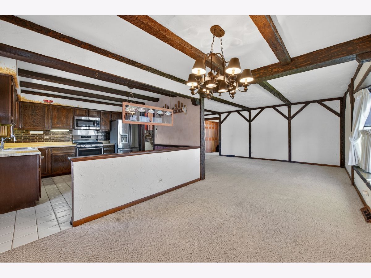
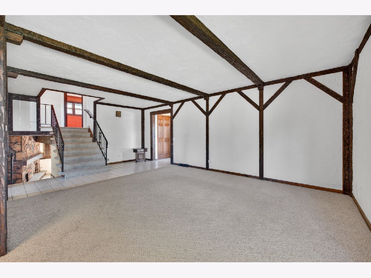
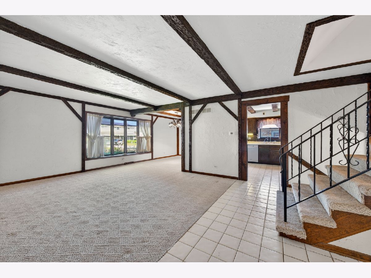
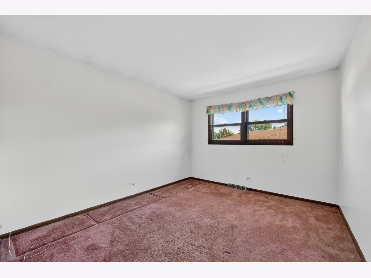
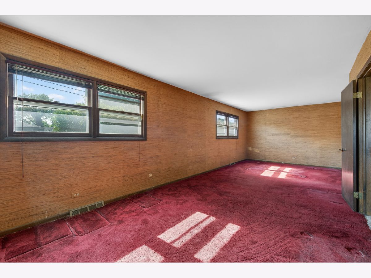
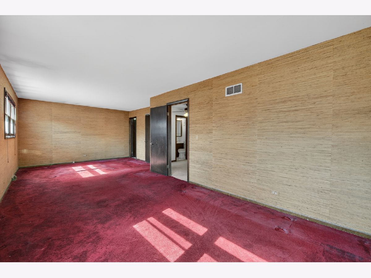
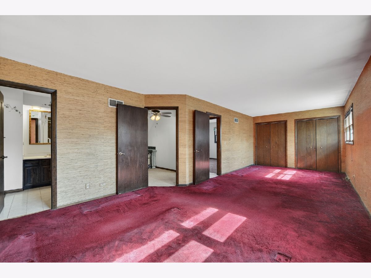
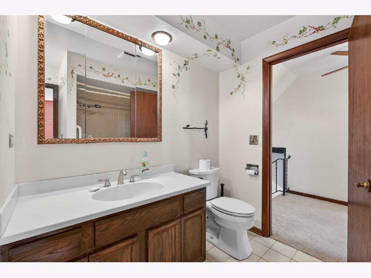
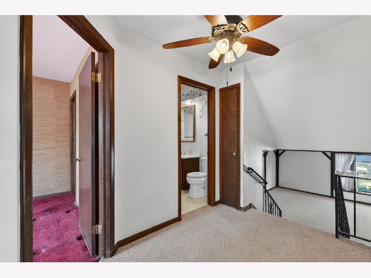
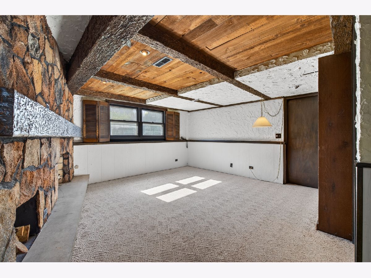
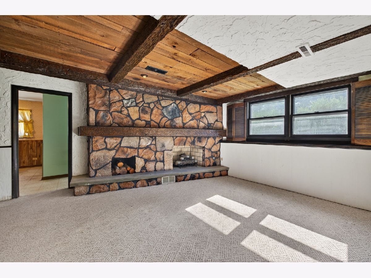
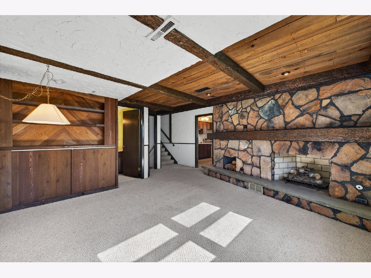
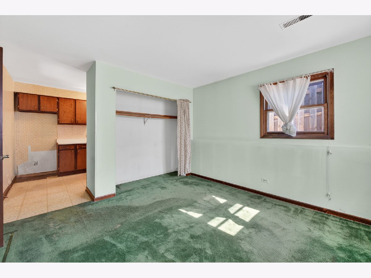
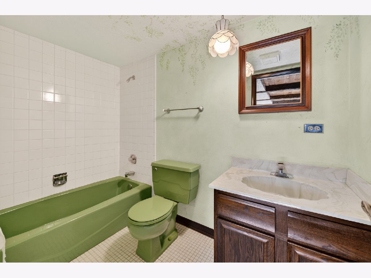
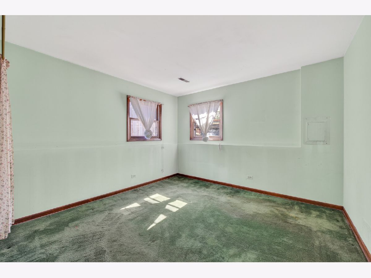
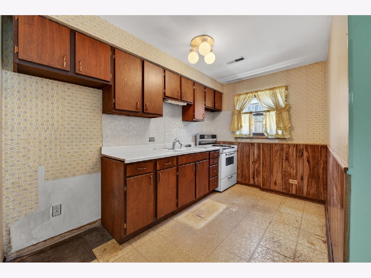
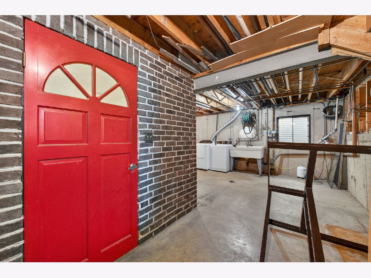
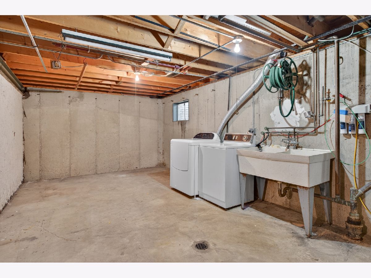
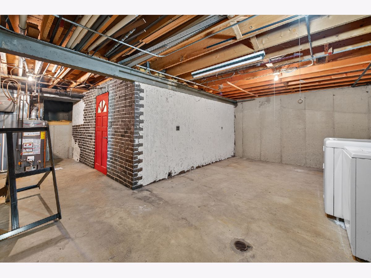
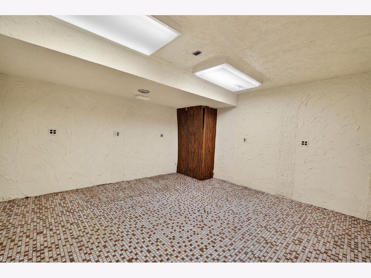
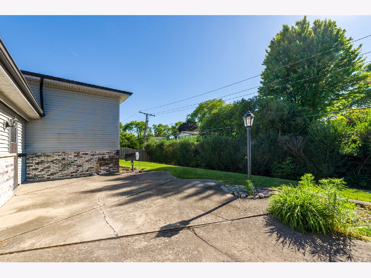
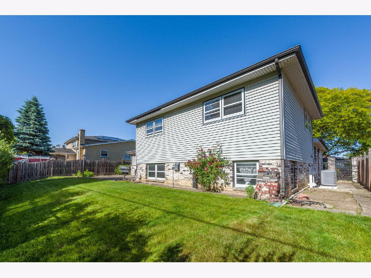
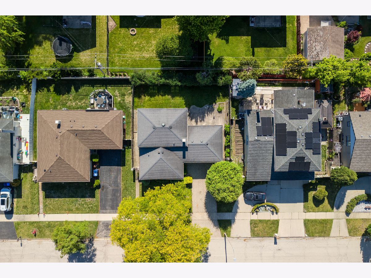
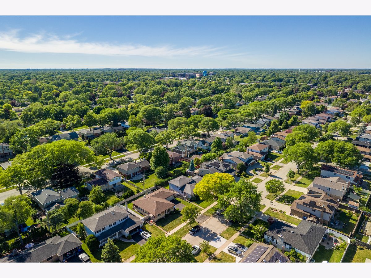
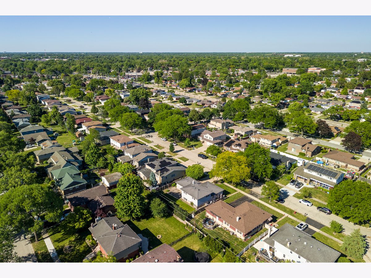
Mount Prospect Schools, Mount Prospect Park District, brick split-level with a sub-basement! Located in a desirable area bordering Mount Prospect and Des Plaines. This well-maintained estate sale offers a fantastic opportunity to add your own personal design touches this home does need updating work throughout. Highly sought-after Lions Park Elementary, Lincoln Middle School, and Prospect High School. This versatile home features 2 bedrooms and 2 full bathrooms, with the potential to easily convert the upper level back to a 3-bedroom layout. The finished sub-basement provides additional living space, storage, and flexibility. A standout feature is the lower level, offering an ideal multigenerational living arrangement complete with a second kitchen, separate bedroom, full bathroom, and family room. Whether you need space for extended family, guests, related living, or a private retreat, this home offers options that are hard to find. Cement crawl space 8x6. Enjoy being within walking distance to downtown Mount Prospect, shopping, restaurants, and two Metra stations. Residents also enjoy access to Mount Prospect Park District amenities. Bring your decorating ideas and vision. With outstanding schools, solid all-brick construction, a flexible floor plan, and an unbeatable location, this home is ready for its next owner.
Property Specifics
| Single Family | |
| — | |
| — | |
| 1976 | |
| — | |
| — | |
| No | |
| — |
| Cook | |
| — | |
| — / Not Applicable | |
| — | |
| — | |
| — | |
| 12666467 | |
| 08124270310000 |
Nearby Schools
| NAME: | DISTRICT: | DISTANCE: | |
|---|---|---|---|
|
Grade School
Lions Park Elementary School |
57 | — | |
|
Middle School
Lincoln Junior High School |
57 | Not in DB | |
|
High School
Prospect High School |
214 | Not in DB | |
Property History
| DATE: | EVENT: | PRICE: | SOURCE: |
|---|---|---|---|
| 10 Jul, 2026 | Sold | $425,000 | MRED MLS |
| 10 Jun, 2026 | Under contract | $450,000 | MRED MLS |
| 5 Jun, 2026 | Listed for sale | $450,000 | MRED MLS |
Room Specifics
Total Bedrooms: 3
Bedrooms Above Ground: 3
Bedrooms Below Ground: 0
Dimensions: —
Floor Type: —
Dimensions: —
Floor Type: —
Full Bathrooms: 2
Bathroom Amenities: —
Bathroom in Basement: 1
Rooms: —
Basement Description: —
Other Specifics
| 2.5 | |
| — | |
| — | |
| — | |
| — | |
| 71x96 | |
| — | |
| — | |
| — | |
| — | |
| Not in DB | |
| — | |
| — | |
| — | |
| — |
Tax History
| Year | Property Taxes |
|---|---|
| 2026 | $8,569 |
Contact Agent
Nearby Similar Homes



Nearby Sold Comparables


Contact Agent
Listing Provided By
Fulton Grace Realty
