

72 Northfield Terrace, Wheeling, Illinois 60090
Subdivision > Millbrook Pointe
Sorry, we are updating photos, please update this page in 15 minutes
$341,900
|
Sold
|
|
| Status: | Closed |
| Sqft: | 2,200 |
| Cost/Sqft: | $150 |
| Beds: | 3 |
| Baths: | 3 |
| Year Built: | 2009 |
| Property Taxes: | $0 |
| Days On Market: | 6128 |
| Lot Size: | 0,00 |
Description
Brand New Construction !!!! This Model unit offers full brick and stone exteriors with Pella windows,solid core doors,Full Basement,Kohler fixtures,42" cherry cabinets,stainless steel appliances, granite counter tops,hardwood floor, marble and granite in the master bath and more ... Great Location and Quality of Construction speaks for itself. Up to $100,000 in savings !!! Special Financing Available at 3.75% !!!
Property Specifics
| Condos/Townhomes | |
| — | |
| — | |
| 2009 | |
| Full | |
| Brick, Stone | |
| Asphalt | |
| HERRITAGE | |
| No | |
| — |
| Cook | |
| Millbrook Pointe | |
| 185 / — | |
| Parking, Insurance, Exterior Maintenance, Lawn Care, Scavenger, Snow Removal | |
| Lake Michigan | |
| Sewer-Storm | |
| Central Air | |
| Natural Gas, Forced Air | |
| 07421044 | |
| 03022000720000 |
Nearby Schools
| NAME: | DISTRICT: | DISTANCE: | |
|---|---|---|---|
|
Grade School
Eugene Field Elementary School |
21 | — | |
|
Middle School
Jack London Middle School |
21 | Not in DB | |
|
High School
Wheeling High School |
214 | Not in DB | |
Property History
| DATE: | EVENT: | PRICE: | SOURCE: |
|---|---|---|---|
| 21 Jun, 2010 | Sold | $341,900 | MRED MLS |
| 7 Mar, 2010 | Under contract | $329,900 | MRED MLS |
| — | Last price change | $338,900 | MRED MLS |
| 20 Jan, 2010 | Listed for sale | $349,900 | MRED MLS |
| 1 Sep, 2020 | Listed for sale | $0 | MRED MLS |
Sorry, we are updating photos, please update this page in 15 minutes
Room Specifics
All Bedroom Info:
Total Bedrooms: 3
Bedrooms Above Ground: 3
Bedrooms Below Ground: 0
Total Bedrooms: 3
Bedrooms Above Ground: 3
Bedrooms Below Ground: 0
Second Bedroom Info:
Dimensions: —
Location: —Dimensions: —
Floor Type: Carpet
Third Bedroom Info:
Dimensions: —
Location: —Dimensions: —
Floor Type: Carpet
Bathroom Info:
Full Bathrooms: 3
Partial Bathrooms: 1Full Bathrooms: 3
Bathroom Amenities: Separate Shower, Double Sink
Bathroom in Basement: 0
Dining Room Info:
Dimensions: —
Location: —Dimensions: —
Floor Type: Hardwood
Kitchen Info:
Dimensions: —
Location: —Dimensions: —
Floor Type: Hardwood
Laundry Room Info:
Dimensions: —
Location: —Dimensions: —
Floor Type: Ceramic Tile
Living Room Info:
Dimensions: —
Location: —Dimensions: —
Floor Type: Hardwood
Family Room Info:
Dimensions: —
Location: —Dimensions: —
Floor Type: Other
Additional Rooms Info:
Rooms: Deck, Foyer
Basement: FullRooms: Deck, Foyer
Other Specifics
| 2 | |
| Concrete Perimeter | |
| Garage | |
| — | |
| — | |
| — | |
| Balcony, Storms/Screens, End Unit | |
| Common Grounds, Corner Lot | |
| LESS THEN .25 ACRE | |
| — | |
| Full | |
| Vaulted/Cathedral Ceilings, Hardwood Floors, Laundry Hook-Up in Unit, Storage | |
| — | |
| Not in DB | |
| — | |
| — | |
| — |
Tax History
| Year | Property Taxes |
|---|
Contact Agent
Nearby Similar Homes
45 Prairie Park Drive, Wheeling, Illinois 60090
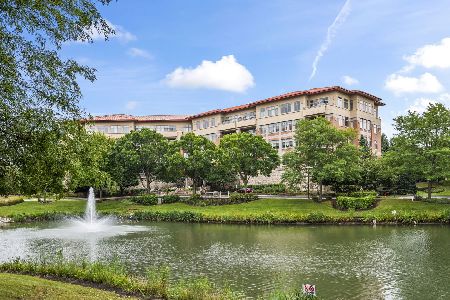
For Sale
$330,000
1 beds / 1.1 baths / 1,278 ft2
Condos/Townhomes / Built: 2006
53
40 Prairie Park Drive, Wheeling, Illinois 60090
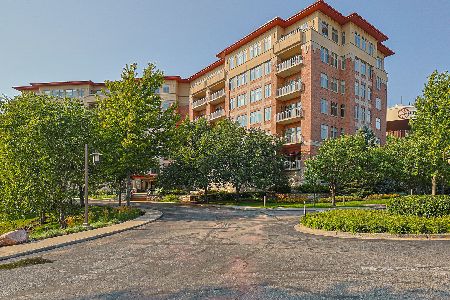
For Sale
$449,900
2 beds / 2.0 baths / 1,485 ft2
Condos/Townhomes / Built: 2006
52
256 Prairie View Lane, Wheeling, Illinois 60090
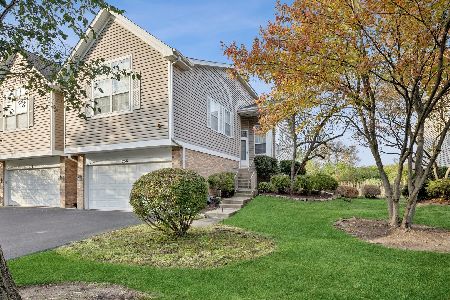
For Sale
$435,000
3 beds / 3.0 baths / 2,008 ft2
Condos/Townhomes / Built: 1995
3
40 Prairie Park Drive, Wheeling, Illinois 60090
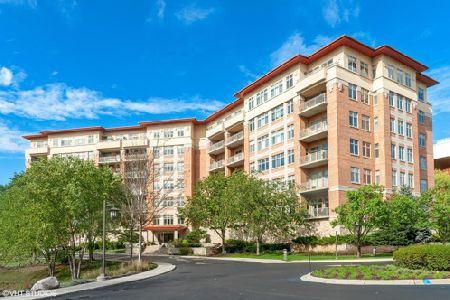
For Sale
$469,000
2 beds / 2.0 baths / 1,709 ft2
Condos/Townhomes / Built: 2006
16
100 Deborah Lane, Wheeling, Illinois 60090
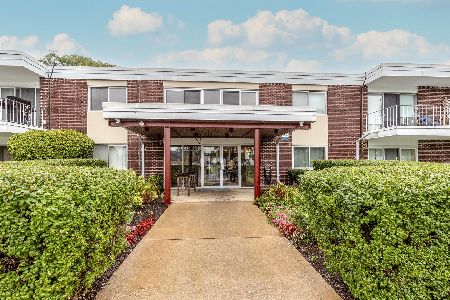
For Sale
$165,000
1 beds / 1.0 baths / 667 ft2
Condos/Townhomes / Built: 1969
25
100 Deborah Lane, Wheeling, Illinois 60090
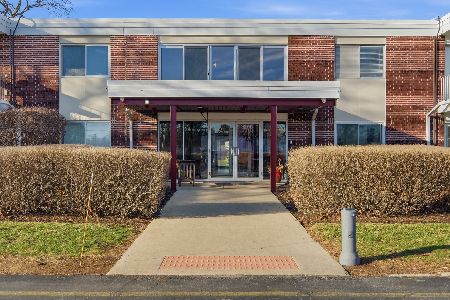
For Sale
$165,000
1 beds / 1.0 baths / 700 ft2
Condos/Townhomes / Built: 1964
17
Nearby Sold Comparables
35 Legacy Lane, Wheeling, Illinois 60090

Sold
$379,900
3 beds / 2.1 baths / 2,700 ft2
Condos/Townhomes / Built: 2013
4778
35 Legacy Lane, Wheeling, Illinois 60090
Sold
$399,900
3 beds / 2.1 baths / 2,500 ft2
Condos/Townhomes / Built: 2013
4202
43 Legacy Lane, Wheeling, Illinois 60090
Sold
$329,900
3 beds / 3.1 baths / 2,400 ft2
Condos/Townhomes / Built: 2013
4910
38 Legacy Lane, Wheeling, Illinois 60090
Sold
$279,900
2 beds / 2.1 baths / 2,400 ft2
Condos/Townhomes / Built: 2012
5342
42 Legacy Lane, Wheeling, Illinois 60090

Sold
$479,000
2 beds / 2.1 baths / 2,070 ft2
Condos/Townhomes / Built: 2012
507
42 Legacy Lane, Wheeling, Illinois 60090

Sold
$379,900
2 beds / 2.1 baths / 2,070 ft2
Condos/Townhomes / Built: 2012
772
Contact Agent
Listing Provided By
Jasco Realty, Inc
