

72 Trenton Avenue, South Elgin, Illinois 60177
Subdivision > Lexington Highlands
Sorry, we are updating photos, please update this page in 15 minutes
$205,000
|
Sold
|
|
| Status: | Closed |
| Sqft: | 1,115 |
| Cost/Sqft: | $188 |
| Beds: | 3 |
| Baths: | 2 |
| Year Built: | 1970 |
| Property Taxes: | $1,837 |
| Days On Market: | 3162 |
| Lot Size: | 0,23 |
Description
SUPER CLEAN WELL CARED FOR ONE-OWNER RANCH HOME! FRESHLY PAINTED THROUGHOUT* COMPLETELY UPDATED HALL BATHROOM WITH NEW CERAMIC TILE FLOOR, NEW VANITY & SINK AND TASTEFULLY PAINTED IN NEUTRAL COLORS* BRIGHT KITCHEN WITH GLEAMING CERAMIC TILE FLOOR, WINDOWS THAT ALLOW FOR LOTS OF NATURAL LIGHT* ALL ORIGINAL WOOD TRIM THROUGHOUT* FULL FINISHED BASEMENT WITH FULL BATHROOM, DRY BAR, FAMILY ROOM, DEN AND A SMALL PLAY ROOM* LARGE STORAGE AREA WITH BUILT-IN SHELVING* NEW FURNACE IN 2015, NEW WATER HEATER 2011, NEW ROOF IN 2012, NEW BACK STORM DOOR 2016* ALUMINUM WRAPPED SOFFITS AND LIKE-NEW SIDING FOR LOW MAINTENANCE* HUGE OVER-SIZED 2.5 CAR GARAGE* LARGE FENCED YARD* WILL NOT LAST LONG COME SEE WHILE YOU CAN!!
Property Specifics
| Single Family | |
| — | |
| Ranch | |
| 1970 | |
| Full | |
| Vinyl Siding | |
| Asphalt | |
| RANCH | |
| No | |
| 0.23 |
| Kane | |
| Lexington Highlands | |
| 0 / Not Applicable | |
| None | |
| Public | |
| Public Sewer | |
| Central Air | |
| Natural Gas, Forced Air | |
| 09887281 | |
| 0634253021 |
Property History
| DATE: | EVENT: | PRICE: | SOURCE: |
|---|---|---|---|
| 2 May, 2018 | Sold | $205,000 | MRED MLS |
| 28 Mar, 2018 | Under contract | $209,900 | MRED MLS |
| 16 Mar, 2018 | Listed for sale | $209,900 | MRED MLS |
Sorry, we are updating photos, please update this page in 15 minutes
Room Specifics
All Bedroom Info:
Total Bedrooms: 3
Bedrooms Above Ground: 3
Bedrooms Below Ground: 0
Total Bedrooms: 3
Bedrooms Above Ground: 3
Bedrooms Below Ground: 0
Second Bedroom Info:
Dimensions: —
Location: —Dimensions: —
Floor Type: Carpet
Third Bedroom Info:
Dimensions: —
Location: —Dimensions: —
Floor Type: Carpet
Bathroom Info:
Full Bathrooms: 2
Partial Bathrooms: 0Full Bathrooms: 2
Bathroom Amenities: —
Bathroom in Basement: 1
Dining Room Info:
Dimensions: —
Location: —Dimensions: —
Floor Type: Carpet
Kitchen Info:
Dimensions: —
Location: —Dimensions: —
Floor Type: Ceramic Tile
Features: Eating Area-Table Space
Laundry Room Info:
Dimensions: —
Location: —Dimensions: —
Floor Type: Other
Living Room Info:
Dimensions: —
Location: —Dimensions: —
Floor Type: Carpet
Family Room Info:
Dimensions: —
Location: —Dimensions: —
Floor Type: Carpet
Additional Rooms Info:
Rooms: Den, Play Room, Storage, Pantry
Basement: FullRooms: Den, Play Room, Storage, Pantry
Other Specifics
| 2 | |
| Concrete Perimeter | |
| Garage | |
| — | |
| — | |
| — | |
| — | |
| — | |
| 156X66X150X66 | |
| — | |
| None | |
| Bar-Dry | |
| Range, Dishwasher, Refrigerator, Disposal | |
| Not in DB | |
| — | |
| — | |
| — |
Tax History
| Year | Property Taxes |
|---|---|
| 2018 | $1,837 |
Contact Agent
Nearby Similar Homes
126 Bunkerhill Avenue, South Elgin, Illinois 60177

For Sale
$340,000
3 beds / 1.1 baths / 1,614 ft2
Single Family / Built: 1968
48
889 Kane Street, South Elgin, Illinois 60177

For Sale
$364,900
3 beds / 2.1 baths / 1,154 ft2
Single Family / Built: 1969
22
480 Charles Court, South Elgin, Illinois 60177

For Sale
$394,900
4 beds / 2.0 baths / 2,100 ft2
Single Family / Built: 1977
6
586 Liberty Avenue, South Elgin, Illinois 60177

For Sale
$425,000
3 beds / 2.1 baths / 1,730 ft2
Single Family / Built: 1989
61
541 Dean Drive, South Elgin, Illinois 60177
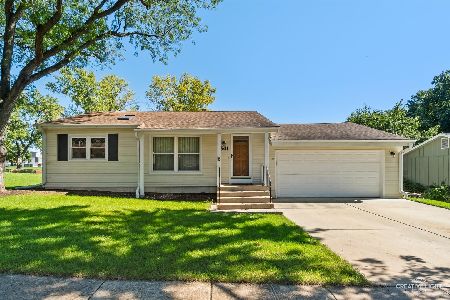
For Sale
$359,900
3 beds / 1.1 baths / 1,052 ft2
Single Family / Built: 1976
37

Nearby Sold Comparables
64 Trenton Avenue, South Elgin, Illinois 60177

Sold
$189,000
3 beds / 2.0 baths / 1,008 ft2
Single Family / Built: 1962
2642
64 Trenton Avenue, South Elgin, Illinois 60177
Sold
$129,900
3 beds / 2.0 baths / 1,008 ft2
Single Family / Built: 1962
4599
71 Trenton Avenue, South Elgin, Illinois 60177
Sold
$192,900
3 beds / 2.0 baths / 1,808 ft2
Single Family / Built: 1969
2680
46 Trenton Avenue, South Elgin, Illinois 60177
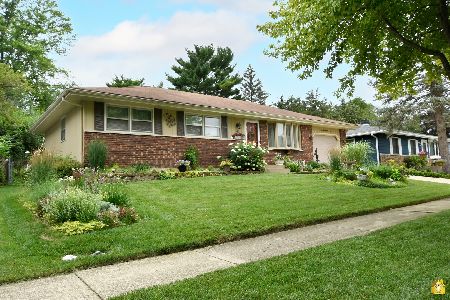
Sold
$250,000
3 beds / 2.0 baths / 1,342 ft2
Single Family / Built: 1979
1947
63 Trenton Avenue, South Elgin, Illinois 60177

Sold
$270,000
3 beds / 2.0 baths / 1,920 ft2
Single Family / Built: 1968
978
71 Concord Avenue, South Elgin, Illinois 60177
Sold
$173,900
3 beds / 1.1 baths / 1,686 ft2
Single Family / Built: 1964
3854
Contact Agent
Listing Provided By
RE/MAX Horizon
