

720 10th Avenue, La Grange, Illinois 60525
Sorry, we are updating photos, please update this page in 15 minutes
$850,000
|
Sold
|
|
| Status: | Closed |
| Sqft: | 5,000 |
| Cost/Sqft: | $186 |
| Beds: | 4 |
| Baths: | 6 |
| Year Built: | 2010 |
| Property Taxes: | $22,899 |
| Days On Market: | 5032 |
| Lot Size: | 0,00 |
Description
NEW CONSTR 5000sf HOUSE ON DOUBLE 100' LOT. SPACIOUS ENOUGH FOR KIDS TO GO AROUND ON TRICYCLES. 6 BEDROOMS WITH 5 UNIQUE BATHROOMS,H/W FLRS & SUBSTANTIAL MOLDINGS. LR W/FP, FORMAL DR, 1ST FLR FAM RM & PRIVATE OFFICE/STUDY. GOURMET KIT W/GRANITE, SS APPLS & BREAKFAST RM. LARGE MASTER SUITE. 2ND FLR LAUNDRY. FIN BASEMENT WITH ROOM FOR ADD LAUNDRY AND WINE CELLAR. 4 CAR ATTACHED GARAGE, 14FT CEILING FOR BASKETBALL COUR
Property Specifics
| Single Family | |
| — | |
| Traditional | |
| 2010 | |
| Full | |
| Vinyl Siding, Brick | |
| Asphalt | |
| TRADITIONA | |
| No | |
| — |
| Cook | |
| — | |
| 0 / Not Applicable | |
| None | |
| Lake Michigan, Public | |
| Public Sewer | |
| Central Air, Zoned | |
| Natural Gas, Forced Air, Zoned | |
| 08260485 | |
| 18092130090000 |
Nearby Schools
| NAME: | DISTRICT: | DISTANCE: | |
|---|---|---|---|
|
Grade School
Seventh Ave Elementary School |
105 | — | |
|
Middle School
Wm F Gurrie Middle School |
105 | Not in DB | |
|
High School
Lyons Twp High School |
204 | Not in DB | |
Property History
| DATE: | EVENT: | PRICE: | SOURCE: |
|---|---|---|---|
| 31 May, 2013 | Sold | $850,000 | MRED MLS |
| 4 Mar, 2013 | Under contract | $929,000 | MRED MLS |
| 30 Jan, 2013 | Listed for sale | $929,000 | MRED MLS |
Sorry, we are updating photos, please update this page in 15 minutes
Room Specifics
All Bedroom Info:
Total Bedrooms: 6
Bedrooms Above Ground: 4
Bedrooms Below Ground: 2
Total Bedrooms: 6
Bedrooms Above Ground: 4
Bedrooms Below Ground: 2
Second Bedroom Info:
Dimensions: —
Location: —Dimensions: —
Floor Type: Hardwood
Third Bedroom Info:
Dimensions: —
Location: —Dimensions: —
Floor Type: Hardwood
Fourth Bedroom Info:
Dimensions: —
Location: —Dimensions: —
Floor Type: Hardwood
Bathroom Info:
Full Bathrooms: 6
Partial Bathrooms: 1Full Bathrooms: 6
Bathroom Amenities: Whirlpool, Separate Shower, Double Sink
Bathroom in Basement: 1
Dining Room Info:
Dimensions: —
Location: —Dimensions: —
Floor Type: Hardwood
Kitchen Info:
Dimensions: —
Location: —Dimensions: —
Floor Type: Hardwood
Features: Eating Area-Breakfast Bar, Eating Area-Table Space, Island, Pantry-Butler, Pantry-Walk-in
Living Room Info:
Dimensions: —
Location: —Dimensions: —
Floor Type: Hardwood
Family Room Info:
Dimensions: —
Location: —Dimensions: —
Floor Type: Hardwood
Additional Rooms Info:
Rooms: Bedroom 5, Bedroom 6, Eating Area, Foyer, Mud Room, Office, Pantry, Recreation Room, Utility Room-2nd Floor
Basement: FullRooms: Bedroom 5, Bedroom 6, Eating Area, Foyer, Mud Room, Office, Pantry, Recreation Room, Utility Room-2nd Floor
Other Specifics
| 4 | |
| Concrete Perimeter | |
| Garage | |
| — | |
| — | |
| — | |
| Deck | |
| — | |
| 100 X 134 | |
| Full | |
| Full | |
| Skylight(s) | |
| Range, Dishwasher, Refrigerator | |
| Not in DB | |
| Sidewalks, Street Lights, Street Paved | |
| — | |
| — |
Tax History
| Year | Property Taxes |
|---|---|
| 2013 | $22,899 |
Contact Agent
Nearby Similar Homes
545 6th Avenue, La Grange, Illinois 60525

For Sale
$525,000
3 beds / 2.1 baths / 1,503 ft2
Single Family / Built: 1958
1
4635 Eberly Avenue, Brookfield, Illinois 60513
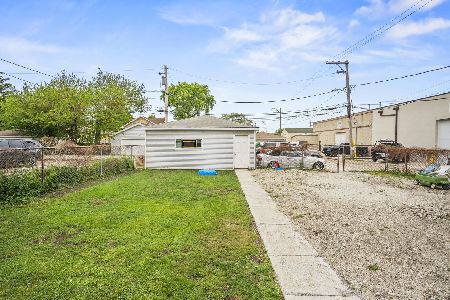
For Sale
$299,000
3 beds / 2.0 baths / 1,278 ft2
Single Family / Built: 1916
117
4610 Dubois Boulevard, Brookfield, Illinois 60513
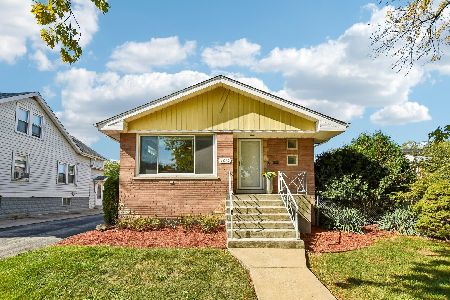
For Sale
$455,000
3 beds / 2.0 baths / 2,000 ft2
Single Family / Built: 1959
20
732 Ashland Avenue, La Grange, Illinois 60525

For Sale
$797,000
3 beds / 2.1 baths / 1,585 ft2
Single Family / Built: 1941
53
840 Ashland Avenue, La Grange, Illinois 60525

For Sale
$550,000
3 beds / 1.1 baths / 1,595 ft2
Single Family / Built: 1951
19
5344 Ashland Avenue, Countryside, Illinois 60525
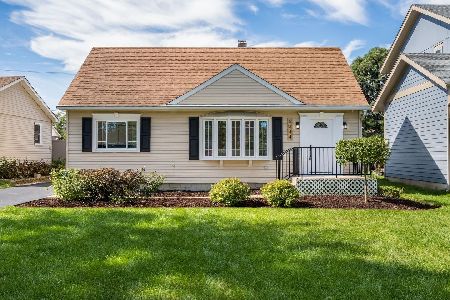
For Sale
$444,900
4 beds / 2.0 baths / 1,615 ft2
Single Family / Built: 1956
40
Nearby Sold Comparables
708 10th Avenue, La Grange, Illinois 60525

Sold
$299,900
3 beds / 2.0 baths / 0 ft2
Single Family / Built: 1963
5879
730 10th Avenue, La Grange, Illinois 60525
Sold
$397,000
3 beds / 2.0 baths / 0 ft2
Single Family / Built: 1956
7078
730 10th Avenue, La Grange, Illinois 60525
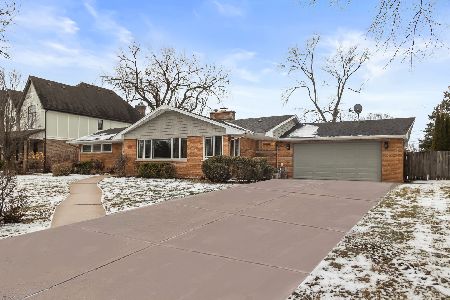
Sold
$494,900
3 beds / 2.0 baths / 2,285 ft2
Single Family / Built: 1956
294
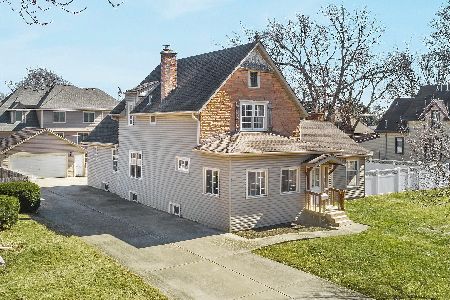
700 10th Avenue, La Grange, Illinois 60525
Sold
$379,000
4 beds / 1.1 baths / 0 ft2
Single Family / Built: 1963
5810
725 9th Avenue, La Grange, Illinois 60525
Sold
$330,000
3 beds / 2.0 baths / 1,400 ft2
Single Family / Built: 1900
4515
Contact Agent
Listing Provided By
Goral Real Estate Inc.
