

725 9th Avenue, La Grange, Illinois 60525
Sorry, we are updating photos, please update this page in 15 minutes
$320,000
|
Sold
|
|
| Status: | Closed |
| Sqft: | 1,400 |
| Cost/Sqft: | $236 |
| Beds: | 3 |
| Baths: | 2 |
| Year Built: | 1900 |
| Property Taxes: | $7,005 |
| Days On Market: | 4515 |
| Lot Size: | 0,31 |
Description
Charm Abounds in this fabulous vintage farmhouse with covered front porch! Upgraded Kitchen and Baths! Hardwood floors in almost every room! Charming Architectural details in Master Bedroom and Guest Bedrooms! Fantastic updated/upgraded private master bath! Beautiful green park-like setting in fenced backyard! 3 Season Room to extend living/entertaining spaces! 2 1/2 car garage!
Property Specifics
| Single Family | |
| — | |
| Traditional | |
| 1900 | |
| Full | |
| Aluminum Siding, Vinyl Siding, Steel Siding | |
| Asphalt | |
| VINTAGE | |
| No | |
| 0.31 |
| Cook | |
| — | |
| 0 / Not Applicable | |
| None | |
| Lake Michigan | |
| Public Sewer | |
| Window/Wall Units - 2 | |
| Steam, Radiator(s) | |
| 08661109 | |
| 18092130040000 |
Nearby Schools
| NAME: | DISTRICT: | DISTANCE: | |
|---|---|---|---|
|
Grade School
Seventh Ave Elementary School |
105 | — | |
|
Middle School
Wm F Gurrie Middle School |
105 | Not in DB | |
|
High School
Lyons Twp High School |
204 | Not in DB | |
Property History
| DATE: | EVENT: | PRICE: | SOURCE: |
|---|---|---|---|
| 29 Sep, 2014 | Sold | $320,000 | MRED MLS |
| 16 Aug, 2014 | Under contract | $330,000 | MRED MLS |
| — | Last price change | $335,000 | MRED MLS |
| 1 Jul, 2014 | Listed for sale | $365,000 | MRED MLS |
Sorry, we are updating photos, please update this page in 15 minutes
Room Specifics
All Bedroom Info:
Total Bedrooms: 3
Bedrooms Above Ground: 3
Bedrooms Below Ground: 0
Total Bedrooms: 3
Bedrooms Above Ground: 3
Bedrooms Below Ground: 0
Second Bedroom Info:
Dimensions: —
Location: —Dimensions: —
Floor Type: Hardwood
Third Bedroom Info:
Dimensions: —
Location: —Dimensions: —
Floor Type: Hardwood
Bathroom Info:
Full Bathrooms: 2
Partial Bathrooms: 0Full Bathrooms: 2
Bathroom Amenities: Separate Shower, Garden Tub
Bathroom in Basement: 0
Dining Room Info:
Dimensions: —
Location: —Dimensions: —
Floor Type: Hardwood
Kitchen Info:
Dimensions: —
Location: —Dimensions: —
Floor Type: Wood Laminate
Features: Eating Area-Table Space
Living Room Info:
Dimensions: —
Location: —Dimensions: —
Floor Type: Hardwood
Additional Rooms Info:
Rooms: Foyer, Screened Porch
Basement: FullRooms: Foyer, Screened Porch
Other Specifics
| 2 | |
| Block | |
| Garage | |
| — | |
| — | |
| — | |
| Deck, Porch, Porch Screened, Storms/Screens | |
| Landscaped | |
| 100X134 | |
| Dormer | |
| Full | |
| Hot Tub, Hardwood Floors | |
| Range, Microwave, Dishwasher, Refrigerator, Freezer, Washer, Dryer, Disposal | |
| Not in DB | |
| Sidewalks, Street Lights, Street Paved | |
| — | |
| — |
Tax History
| Year | Property Taxes |
|---|---|
| 2014 | $7,005 |
Contact Agent
Nearby Similar Homes
545 6th Avenue, La Grange, Illinois 60525

For Sale
$525,000
3 beds / 2.1 baths / 1,503 ft2
Single Family / Built: 1958
1
4635 Eberly Avenue, Brookfield, Illinois 60513
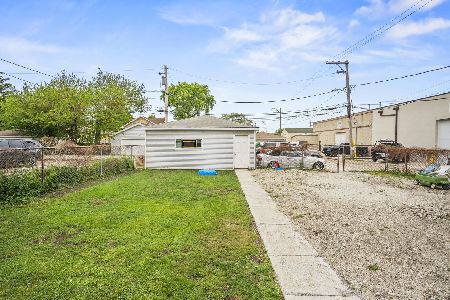
For Sale
$299,000
3 beds / 2.0 baths / 1,278 ft2
Single Family / Built: 1916
117
732 Ashland Avenue, La Grange, Illinois 60525

For Sale
$797,000
3 beds / 2.1 baths / 1,585 ft2
Single Family / Built: 1941
53
840 Ashland Avenue, La Grange, Illinois 60525

For Sale
$550,000
3 beds / 1.1 baths / 1,595 ft2
Single Family / Built: 1951
19
4610 Dubois Boulevard, Brookfield, Illinois 60513
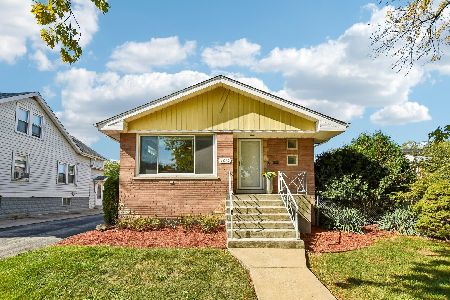
For Sale
$455,000
3 beds / 2.0 baths / 2,000 ft2
Single Family / Built: 1959
20
5344 Ashland Avenue, Countryside, Illinois 60525
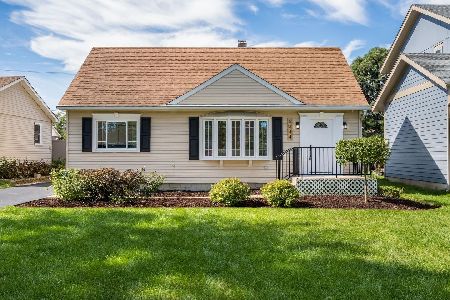
For Sale
$444,900
4 beds / 2.0 baths / 1,615 ft2
Single Family / Built: 1956
40
Nearby Sold Comparables
731 9th Avenue, La Grange, Illinois 60525

Sold
$385,000
4 beds / 1.0 baths / 0 ft2
Single Family / Built: 1956
3905
731 9th Avenue, La Grange, Illinois 60525
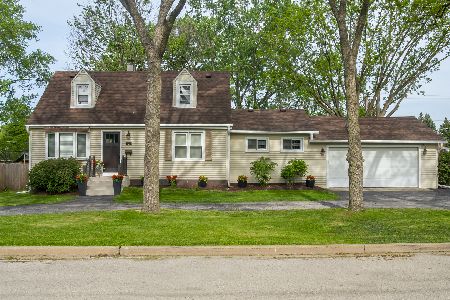
Sold
$489,900
4 beds / 2.0 baths / 1,780 ft2
Single Family / Built: 1956
1271
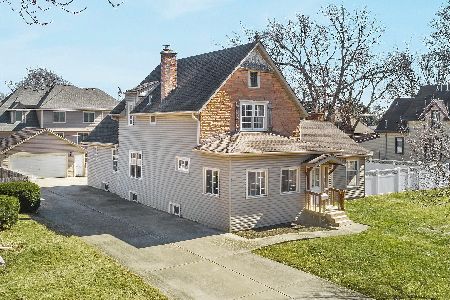
730 10th Avenue, La Grange, Illinois 60525
Sold
$397,000
3 beds / 2.0 baths / 0 ft2
Single Family / Built: 1956
7078
730 10th Avenue, La Grange, Illinois 60525
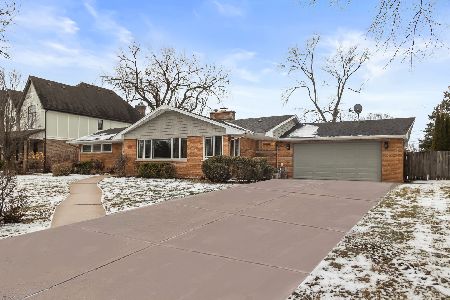
Sold
$494,900
3 beds / 2.0 baths / 2,285 ft2
Single Family / Built: 1956
294
Contact Agent
Listing Provided By
Keller Williams Premier Realty
