

720 Highgoal Drive, Wheeling, Illinois 60090
Subdivision > Polo Run
Sorry, we are updating photos, please update this page in 15 minutes
$305,000
|
Sold
|
|
| Status: | Closed |
| Sqft: | 1,838 |
| Cost/Sqft: | $169 |
| Beds: | 4 |
| Baths: | 3 |
| Year Built: | 1987 |
| Property Taxes: | $7,193 |
| Days On Market: | 3719 |
| Lot Size: | 0,16 |
Description
Come see this beautifully maintained, ADORABLE 2-story home! 4 bedrooms, 2 1/2 baths. Boasts double masters! Main master has vaulted ceiling, and attached en-suite. Wood laminate floors in living room,dining room, and family room. Sliding glass doors exit to a big fenced in yard. Full unfinished basement. Huge Pantry in kitchen, and stainless steel appliances. TONS of natural light throughout this home! Bay window in dining room with easy access to the kitchen! Come see it before its gone!
Property Specifics
| Single Family | |
| — | |
| — | |
| 1987 | |
| Full | |
| Vinyl Siding | |
| Asphalt | |
| DAVENTRY | |
| No | |
| 0.16 |
| Cook | |
| Polo Run | |
| 0 / Not Applicable | |
| None | |
| Lake Michigan | |
| Sewer-Storm | |
| Central Air | |
| Natural Gas, Forced Air | |
| 09321606 | |
| 03154070130000 |
Nearby Schools
| NAME: | DISTRICT: | DISTANCE: | |
|---|---|---|---|
|
Grade School
Betsy Ross Elementary School |
23 | — | |
|
Middle School
Macarthur Middle School |
23 | Not in DB | |
|
High School
Wheeling High School |
214 | Not in DB | |
|
Alternate Elementary School
Anne Sullivan Elementary School |
— | Not in DB | |
Property History
| DATE: | EVENT: | PRICE: | SOURCE: |
|---|---|---|---|
| 10 Nov, 2016 | Sold | $305,000 | MRED MLS |
| 25 Aug, 2016 | Under contract | $310,000 | MRED MLS |
| 21 Aug, 2016 | Listed for sale | $310,000 | MRED MLS |
Sorry, we are updating photos, please update this page in 15 minutes
Room Specifics
All Bedroom Info:
Total Bedrooms: 4
Bedrooms Above Ground: 4
Bedrooms Below Ground: 0
Total Bedrooms: 4
Bedrooms Above Ground: 4
Bedrooms Below Ground: 0
Second Bedroom Info:
Dimensions: —
Location: —Dimensions: —
Floor Type: Carpet
Third Bedroom Info:
Dimensions: —
Location: —Dimensions: —
Floor Type: Carpet
Fourth Bedroom Info:
Dimensions: —
Location: —Dimensions: —
Floor Type: Carpet
Bathroom Info:
Full Bathrooms: 3
Partial Bathrooms: 1Full Bathrooms: 3
Bathroom Amenities: Whirlpool, Separate Shower
Bathroom in Basement: 0
Dining Room Info:
Dimensions: —
Location: —Dimensions: —
Floor Type: Wood Laminate
Kitchen Info:
Dimensions: —
Location: —Dimensions: —
Floor Type: Ceramic Tile
Living Room Info:
Dimensions: —
Location: —Dimensions: —
Floor Type: Wood Laminate
Family Room Info:
Dimensions: —
Location: —Dimensions: —
Floor Type: Wood Laminate
Additional Rooms Info:
Rooms: Pantry, Foyer
Basement: FullRooms: Pantry, Foyer
Other Specifics
| 2 | |
| — | |
| Garage | |
| — | |
| — | |
| — | |
| Patio | |
| — | |
| 65.5 X 10⁷ | |
| — | |
| Full | |
| Vaulted/Cathedral Ceilings, Hardwood Floors | |
| Range, Microwave, Dishwasher, Refrigerator, Disposal | |
| Not in DB | |
| Sidewalks, Street Lights, Street Paved | |
| — | |
| — |
Tax History
| Year | Property Taxes |
|---|---|
| 2016 | $7,193 |
Contact Agent
Nearby Similar Homes
1110 Honeysuckle Drive, Wheeling, Illinois 60090

For Sale
$460,000
3 beds / 2.0 baths / 1,834 ft2
Single Family / Built: 1983
5
24 Stonegate Drive, Prospect Heights, Illinois 60070

For Sale
$510,000
3 beds / 2.0 baths / 1,684 ft2
Single Family / Built: 1960
34
907 Sherwood Drive, Prospect Heights, Illinois 60070
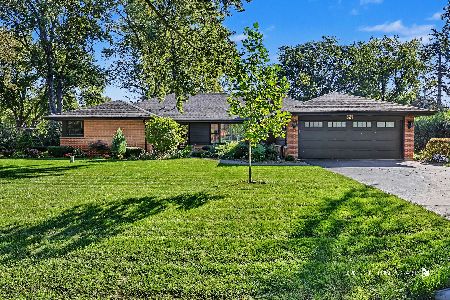
For Sale
$724,900
4 beds / 2.0 baths / 4,075 ft2
Single Family / Built: 1957
22
21 Glenbrook Drive, Prospect Heights, Illinois 60070

For Sale
$534,900
3 beds / 2.0 baths / 1,736 ft2
Single Family / Built: 1955
5
803 Waltz Court, Prospect Heights, Illinois 60070

For Sale
$749,000
4 beds / 2.1 baths / 3,300 ft2
Single Family / Built: 1984
12
881 Willowbrook Drive, Wheeling, Illinois 60090

For Sale
$645,000
4 beds / 2.1 baths / 2,856 ft2
Single Family / Built: 1983
22
Nearby Sold Comparables
730 Highgoal Drive, Wheeling, Illinois 60090

Sold
$319,900
3 beds / 2.0 baths / 1,800 ft2
Single Family / Built: 1987
3135

745 Highgoal Drive, Wheeling, Illinois 60090

Sold
$339,900
3 beds / 2.0 baths / 1,500 ft2
Single Family / Built: 1988
1449
Contact Agent
Listing Provided By
d'aprile properties
