

720 Park Avenue, Lake Villa, Illinois 60046
Subdivision > Cedar Crossing
Sorry, we are updating photos, please update this page in 15 minutes
$210,000
|
Sold
|
|
| Status: | Closed |
| Sqft: | 1,812 |
| Cost/Sqft: | $118 |
| Beds: | 3 |
| Baths: | 3 |
| Year Built: | 1999 |
| Property Taxes: | $7,882 |
| Days On Market: | 4299 |
| Lot Size: | 0,20 |
Description
Move In & Enjoy this Gorgeous Home in Cedar Crossings! Spacious 3 Bedroom 2.1 Bath, Master Suite w/Walk In Closet & Beautiful Luxury Bath! Huge Living Room with Amazing Fireplace & Hardwood Floors. Dining Room could be used as Den or Family Room, Nice Kitchen & Laundry on the 1st Floor, All Appliances Included. Large Garage, Fenced Yard, English Basement ready for your finishing touches. Hurry won't last long!
Property Specifics
| Single Family | |
| — | |
| — | |
| 1999 | |
| Full | |
| Aluminum Siding, Brick | |
| Asphalt | |
| ANDOVER | |
| No | |
| 0.2 |
| Lake | |
| Cedar Crossing | |
| 175 / Annual | |
| Other | |
| Public | |
| Public Sewer | |
| Central Air | |
| Natural Gas | |
| 08821116 | |
| 06042020190000 |
Nearby Schools
| NAME: | DISTRICT: | DISTANCE: | |
|---|---|---|---|
|
Grade School
William L Thompson School |
41 | — | |
|
Middle School
Peter J Palombi School |
41 | Not in DB | |
|
High School
Grayslake Central High School |
127 | Not in DB | |
Property History
| DATE: | EVENT: | PRICE: | SOURCE: |
|---|---|---|---|
| 24 Jun, 2011 | Sold | $174,000 | MRED MLS |
| 19 Apr, 2011 | Under contract | $180,000 | MRED MLS |
| — | Last price change | $200,000 | MRED MLS |
| 15 Dec, 2010 | Listed for sale | $224,900 | MRED MLS |
| 5 May, 2015 | Sold | $210,000 | MRED MLS |
| 6 Mar, 2015 | Under contract | $213,900 | MRED MLS |
| 21 Jan, 2015 | Listed for sale | $213,900 | MRED MLS |
Sorry, we are updating photos, please update this page in 15 minutes
Room Specifics
All Bedroom Info:
Total Bedrooms: 3
Bedrooms Above Ground: 3
Bedrooms Below Ground: 0
Total Bedrooms: 3
Bedrooms Above Ground: 3
Bedrooms Below Ground: 0
Second Bedroom Info:
Dimensions: —
Location: —Dimensions: —
Floor Type: Carpet
Third Bedroom Info:
Dimensions: —
Location: —Dimensions: —
Floor Type: Carpet
Bathroom Info:
Full Bathrooms: 3
Partial Bathrooms: 1Full Bathrooms: 3
Bathroom Amenities: —
Bathroom in Basement: 0
Dining Room Info:
Dimensions: —
Location: —Dimensions: —
Floor Type: Hardwood
Kitchen Info:
Dimensions: —
Location: —Dimensions: —
Floor Type: Vinyl
Features: Eating Area-Table Space
Laundry Room Info:
Dimensions: —
Location: —Dimensions: —
Floor Type: Vinyl
Living Room Info:
Dimensions: —
Location: —Dimensions: —
Floor Type: Hardwood
Additional Rooms Info:
Rooms: No additional rooms
Basement: FullRooms: No additional rooms
Other Specifics
| 2 | |
| Concrete Perimeter | |
| Garage | |
| — | |
| — | |
| — | |
| Deck | |
| Fenced Yard | |
| 91X115X57X117 | |
| — | |
| Full | |
| First Floor Laundry | |
| Range, Dishwasher, Refrigerator, Washer, Dryer | |
| Not in DB | |
| Street Paved | |
| — | |
| — |
Tax History
| Year | Property Taxes |
|---|---|
| 2011 | $7,133 |
| 2015 | $7,882 |
Contact Agent
Nearby Similar Homes
807 Park Avenue, Lake Villa, Illinois 60046
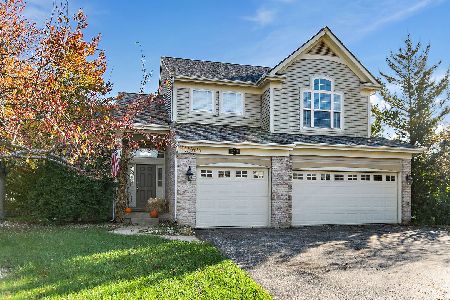
For Sale
$475,000
3 beds / 2.1 baths / 2,755 ft2
Single Family / Built: 1999
5
915 Charlton Road, Lake Villa, Illinois 60046
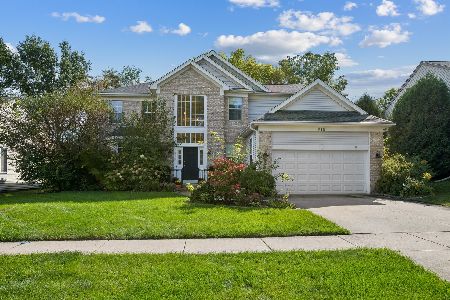
For Sale
$470,000
4 beds / 2.1 baths / 2,634 ft2
Single Family / Built: 1999
21
37348 Illinois Route 83, Lake Villa, Illinois 60046
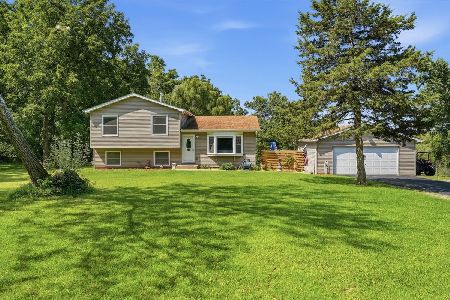
For Sale
$650,000
3 beds / 2.0 baths / 1,576 ft2
Single Family / Built: 1988
67
407 Oxford Lane, Lake Villa, Illinois 60046
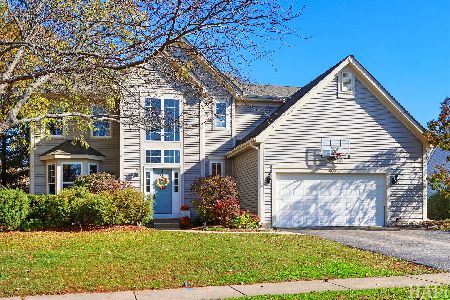
For Sale
$400,000
5 beds / 3.1 baths / 3,669 ft2
Single Family / Built: 2000
0
15 Shoshoni Trail, Lake Villa, Illinois 60046
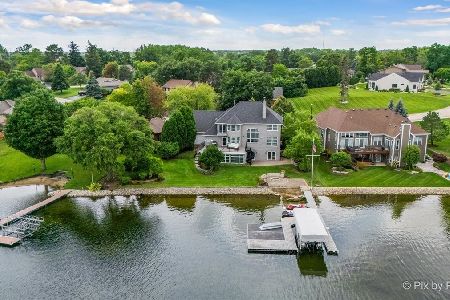
For Sale
$1,400,000
5 beds / 3.1 baths / 4,546 ft2
Single Family / Built: 2001
71
Nearby Sold Comparables
720 Park Avenue, Lake Villa, Illinois 60046

Sold
$180,000
3 beds / 2.1 baths / 1,812 ft2
Single Family / Built: 1999
5797
410 Hampton Drive, Lake Villa, Illinois 60046
Sold
$162,000
3 beds / 2.1 baths / 1,886 ft2
Single Family / Built: 1999
4810
Contact Agent
Listing Provided By
Ryan and Company REALTORS, Inc
