

720 Stonebridge Lane, Crystal Lake, Illinois 60014
Subdivision > Four Colonies
Sorry, we are updating photos, please update this page in 15 minutes
$225,000
|
Sold
|
|
| Status: | Closed |
| Sqft: | 0 |
| Cost/Sqft: | — |
| Beds: | 4 |
| Baths: | 3 |
| Year Built: | 1991 |
| Property Taxes: | $5,360 |
| Days On Market: | 6338 |
| Lot Size: | 0,19 |
Description
Move-in ready! New wd lam flrs throughout 1st flr! Formal LR/DR! Kit w/eating area, breakfast bar, deep corner sink, brand new stove, Oak cabs & pantry! Adjacent FR w/sliders to huge deck & fenced in yard w/lush privacy landscaping! Master suite w/french doors & private bath! 3 spacious guest bedrms! Partially finished LL! New interior doors & trim. 2 yr new roof & siding! Ideal location near schools, parks & shops!
Property Specifics
| Single Family | |
| — | |
| Traditional | |
| 1991 | |
| Full | |
| Aluminum/Vinyl/Steel Siding | |
| Asphalt | |
| BRIARWOOD | |
| No | |
| 0.19 |
| Mc Henry | |
| Four Colonies | |
| 0 / Not Applicable | |
| None | |
| Public | |
| Public Sewer | |
| Central Air | |
| Natural Gas, Forced Air | |
| 07267348 | |
| 1918101021 |
Nearby Schools
| NAME: | DISTRICT: | DISTANCE: | |
|---|---|---|---|
|
Grade School
Indian Prairie Elementary School |
47 | — | |
|
High School
Crystal Lake South High School |
155 | Not in DB | |
Property History
| DATE: | EVENT: | PRICE: | SOURCE: |
|---|---|---|---|
| 8 Oct, 2009 | Sold | $225,000 | MRED MLS |
| 14 Sep, 2009 | Under contract | $234,900 | MRED MLS |
| — | Last price change | $244,900 | MRED MLS |
| 9 Jul, 2009 | Listed for sale | $244,900 | MRED MLS |
Sorry, we are updating photos, please update this page in 15 minutes
Room Specifics
All Bedroom Info:
Total Bedrooms: 4
Bedrooms Above Ground: 4
Bedrooms Below Ground: 0
Total Bedrooms: 4
Bedrooms Above Ground: 4
Bedrooms Below Ground: 0
Second Bedroom Info:
Dimensions: —
Location: —Dimensions: —
Floor Type: Carpet
Third Bedroom Info:
Dimensions: —
Location: —Dimensions: —
Floor Type: Carpet
Fourth Bedroom Info:
Dimensions: —
Location: —Dimensions: —
Floor Type: Carpet
Bathroom Info:
Full Bathrooms: 3
Partial Bathrooms: 1Full Bathrooms: 3
Bathroom Amenities: —
Bathroom in Basement: 0
Dining Room Info:
Dimensions: —
Location: —Dimensions: —
Floor Type: Wood Laminate
Kitchen Info:
Dimensions: —
Location: —Dimensions: —
Floor Type: Wood Laminate
Features: Eating Area-Breakfast Bar, Eating Area-Table Space, Pantry-Closet
Living Room Info:
Dimensions: —
Location: —Dimensions: —
Floor Type: Wood Laminate
Family Room Info:
Dimensions: —
Location: —Dimensions: —
Floor Type: Wood Laminate
Additional Rooms Info:
Rooms: Gallery
Basement: FullRooms: Gallery
Other Specifics
| 2 | |
| Concrete Perimeter | |
| Garage | |
| — | |
| — | |
| — | |
| Deck | |
| Fenced Yard | |
| 70X120 | |
| Full,Unfinished | |
| Full | |
| — | |
| Range, Dishwasher, Refrigerator, Washer, Dryer, Disposal | |
| Not in DB | |
| Sidewalks, Street Lights, Street Paved | |
| — | |
| — |
Tax History
| Year | Property Taxes |
|---|---|
| 2009 | $5,360 |
Contact Agent
Nearby Similar Homes
1102 Amberwood Drive, Crystal Lake, Illinois 60014
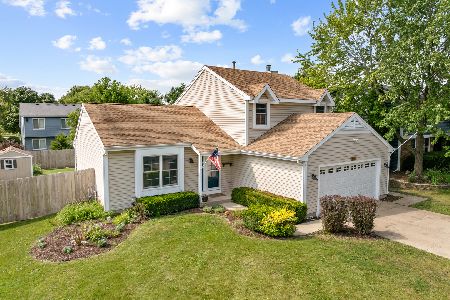
For Sale
$369,000
3 beds / 1.1 baths / 1,496 ft2
Single Family / Built: 1988
73
760 Covington Circle, Crystal Lake, Illinois 60014
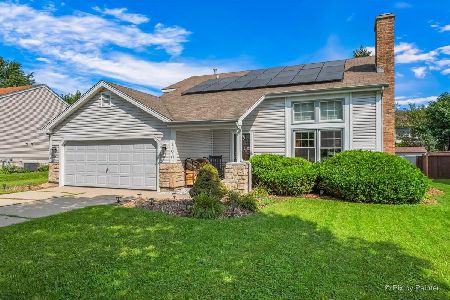
For Sale
$399,900
3 beds / 2.0 baths / 1,617 ft2
Single Family / Built: 1989
31
873 Dartmoor Drive, Crystal Lake, Illinois 60014
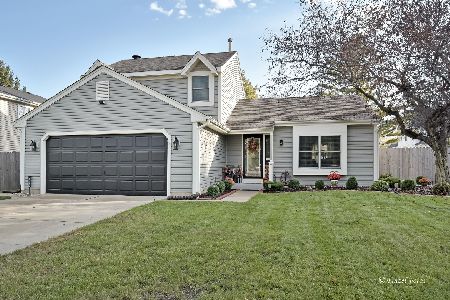
For Sale
$415,000
3 beds / 1.1 baths / 2,228 ft2
Single Family / Built: 1988
35
658 Monterey Drive, Crystal Lake, Illinois 60014
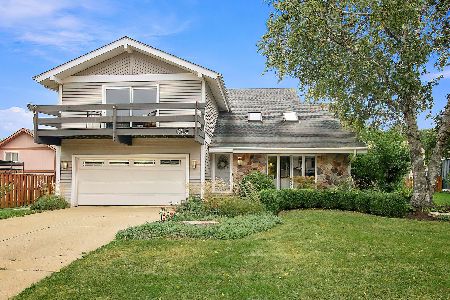
For Sale
$445,000
4 beds / 2.1 baths / 2,520 ft2
Single Family / Built: 1978
52
1163 Bennington Drive, Crystal Lake, Illinois 60014
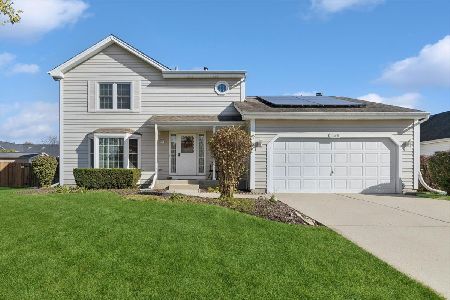
For Sale
$399,900
3 beds / 2.1 baths / 1,704 ft2
Single Family / Built: 1994
8
1364 Loch Lomond Drive, Crystal Lake, Illinois 60014
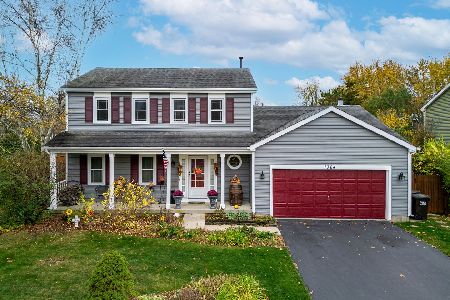
For Sale
$410,000
4 beds / 2.1 baths / 1,852 ft2
Single Family / Built: 1991
11
Nearby Sold Comparables


715 Concord Drive, Crystal Lake, Illinois 60014
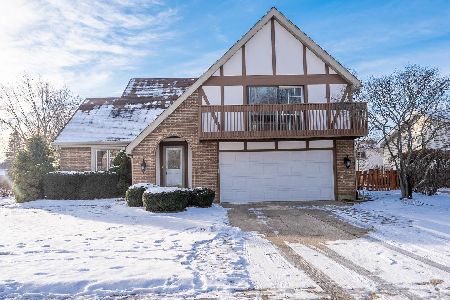
Sold
$429,900
4 beds / 2.1 baths / 2,547 ft2
Single Family / Built: 1988
311
Contact Agent
Listing Provided By
Keller Williams Premier Realty
