

1364 Loch Lomond Drive, Crystal Lake, Illinois 60014


$410,000
|
For Sale
|
|
| Status: | Contingent |
| Sqft: | 1,852 |
| Cost/Sqft: | $221 |
| Beds: | 4 |
| Baths: | 3 |
| Year Built: | 1991 |
| Property Taxes: | $7,849 |
| Days On Market: | 11 |
| Lot Size: | 0,22 |
Description
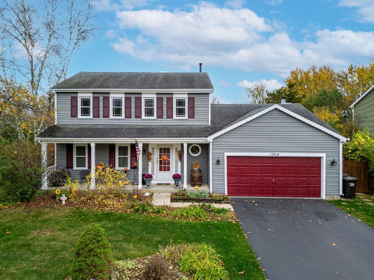
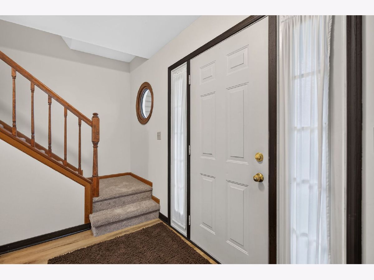
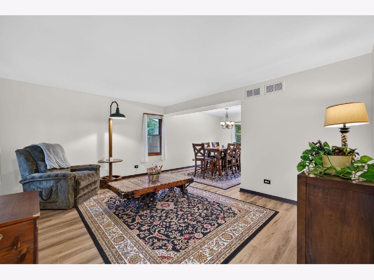
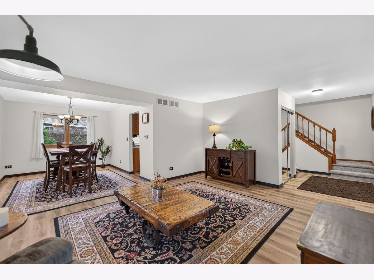
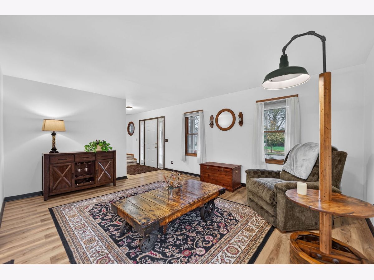
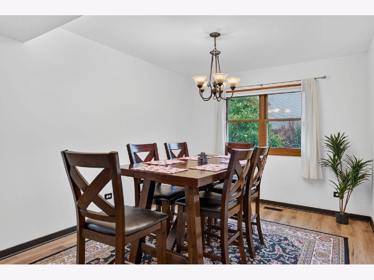
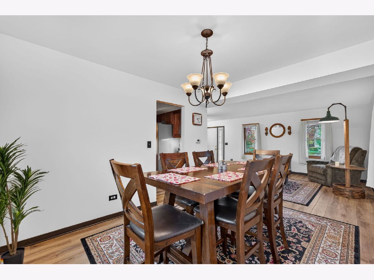
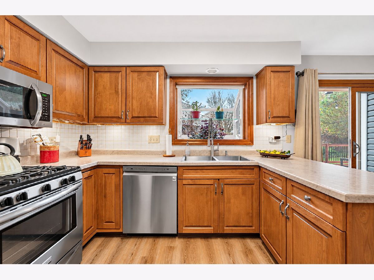
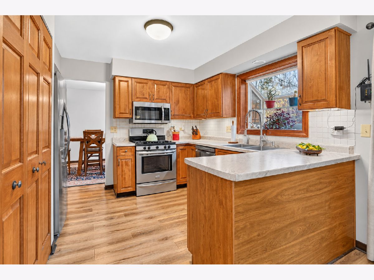
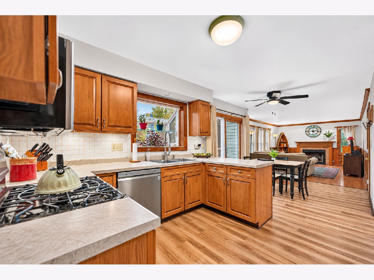
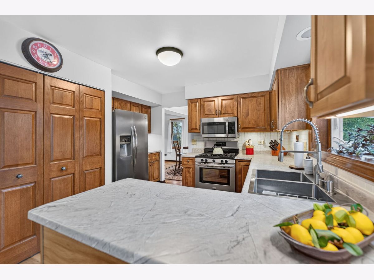
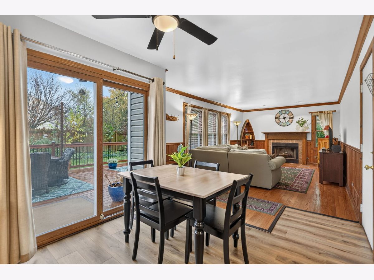
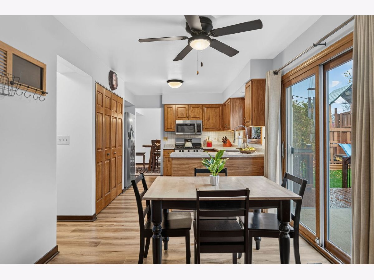
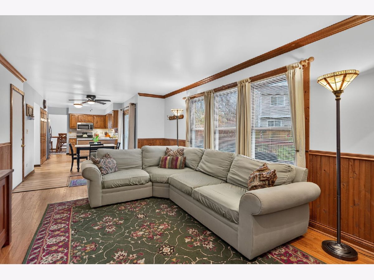
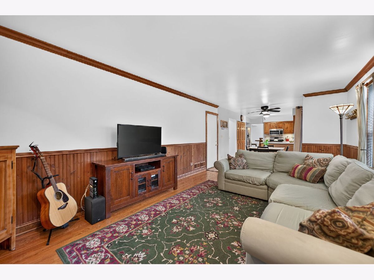
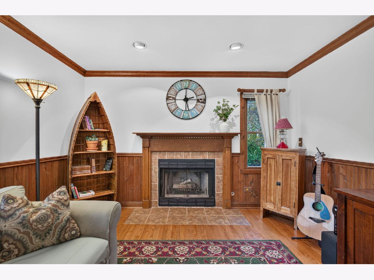
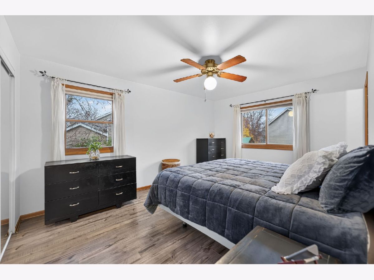
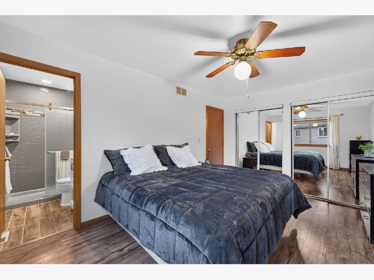
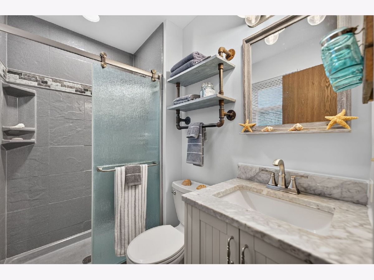
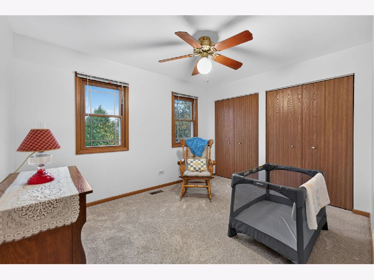
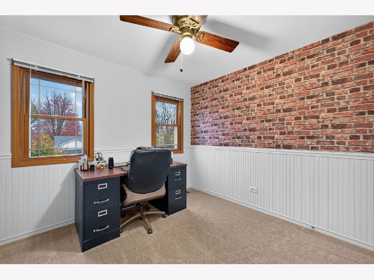
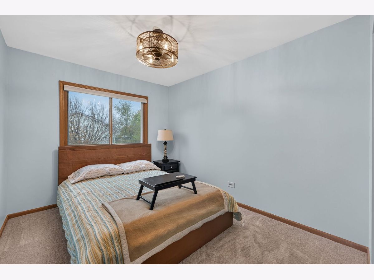
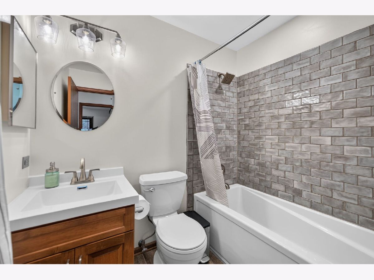
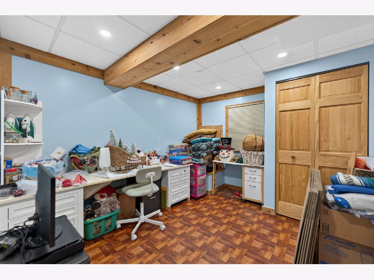
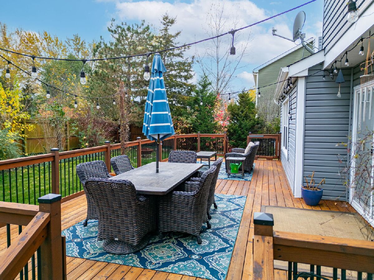
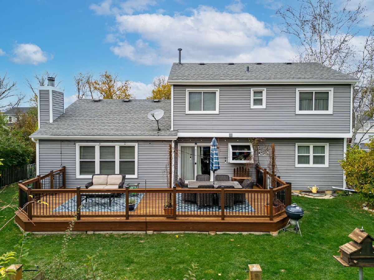
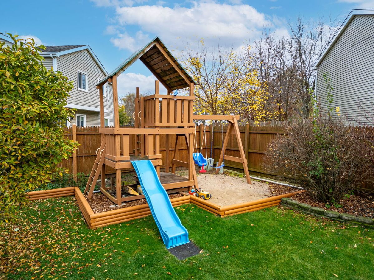
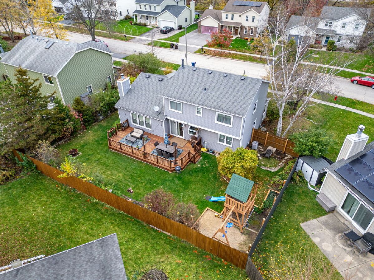
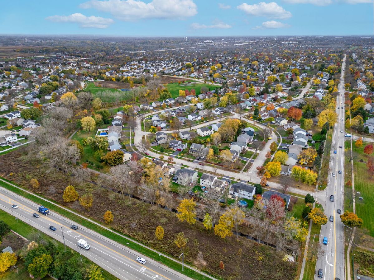
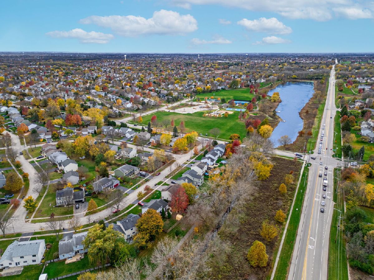
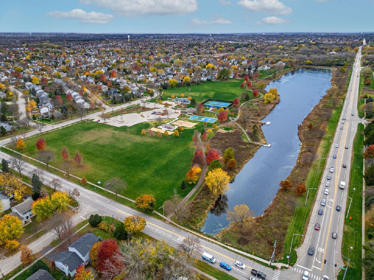
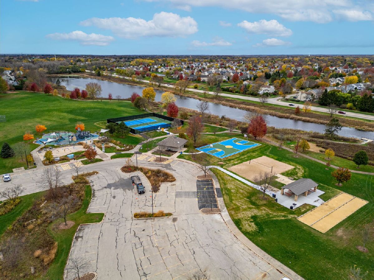
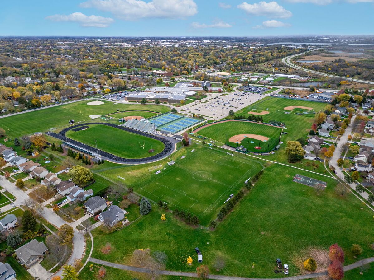
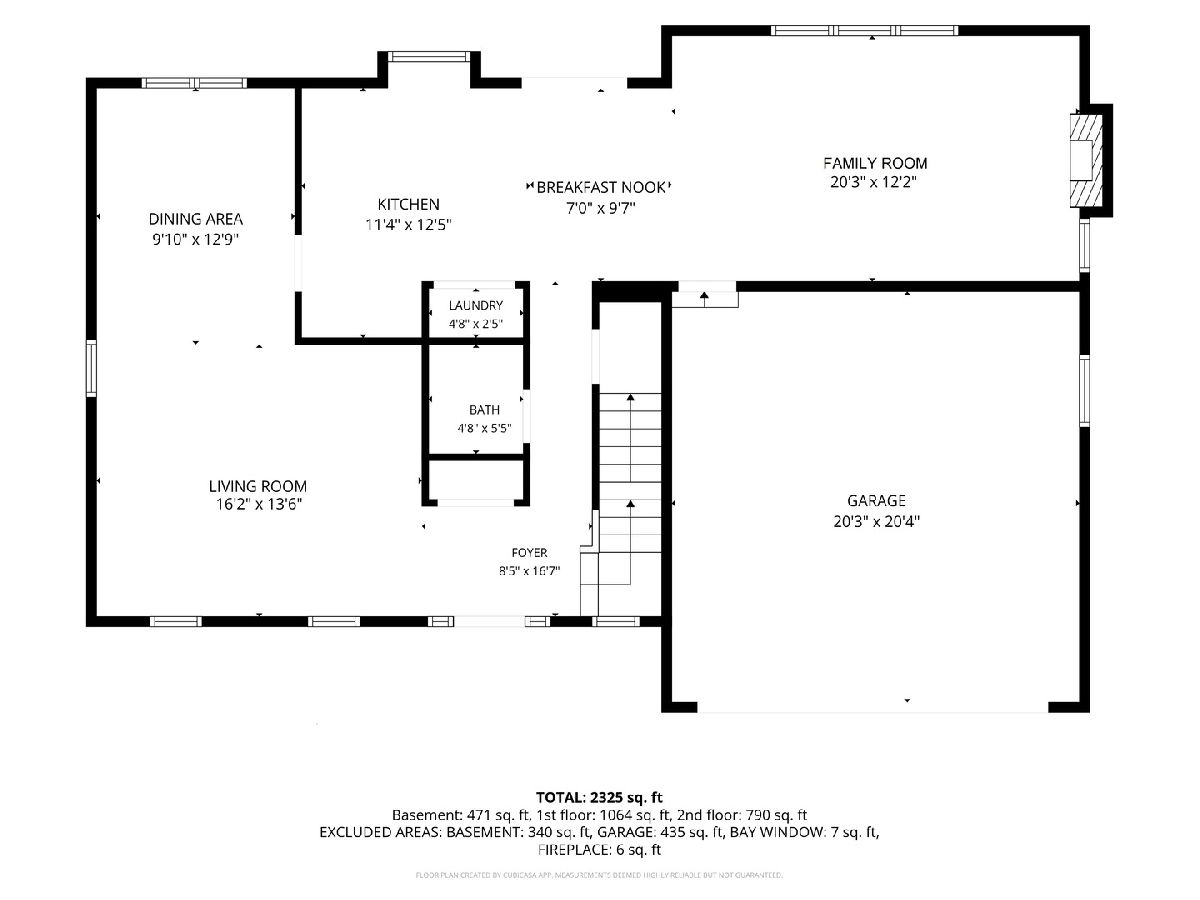
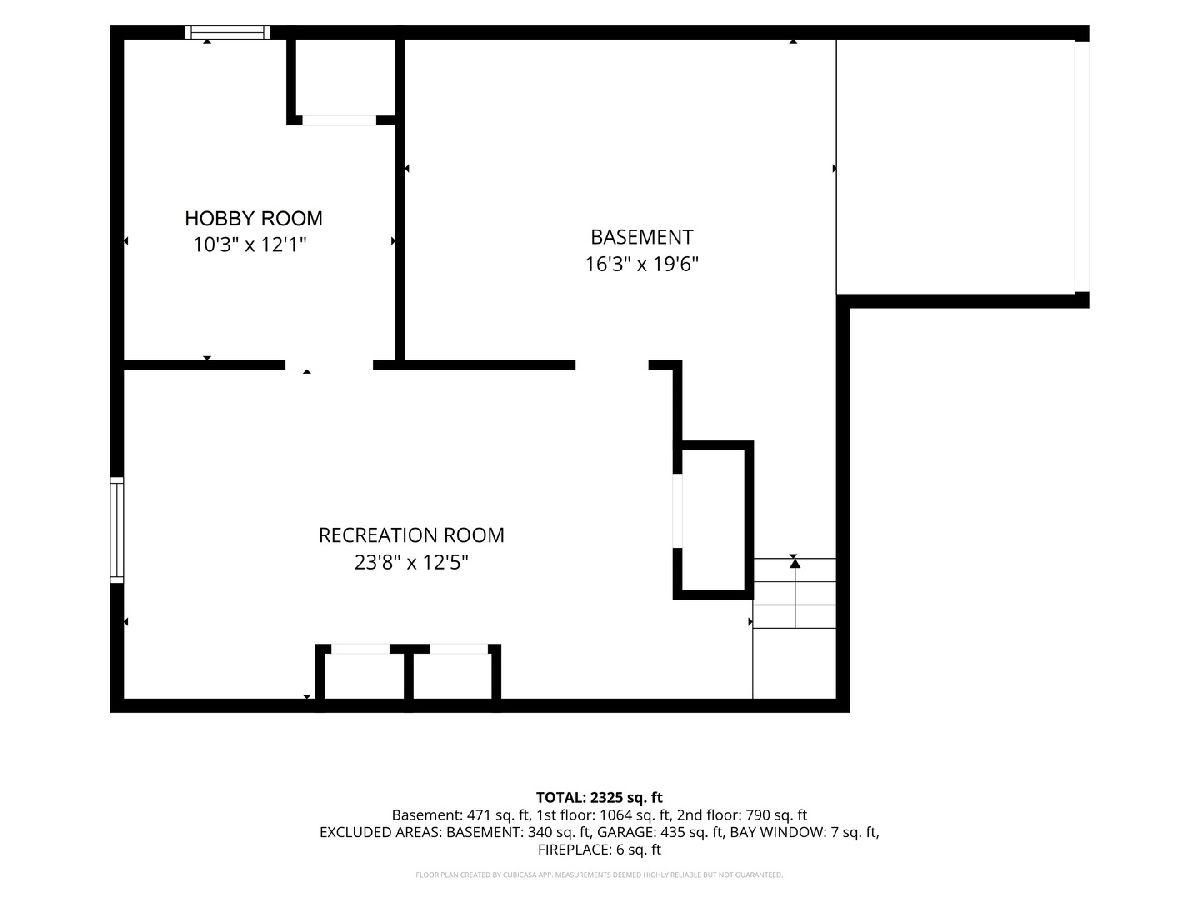
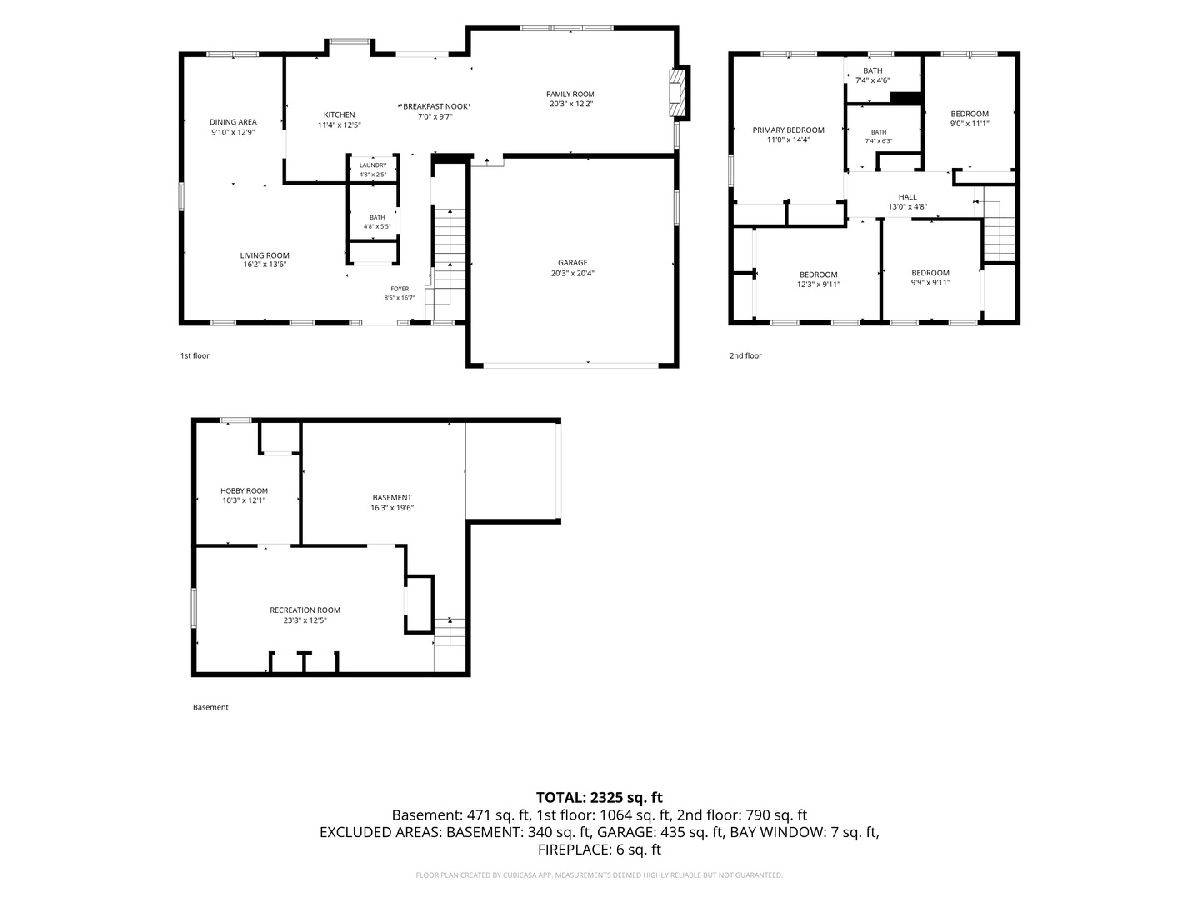
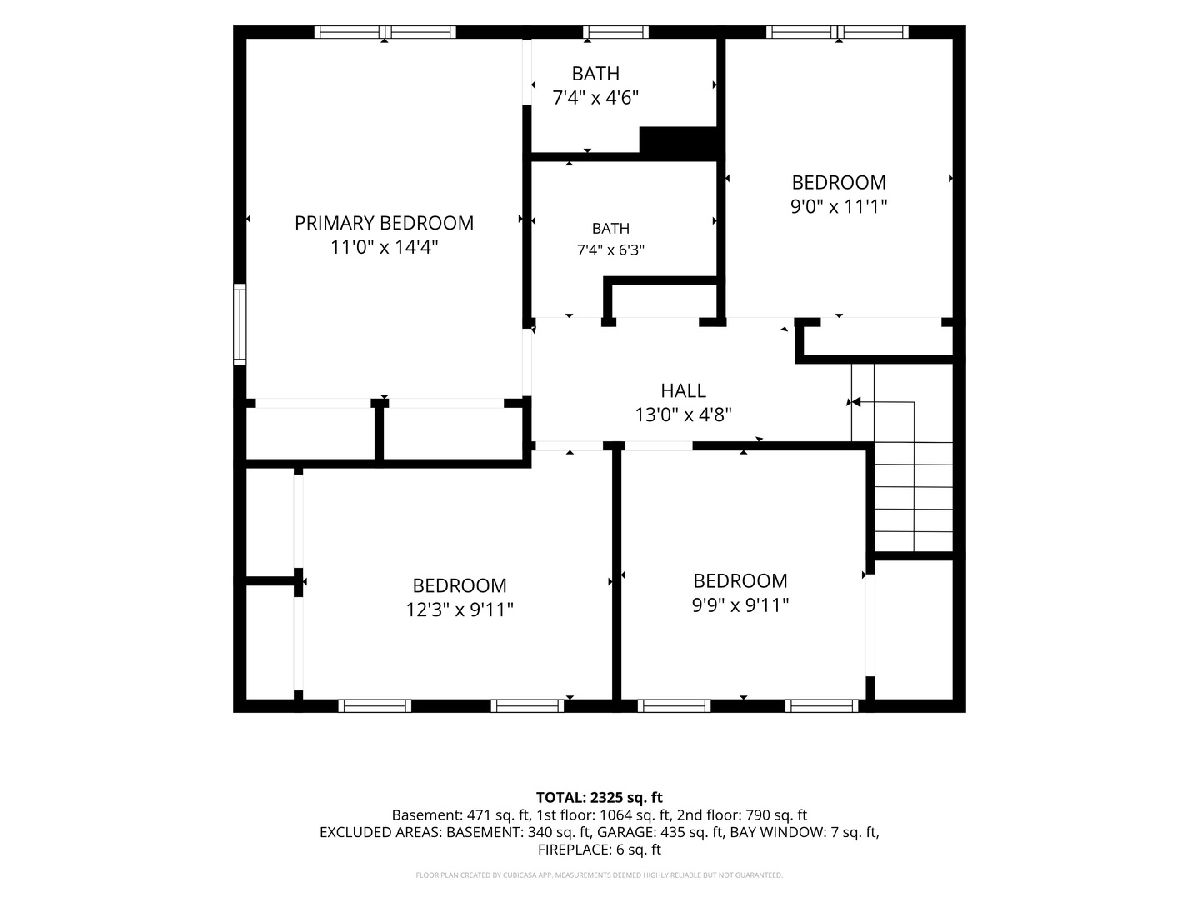
Welcome to this spacious 4-bedroom, 2.5-bath Prescott model with a 2-car attached garage, nestled in Crystal Lake's desirable Crystal in the Park subdivision! Step inside the welcoming foyer and discover an expansive living and dining room combination stretching along the entire east side of the home, offering plenty of space for everyday living and entertaining. Updated wood laminate flooring flows into the kitchen, where you'll enjoy preparing meals and gathering with family and friends. Cozy up beside the brick wood-burning fireplace in the family room on chilly evenings, or step outside onto the large deck to unwind and take in the beautiful sunsets on warm summer nights. The traditional floor plan offers generous living spaces and room for everyone to spread out. Upstairs, retreat to the spacious primary suite featuring a private full bath. Three additional bedrooms and a full hall bath complete the second floor. Recent improvements include fresh interior paint, new carpeting, a new garbage disposal, and freshly seal-coated driveway. Ideally located just steps from the neighborhood park and minutes from the Randall Road corridor, you'll enjoy convenient access to an abundance of shopping, dining, and entertainment options. With its generous living spaces, recent updates, and fantastic location, this home is a wonderful opportunity in a great Crystal Lake location!
Property Specifics
| Single Family | |
| — | |
| — | |
| 1991 | |
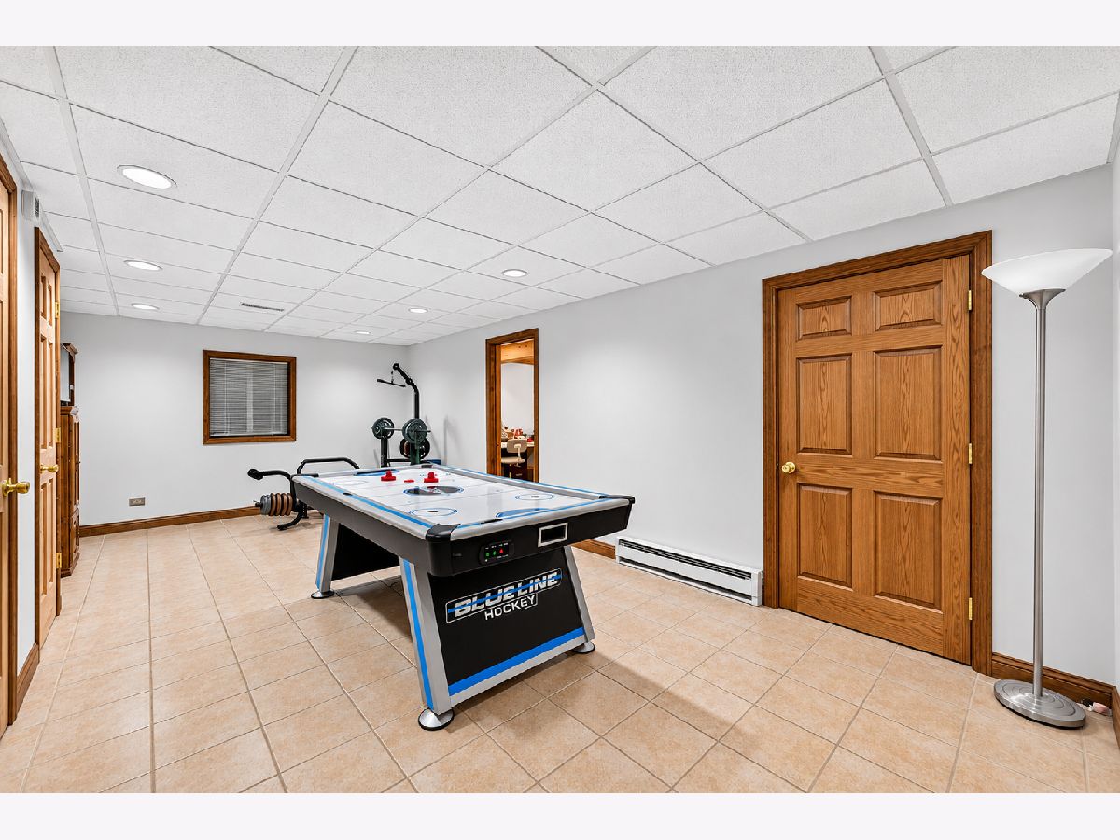
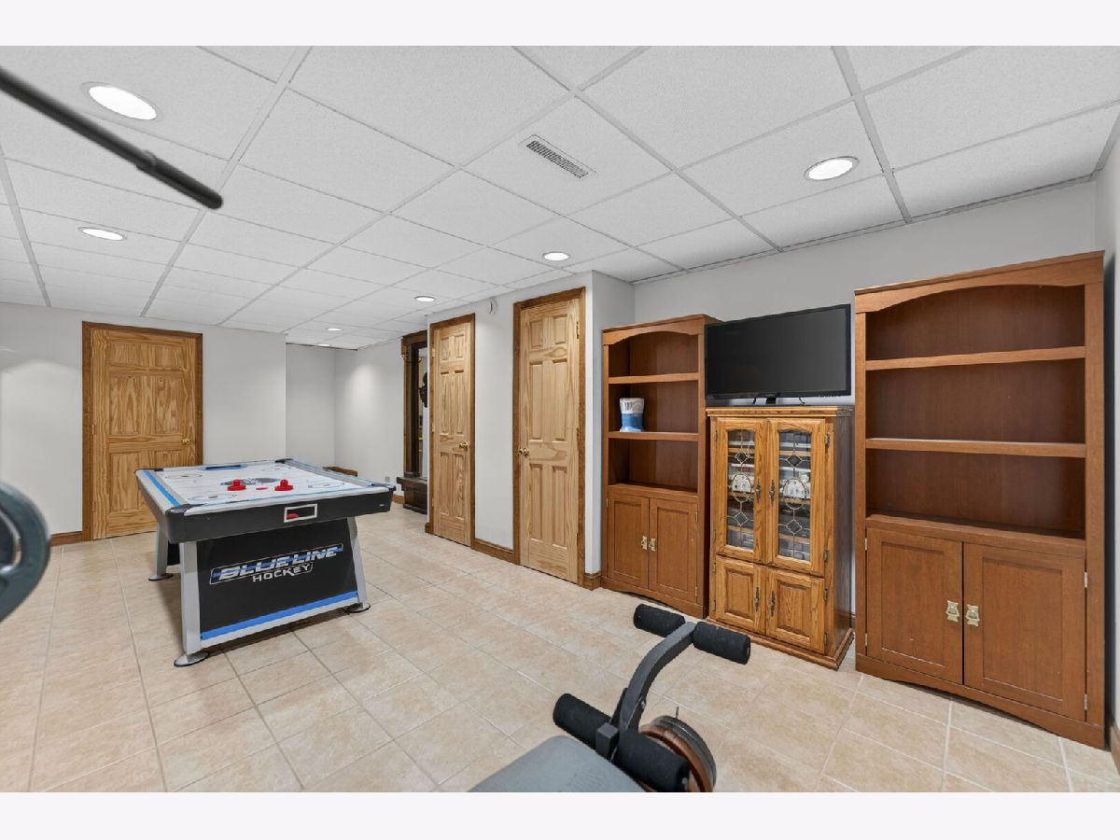
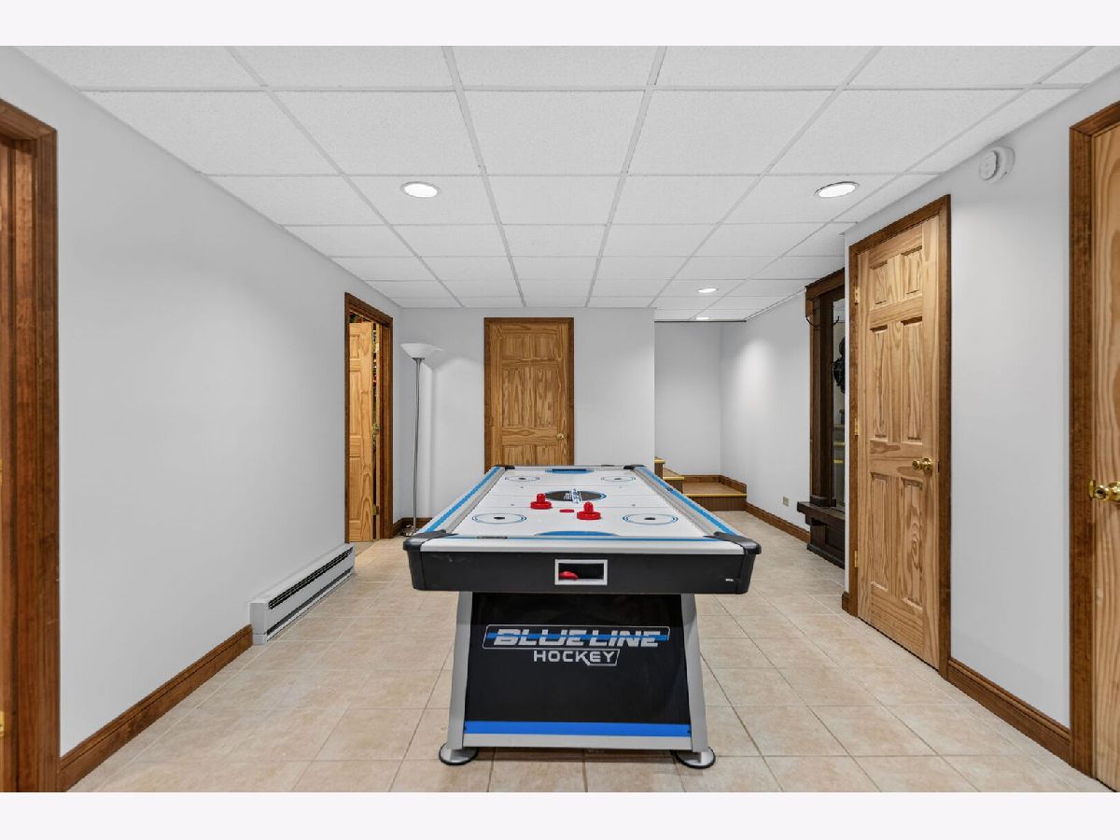
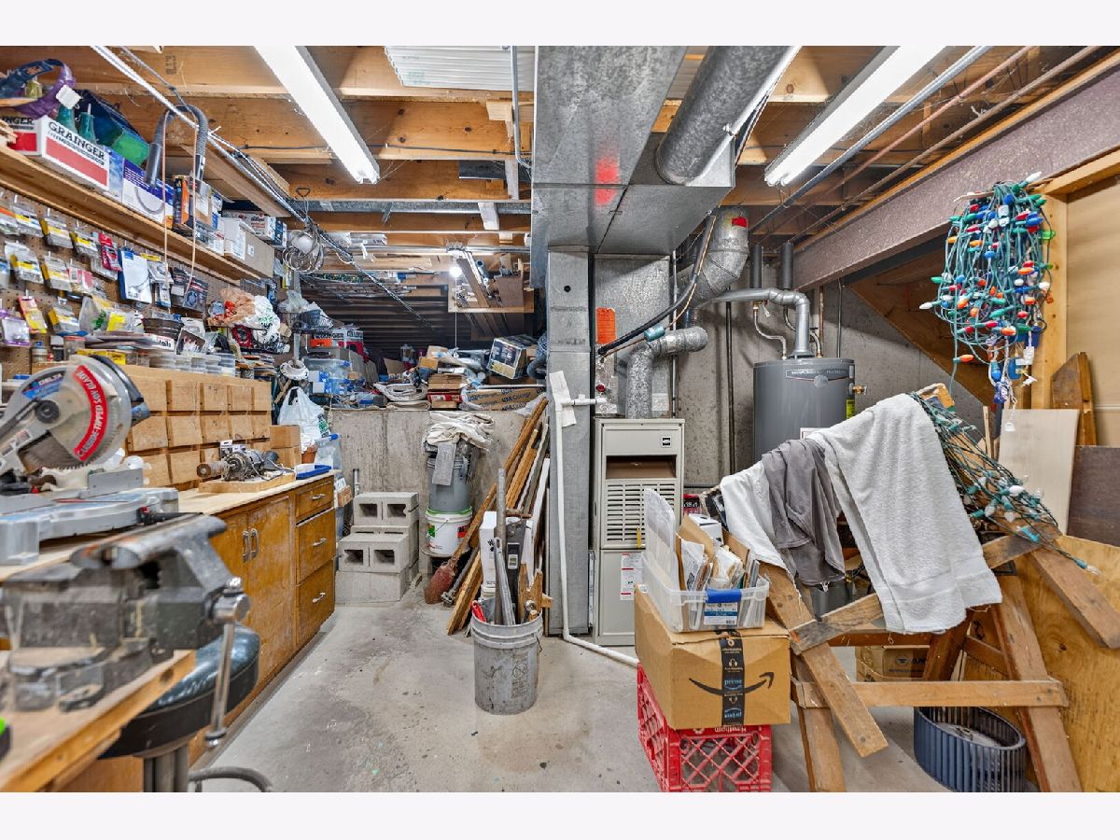
| Finished, Partially Finished, Crawl Space, Partial | |
| Vinyl Siding | |
| Asphalt | |
| The Prescott | |
| No | |
| 0.22 |
| — | |
| Crystal In The Park | |
| 50 / Annual | |
| Insurance | |
| Public | |
| Public Sewer | |
| Central Air | |
| Gas, Forced Air | |
| No | |
| 12799547 | |
| 1918328006 |
Nearby Schools
| NAME: | DISTRICT: | DISTANCE: | |
|---|---|---|---|
|
Grade School
Indian Prairie Elementary School |
47 | — | |
|
Middle School
Lundahl Middle School |
47 | Not in DB | |
|
High School
Crystal Lake South High School |
155 | Not in DB | |
Property History
| DATE: | EVENT: | PRICE: | SOURCE: |
|---|---|---|---|
| 9 Nov, 2026 | Under contract | $410,000 | MRED MLS |
| 4 Nov, 2026 | Listed for sale | $410,000 | MRED MLS |
Room Specifics
Total Bedrooms: 4
Bedrooms Above Ground: 4
Bedrooms Below Ground: 0
Dimensions: 14X11
Floor Type: Wood Laminate
Dimensions: 12X10
Floor Type: Carpet
Dimensions: 10X10
Floor Type: Carpet
Dimensions: 11X9
Floor Type: Carpet
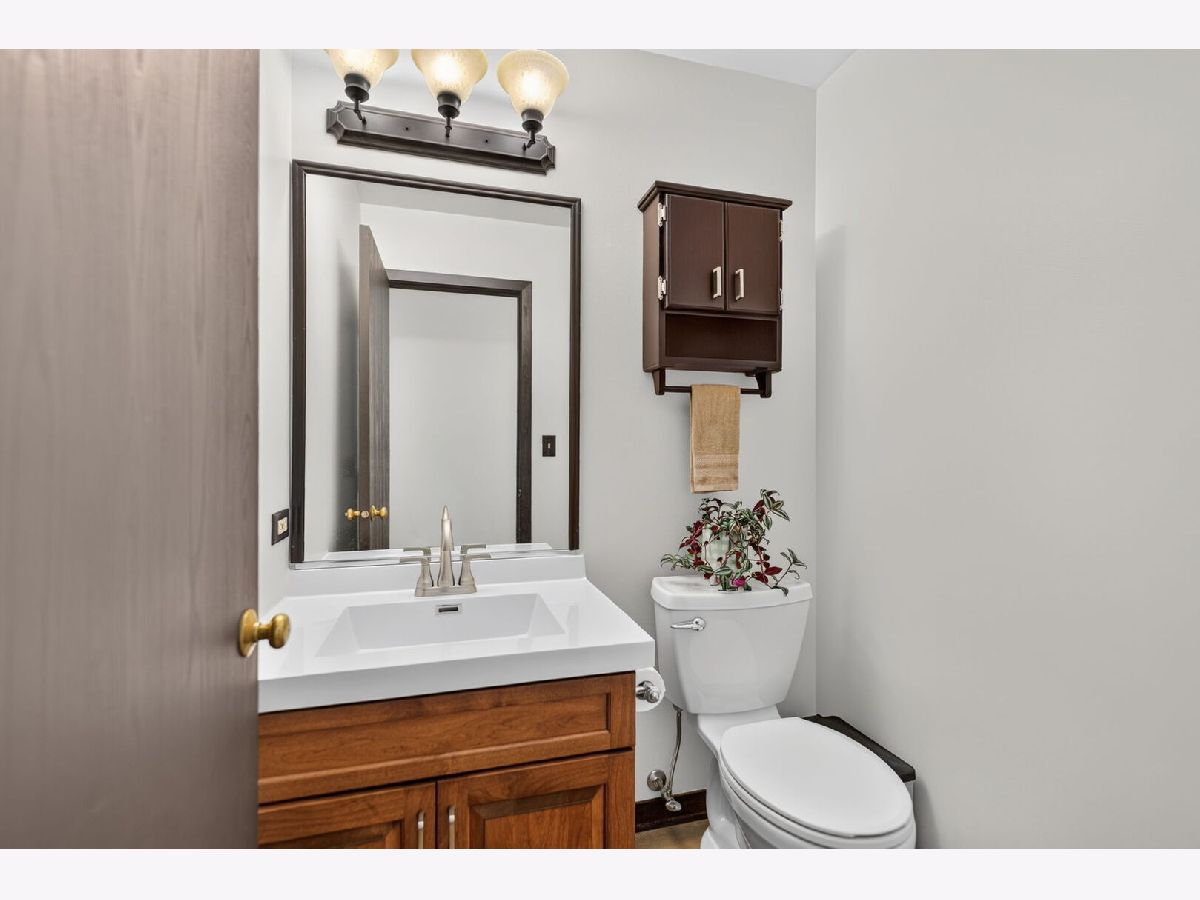
Full Bathrooms: 3
Bathroom Amenities: —
Bathroom in Basement: 0
Dimensions: 13X10
Floor Type: Wood Laminate
Dimensions: 12X11
Floor Type: Wood Laminate
Features: Eating Area-Table Space
Dimensions: 5X2
Floor Type: Wood Laminate
Dimensions: 16X14
Floor Type: Wood Laminate
Dimensions: 20X12
Floor Type: Hardwood
Rooms: Eating Area
Name: Eating Area
Dimensions: 9X7
Floor Type: Wood Laminate
Other Specifics
| 2 | |
| Concrete Perimeter | |
| Asphalt, Garage Door Opener, Garage Owned, Attached, Garage | |
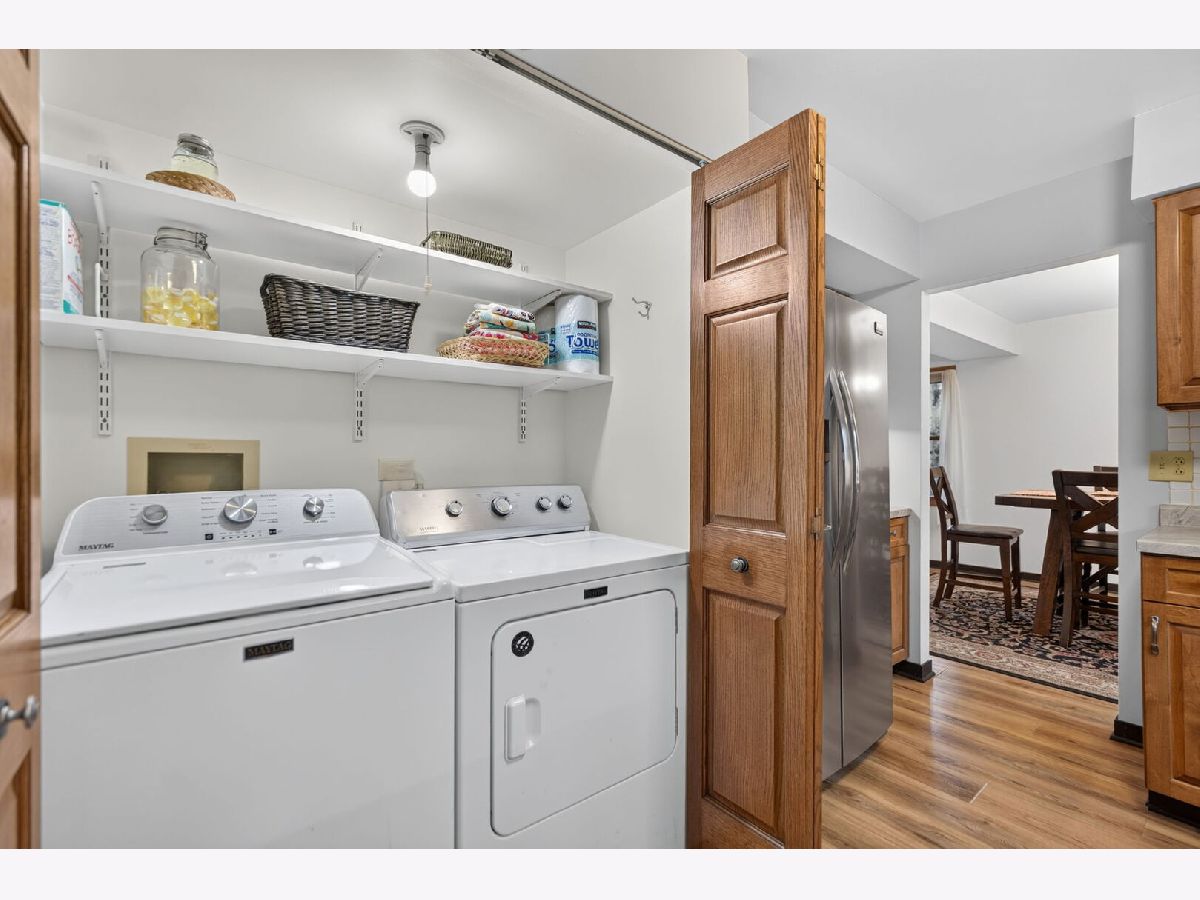
| Main Level, In Kitchen, Laundry Closet | |
| Hardwood, Laminate | |
| Porch | |
| Fenced | |
| — | |
| — | |
| 70x19x99x80x100 | |
| — | |
| Full, Shower Only | |
| Built-in Features, Open Floorplan | |
| Range, Microwave, Dishwasher, Refrigerator, Washer, Dryer | |
| Not in DB | |
| Park, Lake, Curbs, Sidewalks, Street Lights, Street Paved | |
| — | |
| Wood Burning, Gas Starter |
Tax History
| Year | Property Taxes |
|---|---|
| 2026 | $7,849 |
Contact Agent
Nearby Similar Homes
Nearby Sold Comparables


Contact Agent
Listing Provided By
Keller Williams Success Realty
