

7208 Olive Avenue, Norwood Park, Chicago, Illinois 60631
Sorry, we are updating photos, please update this page in 15 minutes
$405,000
|
Sold
|
|
| Status: | Closed |
| Sqft: | 1,509 |
| Cost/Sqft: | $278 |
| Beds: | 3 |
| Baths: | 3 |
| Year Built: | 1979 |
| Property Taxes: | $5,541 |
| Days On Market: | 3041 |
| Lot Size: | 0,00 |
Description
Large custom split level with sub-basement on wide 40x125 lot. 3 bedroms and 2.5 baths. Family Room with a wood-burning fireplace, bar and office area could be 4th bedroom. Spacious bedrooms on upper level. Front driveway to attached 22 foot Garage. Cherry Cabinet eat-in Kitchen with sliders to patio and leads to yard with pool. Huge sub basement great for storage and could be finished into additional living area. Overhead sewers with pump. Close to Kennedy, CTA train and parks. Short drive to O'Hare and 294 toll way.
Property Specifics
| Single Family | |
| — | |
| Tri-Level | |
| 1979 | |
| Partial | |
| Brick | |
| Asphalt | |
| SPLIT LEVEL | |
| No | |
| — |
| Cook | |
| — | |
| 0 / Not Applicable | |
| None | |
| Lake Michigan | |
| Public Sewer | |
| Central Air | |
| Natural Gas | |
| 10004777 | |
| 12014090250000 |
Nearby Schools
| NAME: | DISTRICT: | DISTANCE: | |
|---|---|---|---|
|
Grade School
Edison Park Elementary School |
299 | — | |
|
High School
Taft High School |
299 | Not in DB | |
Property History
| DATE: | EVENT: | PRICE: | SOURCE: |
|---|---|---|---|
| 20 Aug, 2018 | Sold | $405,000 | MRED MLS |
| 5 Jul, 2018 | Under contract | $419,000 | MRED MLS |
| 2 Jul, 2018 | Listed for sale | $419,000 | MRED MLS |
Sorry, we are updating photos, please update this page in 15 minutes
Room Specifics
All Bedroom Info:
Total Bedrooms: 3
Bedrooms Above Ground: 3
Bedrooms Below Ground: 0
Total Bedrooms: 3
Bedrooms Above Ground: 3
Bedrooms Below Ground: 0
Second Bedroom Info:
Dimensions: —
Location: —Dimensions: —
Floor Type: Hardwood
Third Bedroom Info:
Dimensions: —
Location: —Dimensions: —
Floor Type: Hardwood
Bathroom Info:
Full Bathrooms: 3
Partial Bathrooms: 1Full Bathrooms: 3
Bathroom Amenities: —
Bathroom in Basement: 1
Dining Room Info:
Dimensions: —
Location: —Dimensions: —
Floor Type: Hardwood
Kitchen Info:
Dimensions: —
Location: —Dimensions: —
Floor Type: Ceramic Tile
Features: Eating Area-Table Space
Laundry Room Info:
Dimensions: —
Location: —Dimensions: —
Floor Type: Other
Living Room Info:
Dimensions: —
Location: —Dimensions: —
Floor Type: Hardwood
Family Room Info:
Dimensions: —
Location: —Dimensions: —
Floor Type: Carpet
Additional Rooms Info:
Rooms: Utility Room-Lower Level, Office
Basement: PartialRooms: Utility Room-Lower Level, Office
Other Specifics
| 2 | |
| Concrete Perimeter | |
| Garage | |
| — | |
| — | |
| — | |
| Patio | |
| — | |
| 40X125 | |
| — | |
| Half | |
| Bar-Dry, Hardwood Floors | |
| Range, Microwave, Dishwasher, Refrigerator, Washer, Dryer | |
| Not in DB | |
| Sidewalks, Street Lights, Street Paved | |
| — | |
| Wood Burning |
Tax History
| Year | Property Taxes |
|---|---|
| 2018 | $5,541 |
Contact Agent
Nearby Similar Homes
5775 Nina Avenue, Chicago, Illinois 60631
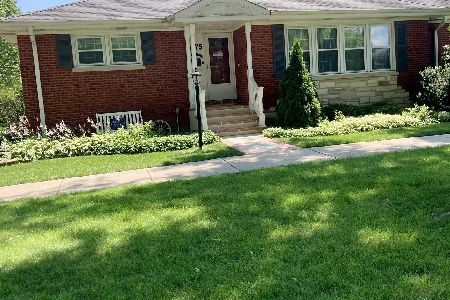
For Sale
$519,900
3 beds / 2.0 baths / 1,300 ft2
Single Family / Built: 1954
34
5842 Nina Avenue, Chicago, Illinois 60631
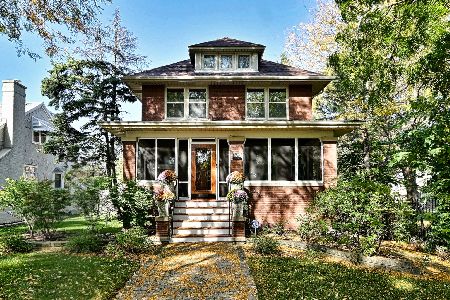
For Sale
$949,900
4 beds / 3.1 baths / 3,000 ft2
Single Family / Built: 1926
15
5407 Mont Clare Avenue, Chicago, Illinois 60656
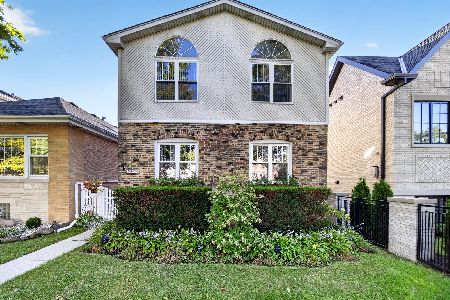
For Sale
$560,000
4 beds / 3.0 baths / 3,000 ft2
Single Family / Built: 1930
3
5905 Oketo Avenue, Chicago, Illinois 60631
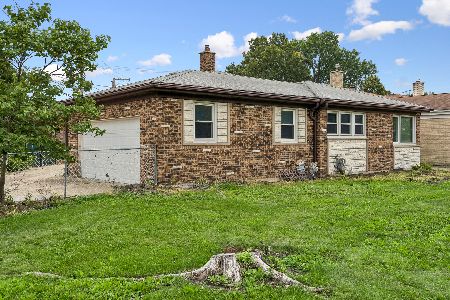
For Sale
$425,000
3 beds / 2.0 baths / 1,754 ft2
Single Family / Built: 1975
79
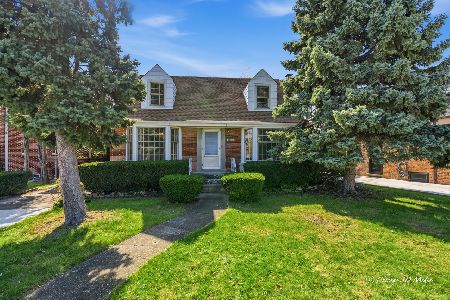
7435 Rosedale Avenue, Chicago, Illinois 60631
For Sale
$390,000
3 beds / 2.0 baths / 1,237 ft2
Single Family / Built: 1952
14
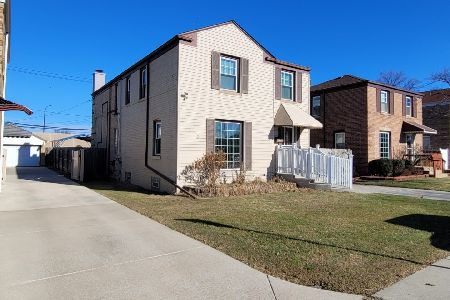
7432 Gregory Street, Chicago, Illinois 60656
For Sale
$499,900
4 beds / 2.1 baths / 2,266 ft2
Single Family / Built: 1960
35
Nearby Sold Comparables
Chicago, Illinois 60631

Sold
$419,000
3 beds / 2.1 baths / 1,509 ft2
Single Family / Built: 1974
5277
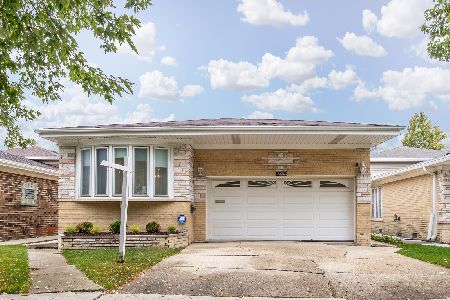
7220 Olive Avenue, Chicago, Illinois 60631
Sold
$439,500
3 beds / 2.0 baths / 2,076 ft2
Single Family / Built: 1978
1850
7219 Olive Avenue, Chicago, Illinois 60631
Sold
$349,000
3 beds / 2.1 baths / 0 ft2
Single Family / Built: 1927
3730
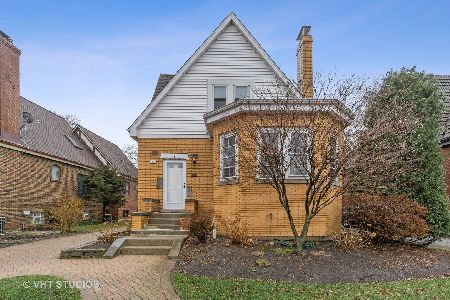
7219 Olive Avenue, Chicago, Illinois 60631
Sold
$420,000
3 beds / 2.1 baths / 1,330 ft2
Single Family / Built: 1927
1686
7228 Olive Avenue, Chicago, Illinois 60631
Sold
$379,900
3 beds / 2.1 baths / 1,509 ft2
Single Family / Built: 1976
4816
7228 Olive Avenue, Chicago, Illinois 60631
Sold
$395,000
3 beds / 2.1 baths / 1,891 ft2
Single Family / Built: 1976
2591
Contact Agent
Listing Provided By
Coldwell Banker Residential
