

721 Dodson Street, Geneva, Illinois 60134
Sorry, we are updating photos, please update this page in 15 minutes
$173,916
|
Sold
|
|
| Status: | Closed |
| Sqft: | 0 |
| Cost/Sqft: | — |
| Beds: | 3 |
| Baths: | 2 |
| Year Built: | 1961 |
| Property Taxes: | $4,360 |
| Days On Market: | 6069 |
| Lot Size: | 0,00 |
Description
ONE OWNER 3 BEDROOM HOME WITH PREMIUM LOCATION! Sunny & bright Eat-in Kitchen with Refrigerator, Oven/Range & Microwave. Hardwood Floors in Living Room, Dining Room and all Three Bedrooms. Spacious Family Room in LL with New Carpet. Roomy Utility Room with Washer Dryer and plenty of space for a Work Area. Large Backyard with mature trees! Long Drive and 2 Car Garage. Just a quick Walk to Harrison Street School.
Property Specifics
| Single Family | |
| — | |
| — | |
| 1961 | |
| Partial | |
| Brick, Cedar | |
| Asphalt | |
| — | |
| No | |
| 0 |
| Kane | |
| — | |
| 0 / Not Applicable | |
| None | |
| Community Well | |
| Public Sewer | |
| Central Air | |
| Natural Gas, Forced Air | |
| 07484691 | |
| 1202402021 |
Nearby Schools
| NAME: | DISTRICT: | DISTANCE: | |
|---|---|---|---|
|
Grade School
Harrison Street Elementary Schoo |
304 | — | |
|
Middle School
Geneva Middle School |
304 | Not in DB | |
|
High School
Geneva Community High School |
304 | Not in DB | |
Property History
| DATE: | EVENT: | PRICE: | SOURCE: |
|---|---|---|---|
| 3 Sep, 2010 | Sold | $173,916 | MRED MLS |
| 12 Jul, 2010 | Under contract | $175,000 | MRED MLS |
| — | Last price change | $190,000 | MRED MLS |
| 30 Mar, 2010 | Listed for sale | $224,800 | MRED MLS |
| 13 Sep, 2016 | Sold | $195,000 | MRED MLS |
| 2 Aug, 2016 | Under contract | $215,000 | MRED MLS |
| — | Last price change | $225,000 | MRED MLS |
| 29 Jun, 2016 | Listed for sale | $229,000 | MRED MLS |
Sorry, we are updating photos, please update this page in 15 minutes
Room Specifics
All Bedroom Info:
Total Bedrooms: 3
Bedrooms Above Ground: 3
Bedrooms Below Ground: 0
Total Bedrooms: 3
Bedrooms Above Ground: 3
Bedrooms Below Ground: 0
Second Bedroom Info:
Dimensions: —
Location: —Dimensions: —
Floor Type: Hardwood
Third Bedroom Info:
Dimensions: —
Location: —Dimensions: —
Floor Type: Hardwood
Bathroom Info:
Full Bathrooms: 2
Partial Bathrooms: 1Full Bathrooms: 2
Bathroom Amenities: —
Bathroom in Basement: 1
Dining Room Info:
Dimensions: —
Location: —Dimensions: —
Floor Type: Hardwood
Kitchen Info:
Dimensions: —
Location: —Dimensions: —
Floor Type: Vinyl
Features: Eating Area-Breakfast Bar, Eating Area-Table Space
Living Room Info:
Dimensions: —
Location: —Dimensions: —
Floor Type: Hardwood
Family Room Info:
Dimensions: —
Location: —Dimensions: —
Floor Type: Carpet
Additional Rooms Info:
Rooms: —
Basement: PartialRooms: —
Other Specifics
| 2 | |
| Concrete Perimeter | |
| Garage | |
| — | |
| — | |
| — | |
| Patio | |
| — | |
| 62X146X57X146 | |
| — | |
| None | |
| — | |
| Range, Microwave, Refrigerator, Washer, Dryer | |
| Not in DB | |
| — | |
| — | |
| — |
Tax History
| Year | Property Taxes |
|---|---|
| 2010 | $4,360 |
| 2016 | $5,452 |
Contact Agent
Nearby Similar Homes

920 Britta Lane, Geneva, Illinois 60134

For Sale
$424,900
3 beds / 1.1 baths / 1,819 ft2
Single Family / Built: 1985
26
321 Woodward Avenue, Geneva, Illinois 60134
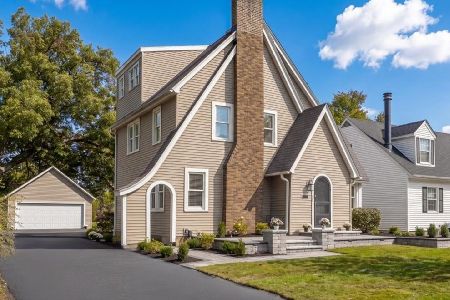
For Sale
$599,000
4 beds / 2.1 baths / 2,152 ft2
Single Family / Built: 1928
31
34 Nebraska Street, Geneva, Illinois 60134

For Sale
$399,900
4 beds / 2.0 baths / 1,962 ft2
Single Family / Built: 1903
47
846 3rd Avenue, Geneva, Illinois 60134
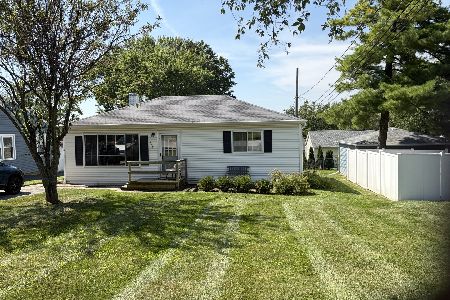
For Sale
$317,000
2 beds / 1.0 baths / 864 ft2
Single Family / Built: 1958
53
Nearby Sold Comparables
721 Dodson Street, Geneva, Illinois 60134

Sold
$215,000
3 beds / 1.1 baths / 1,550 ft2
Single Family / Built: 1962
3786
717 Dodson Street, Geneva, Illinois 60134

Sold
$349,000
4 beds / 2.0 baths / 2,091 ft2
Single Family / Built: 1960
1336
302 East Side Drive, Geneva, Illinois 60134

Sold
$399,900
3 beds / 2.1 baths / 1,301 ft2
Single Family / Built: 2023
1071
308 East Side Drive, Geneva, Illinois 60134

Sold
$399,900
3 beds / 2.1 baths / 1,301 ft2
Single Family / Built: 2023
1071
402 Eastside Drive, Geneva, Illinois 60134
Sold
$330,000
3 beds / 3.0 baths / 2,436 ft2
Single Family / Built: 1964
2896
301 Eastside Drive, Geneva, Illinois 60134

Sold
$398,500
2 beds / 1.0 baths / 1,200 ft2
Single Family / Built: —
649
Contact Agent
Listing Provided By
Connection Realty
