

402 Eastside Drive, Geneva, Illinois 60134
Sorry, we are updating photos, please update this page in 15 minutes
$312,500
|
Sold
|
|
| Status: | Closed |
| Sqft: | 2,436 |
| Cost/Sqft: | $135 |
| Beds: | 3 |
| Baths: | 3 |
| Year Built: | 1964 |
| Property Taxes: | $6,460 |
| Days On Market: | 2896 |
| Lot Size: | 0,58 |
Description
A stunning 4bedroom/3 bath brick ranch style home that sits on .6 acre lot in the heart of Geneva. This home offers a completely fenced in yard with a 1 car attached garage and detached new 2.5 car garage. Many upgrades done in the past few years. Hardwood floors throughout the home. Stainless steel appliances with granite countertops in the kitchen. Large dining room area. Completely finished basement with, family & wet bar, full bath and 4th bedroom/office. 2400 sq ft of livable space! Tons of storage! Walking distance to downtown Geneva! Come visit this lovely home!
Property Specifics
| Single Family | |
| — | |
| Ranch | |
| 1964 | |
| Full, Walkout | |
| Brick | |
| Asphalt | |
| — | |
| No | |
| 0.58 |
| Kane | |
| — | |
| 0 / Not Applicable | |
| None | |
| Public | |
| Public Sewer | |
| Central Air | |
| Natural Gas | |
| 10145837 | |
| 1202402028 |
Nearby Schools
| NAME: | DISTRICT: | DISTANCE: | |
|---|---|---|---|
|
Grade School
Harrison Street Elementary Schoo |
304 | — | |
|
Middle School
Geneva Middle School |
304 | Not in DB | |
|
High School
Geneva Community High School |
304 | Not in DB | |
Property History
| DATE: | EVENT: | PRICE: | SOURCE: |
|---|---|---|---|
| 11 Jan, 2019 | Sold | $312,500 | MRED MLS |
| 10 Dec, 2018 | Under contract | $330,000 | MRED MLS |
| 6 Dec, 2018 | Listed for sale | $330,000 | MRED MLS |
Sorry, we are updating photos, please update this page in 15 minutes
Room Specifics
All Bedroom Info:
Total Bedrooms: 4
Bedrooms Above Ground: 3
Bedrooms Below Ground: 1
Total Bedrooms: 4
Bedrooms Above Ground: 3
Bedrooms Below Ground: 1
Second Bedroom Info:
Dimensions: —
Location: —Dimensions: —
Floor Type: Hardwood
Third Bedroom Info:
Dimensions: —
Location: —Dimensions: —
Floor Type: Hardwood
Fourth Bedroom Info:
Dimensions: —
Location: —Dimensions: —
Floor Type: Carpet
Bathroom Info:
Full Bathrooms: 3
Partial Bathrooms: 0Full Bathrooms: 3
Bathroom Amenities: —
Bathroom in Basement: 1
Dining Room Info:
Dimensions: —
Location: —Dimensions: —
Floor Type: Hardwood
Kitchen Info:
Dimensions: —
Location: —Dimensions: —
Floor Type: Hardwood
Features: Galley
Laundry Room Info:
Dimensions: —
Location: —Dimensions: —
Floor Type: Vinyl
Living Room Info:
Dimensions: —
Location: —Dimensions: —
Floor Type: Hardwood
Family Room Info:
Dimensions: —
Location: —Dimensions: —
Floor Type: Carpet
Additional Rooms Info:
Rooms: No additional rooms
Basement: Full, WalkoutRooms: No additional rooms
Other Specifics
| 3.5 | |
| Concrete Perimeter | |
| Garage | |
| — | |
| — | |
| — | |
| Patio | |
| — | |
| 240 X 105 | |
| Unfinished | |
| Full | |
| Bar-Wet, Hardwood Floors, Wood Laminate Floors, First Floor Bedroom, First Floor Full Bath | |
| Range, Microwave, Dishwasher, Refrigerator, Disposal, Stainless Steel Appliance(s), Wine Refrigerator | |
| Not in DB | |
| — | |
| — | |
| — |
Tax History
| Year | Property Taxes |
|---|---|
| 2019 | $6,460 |
Contact Agent
Nearby Similar Homes
920 Britta Lane, Geneva, Illinois 60134

For Sale
$424,900
3 beds / 1.1 baths / 1,819 ft2
Single Family / Built: 1985
26
321 Woodward Avenue, Geneva, Illinois 60134
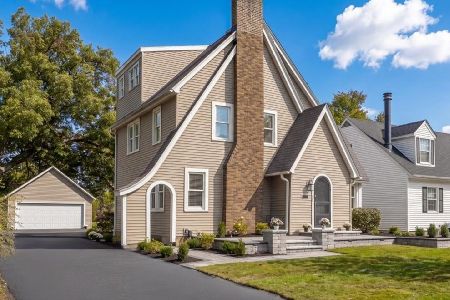
For Sale
$599,000
4 beds / 2.1 baths / 2,152 ft2
Single Family / Built: 1928
31

34 Nebraska Street, Geneva, Illinois 60134

For Sale
$399,900
4 beds / 2.0 baths / 1,962 ft2
Single Family / Built: 1903
47
401 Division Street, St Charles, Illinois 60174
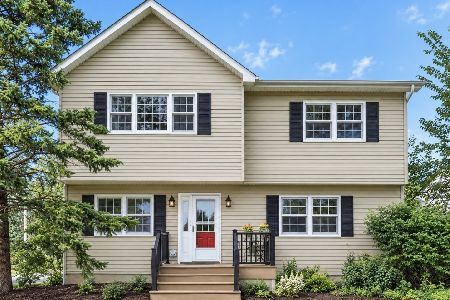
For Sale
$464,900
3 beds / 2.1 baths / 1,900 ft2
Single Family / Built: 1952
60
846 3rd Avenue, Geneva, Illinois 60134
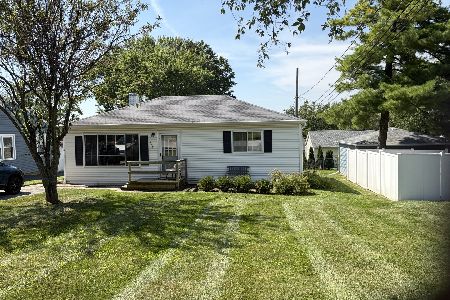
For Sale
$317,000
2 beds / 1.0 baths / 864 ft2
Single Family / Built: 1958
53
Nearby Sold Comparables
408 East Side Drive, Geneva, Illinois 60134

Sold
$102,990
3 beds / 1.0 baths / 1,462 ft2
Single Family / Built: 1930
5499
408 Side Drive, Geneva, Illinois 60134

Sold
$350,000
3 beds / 2.0 baths / 1,669 ft2
Single Family / Built: 1938
2042
401 East Side Drive, Geneva, Illinois 60134
Sold
$299,900
5 beds / 3.1 baths / 2,326 ft2
Single Family / Built: 1962
4316
401 East Side Drive, Geneva, Illinois 60134

Sold
$375,000
5 beds / 3.1 baths / 2,559 ft2
Single Family / Built: 1962
1967
401 East Side Drive, Geneva, Illinois 60134
Sold
$329,900
5 beds / 3.1 baths / 2,326 ft2
Single Family / Built: 1962
7370
401 E Side Drive, Geneva, Illinois 60134
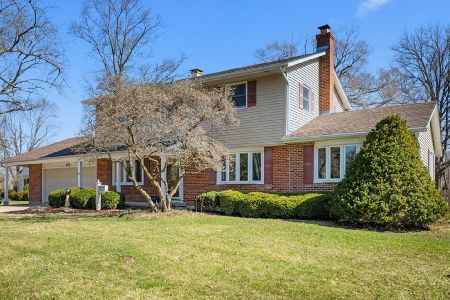
Sold
$485,000
5 beds / 3.1 baths / 2,808 ft2
Single Family / Built: 1962
229
Contact Agent
Listing Provided By
Keller Williams Premiere Properties
