

721 Dodson Street, Geneva, Illinois 60134
Sorry, we are updating photos, please update this page in 15 minutes
$195,000
|
Sold
|
|
| Status: | Closed |
| Sqft: | 1,550 |
| Cost/Sqft: | $139 |
| Beds: | 3 |
| Baths: | 2 |
| Year Built: | 1962 |
| Property Taxes: | $5,452 |
| Days On Market: | 3786 |
| Lot Size: | 0,21 |
Description
Adorable Tri-level home!! Come check out this lovely 3 bedroom 1.5 bath home, located just east of the river! Large, fully fenced yard with gate is great for privacy and convenience for pet owners. New flooring in foyer and kitchen. Fresh paint in several rooms. Quick walk to wonderful downtown Geneva and tons of nightlife/restaurants. Conveniently located down the street from Harrison Street School! Great house, Great Location! Don't miss out on this opportunity!! Schedule your showing today!! Seller also offering a one year home warranty!
Property Specifics
| Single Family | |
| — | |
| Tri-Level | |
| 1962 | |
| Partial | |
| Brick, Cedar | |
| Asphalt | |
| — | |
| No | |
| 0.21 |
| Kane | |
| — | |
| 0 / Not Applicable | |
| None | |
| Public | |
| Public Sewer | |
| Central Air | |
| Natural Gas, Forced Air | |
| 09271999 | |
| 1202402021 |
Nearby Schools
| NAME: | DISTRICT: | DISTANCE: | |
|---|---|---|---|
|
Grade School
Harrison Street Elementary Schoo |
304 | — | |
|
Middle School
Geneva Middle School |
304 | Not in DB | |
|
High School
Geneva Community High School |
304 | Not in DB | |
Property History
| DATE: | EVENT: | PRICE: | SOURCE: |
|---|---|---|---|
| 3 Sep, 2010 | Sold | $173,916 | MRED MLS |
| 12 Jul, 2010 | Under contract | $175,000 | MRED MLS |
| — | Last price change | $190,000 | MRED MLS |
| 30 Mar, 2010 | Listed for sale | $224,800 | MRED MLS |
| 13 Sep, 2016 | Sold | $195,000 | MRED MLS |
| 2 Aug, 2016 | Under contract | $215,000 | MRED MLS |
| — | Last price change | $225,000 | MRED MLS |
| 29 Jun, 2016 | Listed for sale | $229,000 | MRED MLS |
Sorry, we are updating photos, please update this page in 15 minutes
Room Specifics
All Bedroom Info:
Total Bedrooms: 3
Bedrooms Above Ground: 3
Bedrooms Below Ground: 0
Total Bedrooms: 3
Bedrooms Above Ground: 3
Bedrooms Below Ground: 0
Second Bedroom Info:
Dimensions: —
Location: —Dimensions: —
Floor Type: Hardwood
Third Bedroom Info:
Dimensions: —
Location: —Dimensions: —
Floor Type: Hardwood
Bathroom Info:
Full Bathrooms: 2
Partial Bathrooms: 1Full Bathrooms: 2
Bathroom Amenities: —
Bathroom in Basement: 1
Dining Room Info:
Dimensions: —
Location: —Dimensions: —
Floor Type: Hardwood
Kitchen Info:
Dimensions: —
Location: —Dimensions: —
Floor Type: Vinyl
Features: Eating Area-Table Space
Living Room Info:
Dimensions: —
Location: —Dimensions: —
Floor Type: Hardwood
Family Room Info:
Dimensions: —
Location: —Dimensions: —
Floor Type: Carpet
Additional Rooms Info:
Rooms: No additional rooms
Basement: PartialRooms: No additional rooms
Other Specifics
| 2 | |
| Concrete Perimeter | |
| Garage | |
| — | |
| — | |
| — | |
| Patio | |
| — | |
| 54X152X58X152 | |
| — | |
| None | |
| Hardwood Floors | |
| Range, Microwave, Refrigerator, Washer, Dryer | |
| Not in DB | |
| — | |
| — | |
| — |
Tax History
| Year | Property Taxes |
|---|---|
| 2010 | $4,360 |
| 2016 | $5,452 |
Contact Agent
Nearby Similar Homes

920 Britta Lane, Geneva, Illinois 60134

For Sale
$424,900
3 beds / 1.1 baths / 1,819 ft2
Single Family / Built: 1985
26
321 Woodward Avenue, Geneva, Illinois 60134
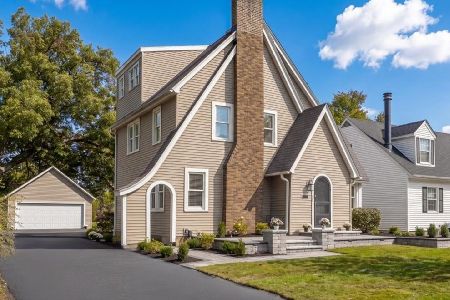
For Sale
$599,000
4 beds / 2.1 baths / 2,152 ft2
Single Family / Built: 1928
31
34 Nebraska Street, Geneva, Illinois 60134

For Sale
$399,900
4 beds / 2.0 baths / 1,962 ft2
Single Family / Built: 1903
47
846 3rd Avenue, Geneva, Illinois 60134
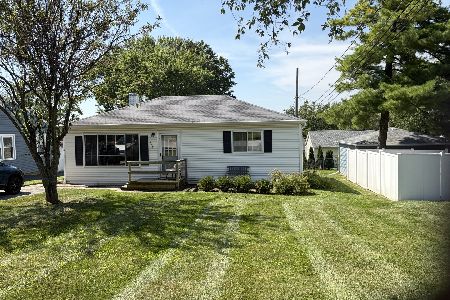
For Sale
$317,000
2 beds / 1.0 baths / 864 ft2
Single Family / Built: 1958
53
Nearby Sold Comparables
721 Dodson Street, Geneva, Illinois 60134

Sold
$175,000
3 beds / 1.1 baths / 0 ft2
Single Family / Built: 1961
6069
717 Dodson Street, Geneva, Illinois 60134

Sold
$349,000
4 beds / 2.0 baths / 2,091 ft2
Single Family / Built: 1960
1336
302 East Side Drive, Geneva, Illinois 60134

Sold
$399,900
3 beds / 2.1 baths / 1,301 ft2
Single Family / Built: 2023
1071
308 East Side Drive, Geneva, Illinois 60134

Sold
$399,900
3 beds / 2.1 baths / 1,301 ft2
Single Family / Built: 2023
1071
402 Eastside Drive, Geneva, Illinois 60134
Sold
$330,000
3 beds / 3.0 baths / 2,436 ft2
Single Family / Built: 1964
2896
301 Eastside Drive, Geneva, Illinois 60134

Sold
$398,500
2 beds / 1.0 baths / 1,200 ft2
Single Family / Built: —
649
Contact Agent
Listing Provided By
Suburban Life Realty, Ltd
