

721 Kenilworth Avenue, Elmhurst, Illinois 60126
Sorry, we are updating photos, please update this page in 15 minutes
$324,000
|
Sold
|
|
| Status: | Closed |
| Sqft: | 0 |
| Cost/Sqft: | — |
| Beds: | 3 |
| Baths: | 3 |
| Year Built: | 1966 |
| Property Taxes: | $4,127 |
| Days On Market: | 4617 |
| Lot Size: | 0,00 |
Description
Contract fell, bring your offers!!! Gorgeous All Brick 4 Bedroom Ranch With Open Floor Plan, High-End Remodel. Kitchen with Custom Maple Cabinets, Granite, Stainless Steel, Tumbled Travertine Backsplash with Glass Accents. New Windows. Master Suite Bathroom! Huge Backyard. Over 2,200 sf of Living Space! Walking distance to 2 beautiful parks. York High School! Close to Expressways, 290 and 294.
Property Specifics
| Single Family | |
| — | |
| Ranch | |
| 1966 | |
| Full | |
| Brick | |
| Asphalt | |
| RANCH | |
| No | |
| — |
| Du Page | |
| — | |
| 0 / Not Applicable | |
| None | |
| Lake Michigan | |
| Public Sewer | |
| Central Air | |
| Natural Gas, Forced Air | |
| 08568264 | |
| 0336102002 |
Nearby Schools
| NAME: | DISTRICT: | DISTANCE: | |
|---|---|---|---|
|
High School
York Community High School |
205 | Not in DB | |
Property History
| DATE: | EVENT: | PRICE: | SOURCE: |
|---|---|---|---|
| 18 Sep, 2013 | Sold | $175,900 | MRED MLS |
| 11 Jul, 2013 | Under contract | $170,000 | MRED MLS |
| — | Last price change | $17,000 | MRED MLS |
| 28 Jun, 2013 | Listed for sale | $170,000 | MRED MLS |
| 12 May, 2014 | Sold | $324,000 | MRED MLS |
| 11 Apr, 2014 | Under contract | $319,500 | MRED MLS |
| — | Last price change | $325,000 | MRED MLS |
| 26 Mar, 2014 | Listed for sale | $325,000 | MRED MLS |
| 4 Jun, 2024 | Sold | $480,000 | MRED MLS |
| 14 Apr, 2024 | Under contract | $479,900 | MRED MLS |
| 4 Apr, 2024 | Listed for sale | $479,900 | MRED MLS |
Sorry, we are updating photos, please update this page in 15 minutes
Room Specifics
All Bedroom Info:
Total Bedrooms: 4
Bedrooms Above Ground: 3
Bedrooms Below Ground: 1
Total Bedrooms: 4
Bedrooms Above Ground: 3
Bedrooms Below Ground: 1
Second Bedroom Info:
Dimensions: —
Location: —Dimensions: —
Floor Type: Hardwood
Third Bedroom Info:
Dimensions: —
Location: —Dimensions: —
Floor Type: Hardwood
Fourth Bedroom Info:
Dimensions: —
Location: —Dimensions: —
Floor Type: Carpet
Bathroom Info:
Full Bathrooms: 3
Partial Bathrooms: 0Full Bathrooms: 3
Bathroom Amenities: —
Bathroom in Basement: 1
Dining Room Info:
Dimensions: —
Location: —Dimensions: —
Floor Type: Hardwood
Kitchen Info:
Dimensions: —
Location: —Dimensions: —
Floor Type: Hardwood
Features: Eating Area-Breakfast Bar
Laundry Room Info:
Dimensions: —
Location: —Dimensions: —
Floor Type: Vinyl
Living Room Info:
Dimensions: —
Location: —Dimensions: —
Floor Type: Hardwood
Family Room Info:
Dimensions: —
Location: —Dimensions: —
Floor Type: Carpet
Additional Rooms Info:
Rooms: Bonus Room
Basement: FullRooms: Bonus Room
Other Specifics
| 2 | |
| Concrete Perimeter | |
| Garage | |
| — | |
| — | |
| — | |
| Porch | |
| — | |
| 60X132 | |
| Unfinished | |
| Full | |
| Hardwood Floors, First Floor Bedroom, First Floor Full Bath | |
| Range, Microwave, Dishwasher, Refrigerator, Washer, Dryer, Disposal, Stainless Steel Appliance(s) | |
| Not in DB | |
| Street Lights, Street Paved | |
| — | |
| — |
Tax History
| Year | Property Taxes |
|---|---|
| 2013 | $4,058 |
| 2014 | $4,127 |
| 2024 | $5,908 |
Contact Agent
Nearby Similar Homes
741 Michigan Street, Elmhurst, Illinois 60126
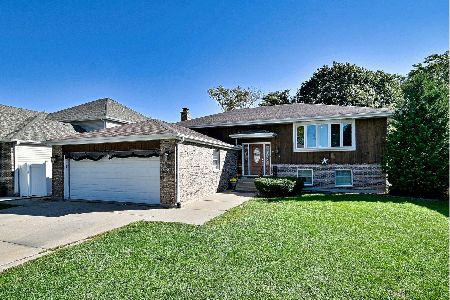
For Sale
$454,900
4 beds / 3.0 baths / 1,344 ft2
Single Family / Built: 1986
34
792 Kenilworth Avenue, Elmhurst, Illinois 60126
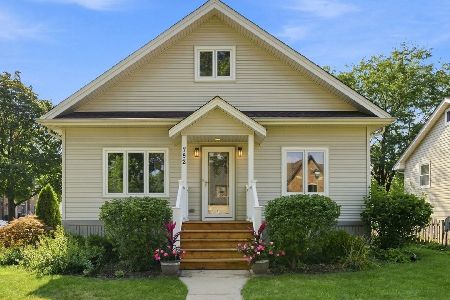
For Sale
$455,000
2 beds / 2.0 baths / 2,670 ft2
Single Family / Built: 1946
52
795 Kenilworth Avenue, Elmhurst, Illinois 60126
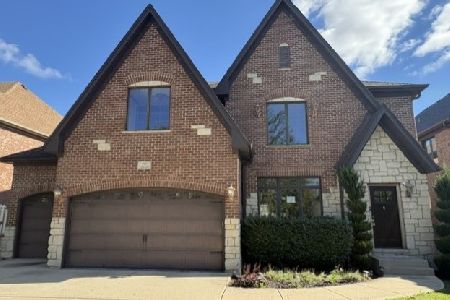
For Sale
$799,900
5 beds / 5.0 baths / 3,542 ft2
Single Family / Built: 2005
33
3N210 Wilson Street, Elmhurst, Illinois 60126
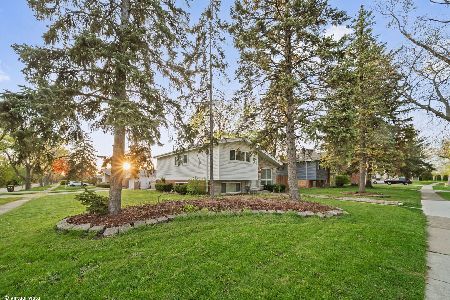
Short Sale
$397,000
3 beds / 2.0 baths / 1,530 ft2
Single Family / Built: 1959
208
829 Howard Avenue, Elmhurst, Illinois 60126
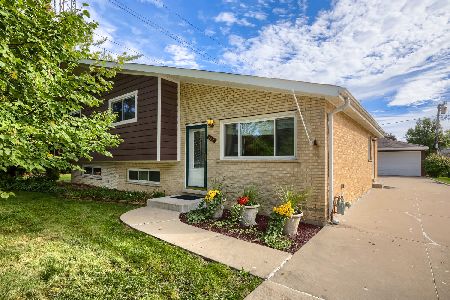
For Sale
$560,000
4 beds / 2.0 baths / 2,300 ft2
Single Family / Built: 1965
45
506 Willow Road, Elmhurst, Illinois 60126
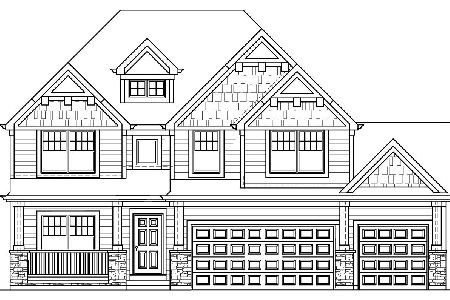
For Sale
$1,499,000
5 beds / 5.0 baths / 3,600 ft2
Single Family / Built: 2027
122
Nearby Sold Comparables
721 Kenilworth Avenue, Elmhurst, Illinois 60126

Sold
$170,000
3 beds / 2.0 baths / 1,120 ft2
Single Family / Built: 1966
4888
721 Kenilworth Avenue, Elmhurst, Illinois 60126
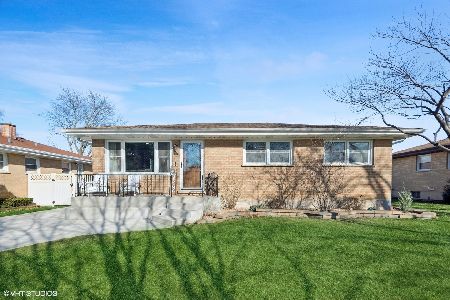
Sold
$479,900
3 beds / 3.0 baths / 1,120 ft2
Single Family / Built: 1966
955
160 Fullerton Avenue, Elmhurst, Illinois 60126

Sold
$385,000
3 beds / 2.0 baths / 1,120 ft2
Single Family / Built: 1960
1955
711 Kenilworth Avenue, Elmhurst, Illinois 60126
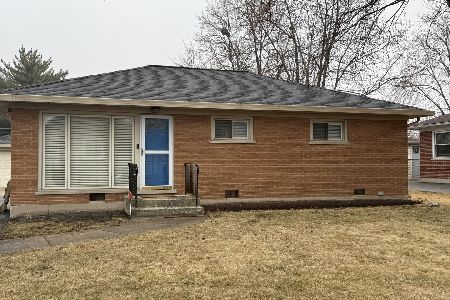
Sold
$380,990
3 beds / 1.0 baths / 988 ft2
Single Family / Built: 1957
248
722 Indiana Street, Elmhurst, Illinois 60126
Sold
$314,900
3 beds / 2.0 baths / 0 ft2
Single Family / Built: 1972
4884
722 Indiana, Elmhurst, Illinois 60126
Sold
$364,900
3 beds / 2.0 baths / 0 ft2
Single Family / Built: 1974
7338
Contact Agent
Listing Provided By
john greene Realtor
