

721 Lisson Grove Street, New Lenox, Illinois 60451
Subdivision > Wellington
Sorry, we are updating photos, please update this page in 15 minutes
$280,000
|
Sold
|
|
| Status: | Closed |
| Sqft: | 0 |
| Cost/Sqft: | — |
| Beds: | 4 |
| Baths: | 3 |
| Year Built: | 1997 |
| Property Taxes: | $5,601 |
| Days On Market: | 4913 |
| Lot Size: | 0,00 |
Description
Wow! This home shows like a model. Kitchen has been updated from the ceramic tile to the granite counter tops. SS appliances. Separate dining area, Check out the 4 Season roon off the Kitchen with Hot Tub. Patio has a retactable awning.. Skylights, ceiling fans, Nice size master w/tray ceilings & whirlpool tub. Lower level features family room w/brick fireplace, 3/4 bath and office. off is 4th bedroom
Property Specifics
| Single Family | |
| — | |
| Quad Level | |
| 1997 | |
| Partial | |
| Vinyl Siding, Brick | |
| Asphalt | |
| — | |
| No | |
| — |
| Will | |
| Wellington | |
| 60 / Annual | |
| Other | |
| Lake Michigan | |
| Public Sewer | |
| Central Air | |
| Natural Gas, Forced Air | |
| 08348665 | |
| 1508243540170000 |
Property History
| DATE: | EVENT: | PRICE: | SOURCE: |
|---|---|---|---|
| 3 Nov, 2008 | Sold | $260,000 | MRED MLS |
| 9 Oct, 2008 | Under contract | $289,500 | MRED MLS |
| — | Last price change | $299,900 | MRED MLS |
| 19 Feb, 2008 | Listed for sale | $320,000 | MRED MLS |
| 9 Jul, 2013 | Sold | $280,000 | MRED MLS |
| 30 May, 2013 | Under contract | $279,900 | MRED MLS |
| 21 May, 2013 | Listed for sale | $279,900 | MRED MLS |
Sorry, we are updating photos, please update this page in 15 minutes
Room Specifics
All Bedroom Info:
Total Bedrooms: 4
Bedrooms Above Ground: 4
Bedrooms Below Ground: 0
Total Bedrooms: 4
Bedrooms Above Ground: 4
Bedrooms Below Ground: 0
Second Bedroom Info:
Dimensions: —
Location: —Dimensions: —
Floor Type: Carpet
Third Bedroom Info:
Dimensions: —
Location: —Dimensions: —
Floor Type: Carpet
Fourth Bedroom Info:
Dimensions: —
Location: —Dimensions: —
Floor Type: Carpet
Bathroom Info:
Full Bathrooms: 3
Partial Bathrooms: 0Full Bathrooms: 3
Bathroom Amenities: Whirlpool
Bathroom in Basement: 0
Dining Room Info:
Dimensions: —
Location: —Dimensions: —
Floor Type: Hardwood
Kitchen Info:
Dimensions: —
Location: —Dimensions: —
Floor Type: Ceramic Tile
Features: Eating Area-Table Space
Living Room Info:
Dimensions: —
Location: —Dimensions: —
Floor Type: Hardwood
Family Room Info:
Dimensions: —
Location: —Dimensions: —
Floor Type: Carpet
Additional Rooms Info:
Rooms: Sun Room
Basement: PartialRooms: Sun Room
Other Specifics
| 2 | |
| Concrete Perimeter | |
| Garage | |
| — | |
| — | |
| — | |
| Patio, Porch, Porch Screened | |
| — | |
| 80X125 | |
| Unfinished | |
| Full | |
| Vaulted/Cathedral Ceilings, Skylight(s), Hot Tub, Hardwood Floors | |
| Range, Microwave, Dishwasher, Refrigerator, Washer, Dryer | |
| Not in DB | |
| Sidewalks, Street Lights, Street Paved | |
| — | |
| Wood Burning, Gas Starter |
Tax History
| Year | Property Taxes |
|---|---|
| 2008 | $6,153 |
| 2013 | $5,601 |
Contact Agent
Nearby Similar Homes
1960 Harvard Lane, New Lenox, Illinois 60451
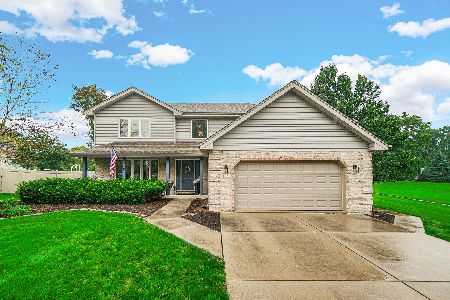
For Sale
$529,900
4 beds / 2.1 baths / 2,776 ft2
Single Family / Built: 1995
31
631 Vanderbilt Drive, New Lenox, Illinois 60451
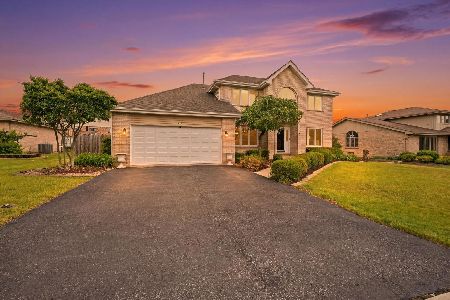
For Sale
$498,000
4 beds / 2.1 baths / 2,280 ft2
Single Family / Built: 1994
9
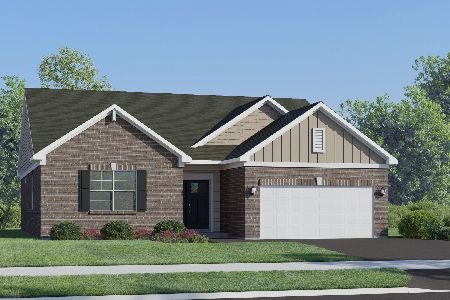
3211 Crimson Maple Street, New Lenox, Illinois 60451
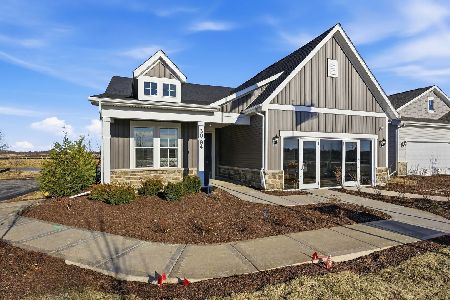
For Sale
$600,396
3 beds / 3.0 baths / 2,783 ft2
Single Family / Built: 2026
6
3174 Waterwood Lane, New Lenox, Illinois 60451
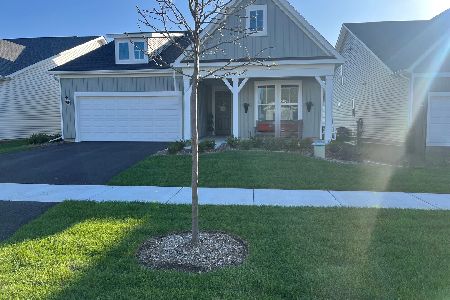
For Sale
$700,633
2 beds / 2.0 baths / 2,027 ft2
Single Family / Built: 2026
323
911 Schoolhouse Road, New Lenox, Illinois 60451
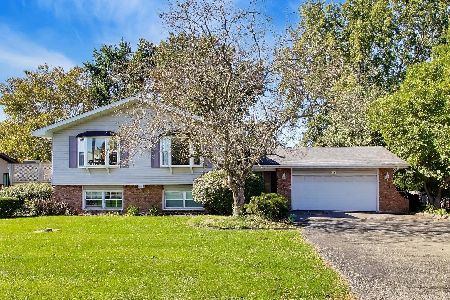
For Sale
$499,000
4 beds / 3.0 baths / 3,068 ft2
Single Family / Built: 1977
12
Nearby Sold Comparables


Contact Agent
Listing Provided By
RE/MAX 1st SERVICE
