

721 Oak Street, Palatine, Illinois 60067
Sorry, we are updating photos, please update this page in 15 minutes
$460,000
|
Sold
|
|
| Status: | Closed |
| Sqft: | 0 |
| Cost/Sqft: | — |
| Beds: | 4 |
| Baths: | 3 |
| Year Built: | 1999 |
| Property Taxes: | $10,214 |
| Days On Market: | 5652 |
| Lot Size: | 0,00 |
Description
Open floor plan w/great architectual inclusions. 2 story entry, curved archways, lg. kitchen w/maple cab., ss & blk appliances, ctr. island, pantry. Mstr. suite w/cust. organizer WIC, priv. sitting rm. w/dbl doors, lux. bath w/whirlpool, dble bowl vanity, sep. shower, compartmented for privacy. Brazilian hdwd flrs 2nd flr hall, Mstr + 1 Bdrm., Brick Patio, Lawn Irrigation. Close to schools, park, METRA, Rte 53 Expr
Property Specifics
| Single Family | |
| — | |
| Colonial | |
| 1999 | |
| Partial | |
| Vinyl Siding, Brick | |
| Asphalt | |
| — | |
| No | |
| — |
| Cook | |
| — | |
| 0 / Not Applicable | |
| None | |
| Lake Michigan, Public | |
| Public Sewer | |
| Central Air | |
| Natural Gas, Forced Air | |
| 07801770 | |
| 02233120180000 |
Nearby Schools
| NAME: | DISTRICT: | DISTANCE: | |
|---|---|---|---|
|
Grade School
Pleasant Hill Elementary School |
15 | — | |
|
Middle School
Plum Grove Junior High School |
15 | Not in DB | |
|
High School
Wm Fremd High School |
211 | Not in DB | |
Property History
| DATE: | EVENT: | PRICE: | SOURCE: |
|---|---|---|---|
| 5 Aug, 2011 | Sold | $460,000 | MRED MLS |
| 6 Jun, 2011 | Under contract | $479,900 | MRED MLS |
| 9 May, 2011 | Listed for sale | $479,900 | MRED MLS |
Sorry, we are updating photos, please update this page in 15 minutes
Room Specifics
All Bedroom Info:
Total Bedrooms: 4
Bedrooms Above Ground: 4
Bedrooms Below Ground: 0
Total Bedrooms: 4
Bedrooms Above Ground: 4
Bedrooms Below Ground: 0
Second Bedroom Info:
Dimensions: —
Location: —Dimensions: —
Floor Type: Hardwood
Third Bedroom Info:
Dimensions: —
Location: —Dimensions: —
Floor Type: Carpet
Fourth Bedroom Info:
Dimensions: —
Location: —Dimensions: —
Floor Type: Carpet
Bathroom Info:
Full Bathrooms: 3
Partial Bathrooms: 1Full Bathrooms: 3
Bathroom Amenities: Whirlpool, Separate Shower, Double Sink
Bathroom in Basement: 0
Dining Room Info:
Dimensions: —
Location: —Dimensions: —
Floor Type: Hardwood
Kitchen Info:
Dimensions: —
Location: —Dimensions: —
Floor Type: Ceramic Tile
Features: Eating Area-Table Space
Living Room Info:
Dimensions: —
Location: —Dimensions: —
Floor Type: Hardwood
Family Room Info:
Dimensions: —
Location: —Dimensions: —
Floor Type: Carpet
Additional Rooms Info:
Rooms: Eating Area, Office, Recreation Room, Sitting Room
Basement: PartialRooms: Eating Area, Office, Recreation Room, Sitting Room
Other Specifics
| 2 | |
| Concrete Perimeter | |
| Garage | |
| — | |
| — | |
| — | |
| Brick Paver Patio | |
| Cul-De-Sac | |
| 67.08X125.23X135.58X143.06 | |
| — | |
| Full | |
| Hardwood Floors, First Floor Laundry | |
| Double Oven, Microwave, Dishwasher, Refrigerator, Disposal | |
| Not in DB | |
| Sidewalks, Street Lights, Street Paved | |
| — | |
| — |
Tax History
| Year | Property Taxes |
|---|---|
| 2011 | $10,214 |
Contact Agent
Nearby Similar Homes
323 Benton Street, Palatine, Illinois 60067
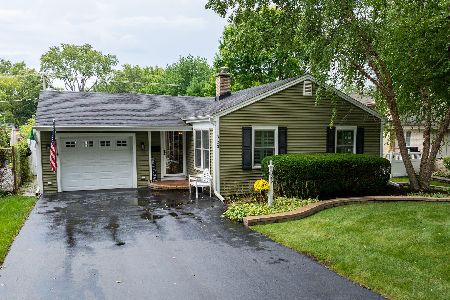
For Sale
$425,000
2 beds / 2.0 baths / 1,350 ft2
Single Family / Built: 1950
56
318 Hale Street, Palatine, Illinois 60067
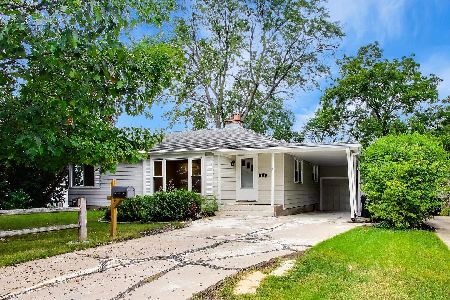
For Sale
$449,000
4 beds / 3.0 baths / 2,016 ft2
Single Family / Built: 1953
42
308 Hale Street, Palatine, Illinois 60067
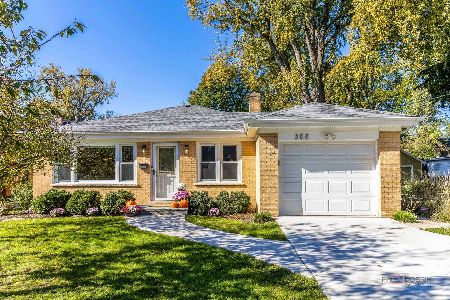
For Sale
$464,900
3 beds / 2.0 baths / 1,144 ft2
Single Family / Built: 1960
6
200 Greeley Street, Palatine, Illinois 60067
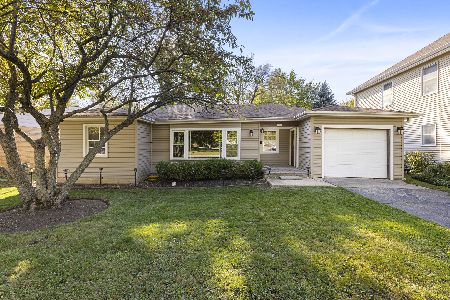
For Sale
$250,000
2 beds / 1.0 baths / 941 ft2
Single Family / Built: 1951
8
Nearby Sold Comparables
699 Oak Street, Palatine, Illinois 60067

Sold
$435,000
4 beds / 2.1 baths / 2,300 ft2
Single Family / Built: 1999
5481
681 Oak Street, Palatine, Illinois 60067

Sold
$534,900
3 beds / 3.1 baths / 2,205 ft2
Single Family / Built: 2001
2088
134 Michigan Avenue, Palatine, Illinois 60067
Sold
$649,000
4 beds / 3.1 baths / 3,963 ft2
Single Family / Built: 2000
3767
640 Oak Street, Palatine, Illinois 60067
Sold
$730,000
5 beds / 4.1 baths / 4,283 ft2
Single Family / Built: 2008
2675
101 Michigan Avenue, Palatine, Illinois 60067

Sold
$499,900
4 beds / 2.1 baths / 2,328 ft2
Single Family / Built: 1957
1595
Contact Agent
Listing Provided By
Baird & Warner
