

721 Stockton Heights Drive, Bourbonnais, Illinois 60914


$200,000
|
Sold
|
|
| Status: | Closed |
| Sqft: | 1,200 |
| Cost/Sqft: | $158 |
| Beds: | 3 |
| Baths: | 2 |
| Year Built: | 1964 |
| Property Taxes: | $3,535 |
| Days On Market: | 1891 |
| Lot Size: | 0,24 |
Description
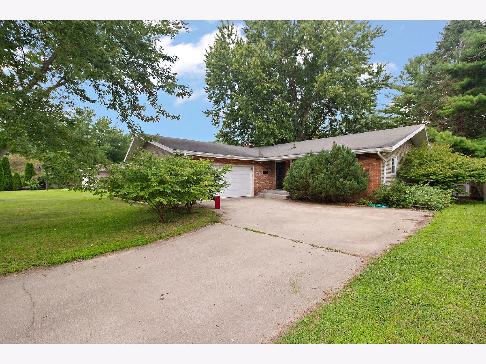
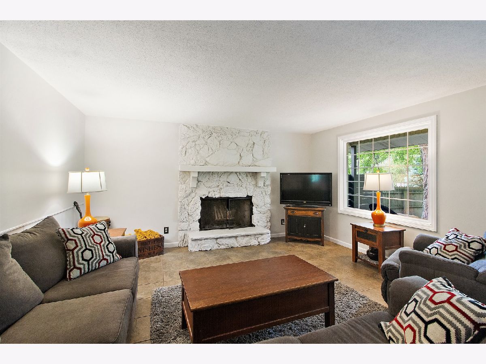
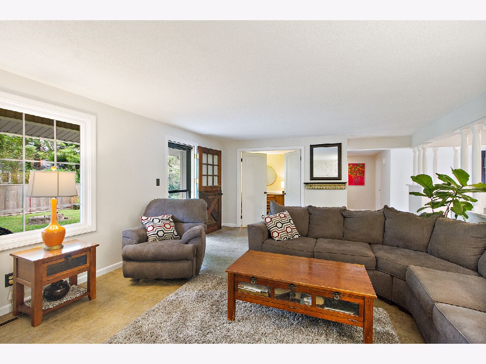
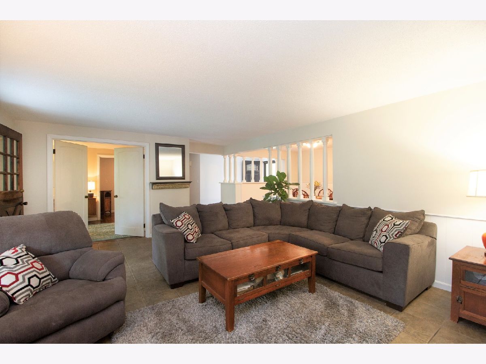
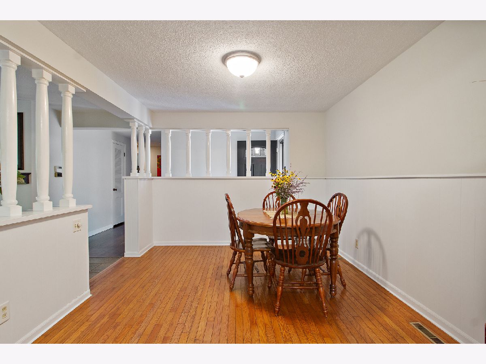
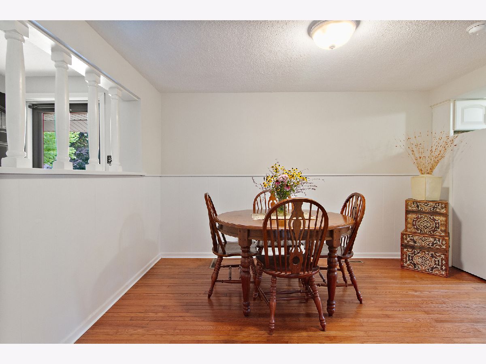
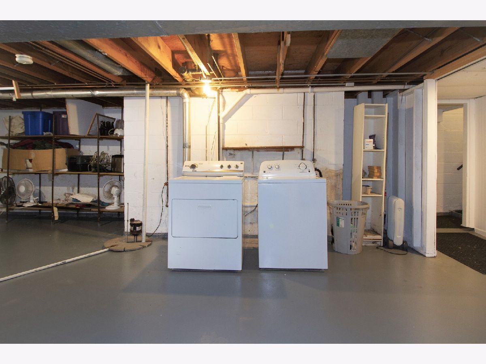
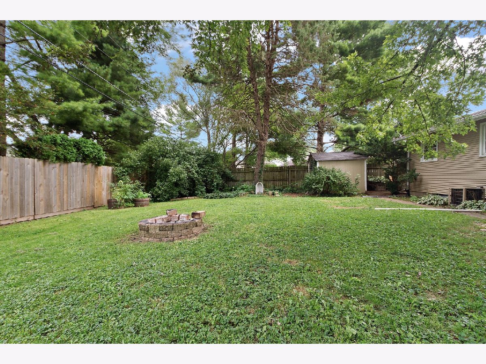
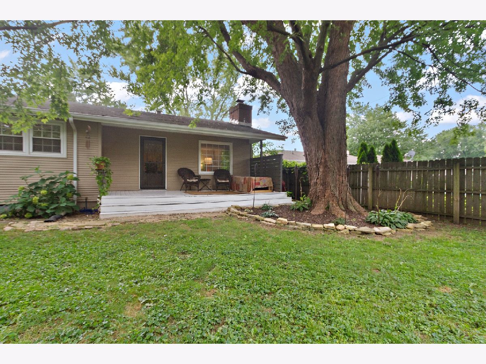
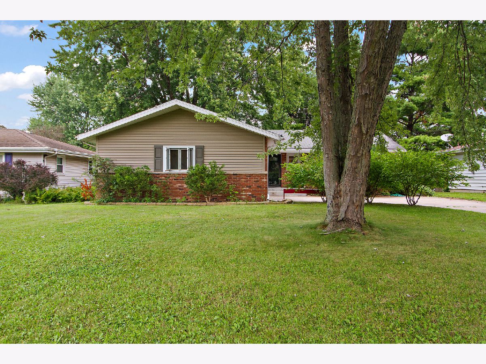
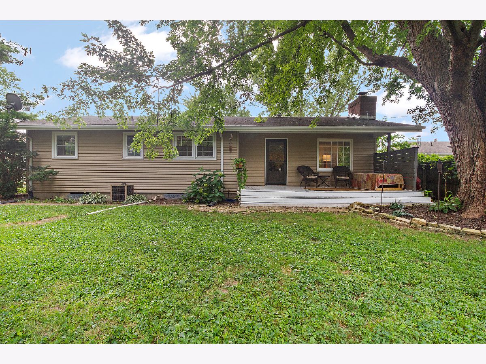
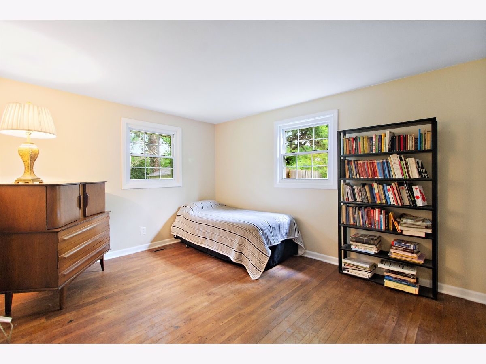
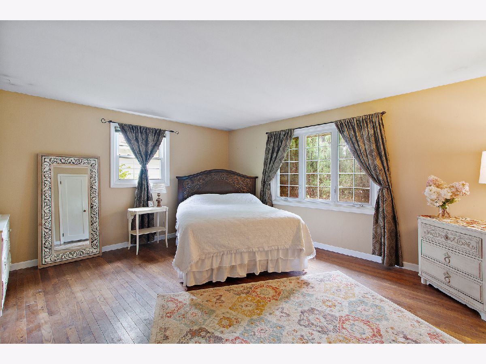
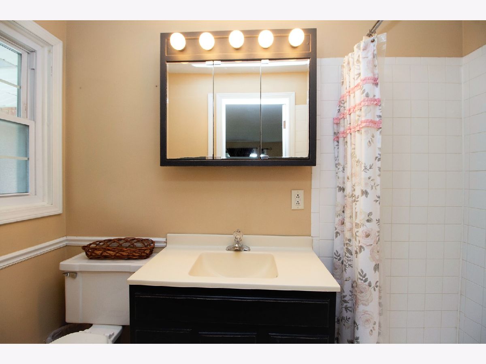
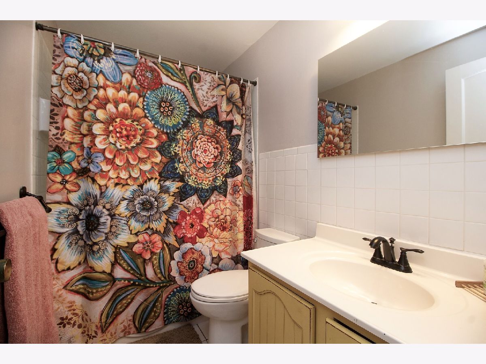
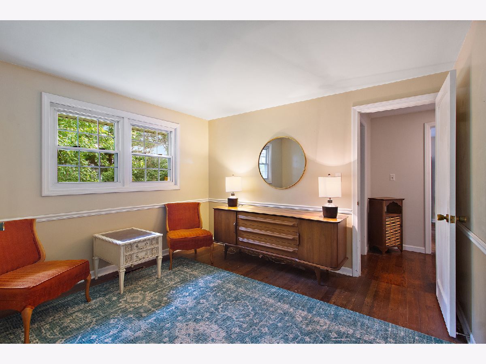
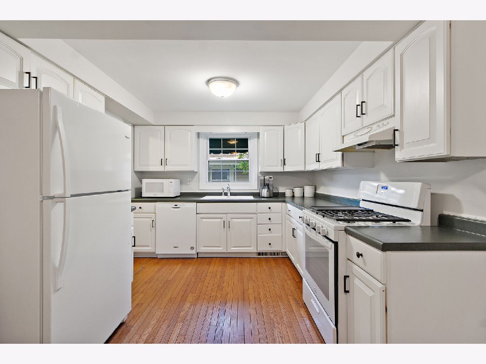
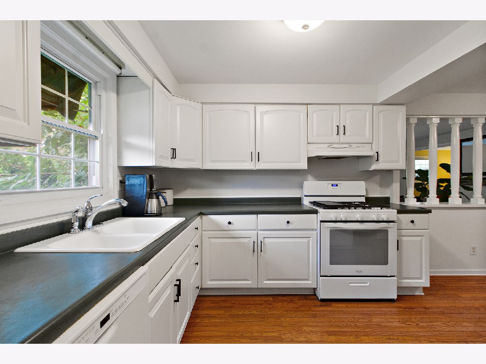
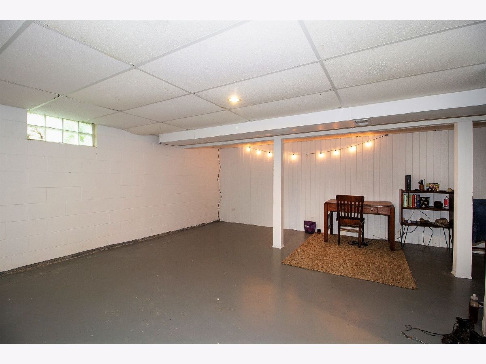
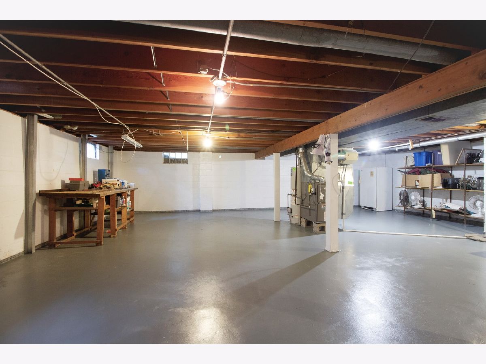
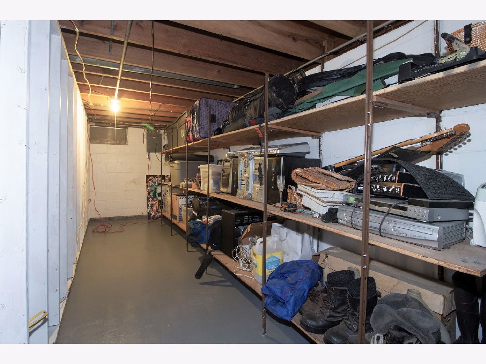
MOVE-IN READY 3 bedroom, 2 bath ranch in Bourbonnais! Comfortably sized, and what a great layout: There is a spacious family room w/cool stone fireplace; open dining room - easily formal or casual - and an efficient kitchen w/new appliances & custom cabinetry. The full basement has a large recreation space, lots of storage, and endless possibilities. [BONUS: gorgeous hardwood floors; new Permaseal Water Guard System in basement; finished garage.] The bedrooms all have excellent closets, and the master has a private bath. The outdoor space is a treat: There is a smooth, tidy lawn in front, and a fenced yard w/deck, firepit, and plenty of room for fun & games. An IDEAL upsizer in a terrific location - near parks, Olivet, shops & commuter access points - come and see! (c)2021
Property Specifics
| Single Family | |
| — | |
| Ranch | |
| 1964 | |
| Full | |
| Vinyl Siding, Brick | |
| Asphalt | |
| — | |
| No | |
| 0.24 |
| Kankakee | |
| — | |
| 0 / Not Applicable | |
| None | |
| Public | |
| Public Sewer | |
| Central Air | |
| Natural Gas, Forced Air | |
| 11196563 | |
| 17091930200200 |
Nearby Schools
| NAME: | DISTRICT: | DISTANCE: | |
|---|---|---|---|
|
Grade School
Shabbona Elementary School |
53 | — | |
|
Middle School
Bourbonnais Upper Grade Center |
53 | Not in DB | |
|
High School
Bradley Boubonnais High School |
307 | Not in DB | |
Property History
| DATE: | EVENT: | PRICE: | SOURCE: |
|---|---|---|---|
| 6 Oct, 2021 | Sold | $200,000 | MRED MLS |
| 27 Aug, 2021 | Under contract | $189,000 | MRED MLS |
| 20 Aug, 2021 | Listed for sale | $189,000 | MRED MLS |
Room Specifics
Total Bedrooms: 3
Bedrooms Above Ground: 3
Bedrooms Below Ground: 0
Dimensions: —
Floor Type: Hardwood
Dimensions: —
Floor Type: Hardwood
Full Bathrooms: 2
Bathroom Amenities: —
Bathroom in Basement: 0
Dimensions: —
Floor Type: Hardwood
Dimensions: —
Floor Type: Hardwood
Features: Pantry-Closet, Updated Kitchen
Dimensions: —
Floor Type: Ceramic Tile
Rooms: No additional rooms
Other Specifics
| 2 | |
| Block | |
| Garage | |
| — | |
| — | |
| — | |
| Deck, Patio, Storms/Screens, Fire Pit | |
| Fenced Yard, Mature Trees, Wood Fence | |
| 70 X 150 | |
| Pull Down Stair,Unfinished | |
| Full | |
| Hardwood Floors, First Floor Bedroom, First Floor Full Bath | |
| Range, Microwave, Dishwasher, Refrigerator, Washer, Dryer | |
| Not in DB | |
| Park, Curbs, Sidewalks, Street Lights, Street Paved | |
| — | |
| Wood Burning, Gas Starter |
Tax History
| Year | Property Taxes |
|---|---|
| 2021 | $3,535 |
Contact Agent
Nearby Similar Homes

Nearby Sold Comparables


Contact Agent
Listing Provided By
Coldwell Banker Realty
