

721 Third Street, Hinsdale, Illinois 60521
Sorry, we are updating photos, please update this page in 15 minutes
$922,000
|
Sold
|
|
| Status: | Closed |
| Sqft: | 3,581 |
| Cost/Sqft: | $271 |
| Beds: | 4 |
| Baths: | 4 |
| Year Built: | 1977 |
| Property Taxes: | $15,933 |
| Days On Market: | 4948 |
| Lot Size: | 0,00 |
Description
GRACEFUL, SPACIOUS 2 STORY-4 BDRMS & 3.5 BA, OFFICE, SUNROOM & GRACIOUS FORMALS. GORGEOUS REMODELED GOURMET EAT-IN KIT W/SS, GRANITE, LG BAY, & STUNNING CABINETRY-OPENS TO LG FAM ROOM W/COZY FP & FRENCH DRS TO PAVER PATIO. BEAUTIFUL HARDWOOD FLRS. LOVELY BIG LOT & BACKYARD. MSTR SUITE W/REMODELED BATH. FULL BSMT W/BAR, WINE ROOM, REC ROOM, FULL BATH & BONUS RMS. OAK SCHOOL BUS STOP JUST STEPS AWAY! WALK TO TRAIN!
Property Specifics
| Single Family | |
| — | |
| Traditional | |
| 1977 | |
| Full | |
| Brick, Other | |
| — | |
| — | |
| No | |
| — |
| Cook | |
| — | |
| 0 / Not Applicable | |
| None | |
| Lake Michigan, Public | |
| Public Sewer | |
| Central Air | |
| Natural Gas, Forced Air | |
| 08313017 | |
| 18071080350000 |
Nearby Schools
| NAME: | DISTRICT: | DISTANCE: | |
|---|---|---|---|
|
Grade School
Oak Elementary School |
181 | — | |
|
Middle School
Hinsdale Middle School |
181 | Not in DB | |
|
High School
Hinsdale Central High School |
86 | Not in DB | |
Property History
| DATE: | EVENT: | PRICE: | SOURCE: |
|---|---|---|---|
| 27 Jun, 2013 | Sold | $922,000 | MRED MLS |
| 13 May, 2013 | Under contract | $969,000 | MRED MLS |
| 10 Apr, 2013 | Listed for sale | $969,000 | MRED MLS |
Sorry, we are updating photos, please update this page in 15 minutes
Room Specifics
All Bedroom Info:
Total Bedrooms: 4
Bedrooms Above Ground: 4
Bedrooms Below Ground: 0
Total Bedrooms: 4
Bedrooms Above Ground: 4
Bedrooms Below Ground: 0
Second Bedroom Info:
Dimensions: —
Location: —Dimensions: —
Floor Type: Carpet
Third Bedroom Info:
Dimensions: —
Location: —Dimensions: —
Floor Type: Carpet
Fourth Bedroom Info:
Dimensions: —
Location: —Dimensions: —
Floor Type: Carpet
Bathroom Info:
Full Bathrooms: 4
Partial Bathrooms: 1Full Bathrooms: 4
Bathroom Amenities: Double Sink, Soaking Tub
Bathroom in Basement: 1
Dining Room Info:
Dimensions: —
Location: —Dimensions: —
Floor Type: Hardwood
Kitchen Info:
Dimensions: —
Location: —Dimensions: —
Floor Type: Hardwood
Features: Eating Area-Breakfast Bar, Eating Area-Table Space, Pantry-Closet
Laundry Room Info:
Dimensions: —
Location: —Dimensions: —
Floor Type: Ceramic Tile
Living Room Info:
Dimensions: —
Location: —Dimensions: —
Floor Type: Hardwood
Family Room Info:
Dimensions: —
Location: —Dimensions: —
Floor Type: Hardwood
Additional Rooms Info:
Rooms: Bonus Room, Exercise Room, Office, Recreation Room, Heated Sun Room, Other Room
Basement: FullRooms: Bonus Room, Exercise Room, Office, Recreation Room, Heated Sun Room, Other Room
Other Specifics
| 2 | |
| — | |
| Garage | |
| — | |
| — | |
| — | |
| Brick Paver Patio, Storms/Screens | |
| — | |
| 100X156 (PER SURVEY) | |
| — | |
| Full | |
| Vaulted/Cathedral Ceilings, Bar-Wet, Hardwood Floors, First Floor Laundry | |
| Double Oven, Microwave, Dishwasher, Refrigerator, Washer, Dryer, Disposal, Stainless Steel Appliance(s) | |
| Not in DB | |
| Tennis Courts, Sidewalks, Street Paved | |
| — | |
| Gas Starter |
Tax History
| Year | Property Taxes |
|---|---|
| 2013 | $15,933 |
Contact Agent
Nearby Similar Homes
325 Princeton Road, Hinsdale, Illinois 60521

For Sale
$2,699,000
6 beds / 6.2 baths / 6,160 ft2
Single Family / Built: 1975
48
753 Wilson Lane, Hinsdale, Illinois 60521

For Sale
$2,499,000
5 beds / 6.2 baths / 6,774 ft2
Single Family / Built: 1998
20
5131 Fair Elms Avenue, Western Springs, Illinois 60558

For Sale
$899,000
4 beds / 2.0 baths / 3,114 ft2
Single Family / Built: 1952
14
223 Justina Street, Hinsdale, Illinois 60521
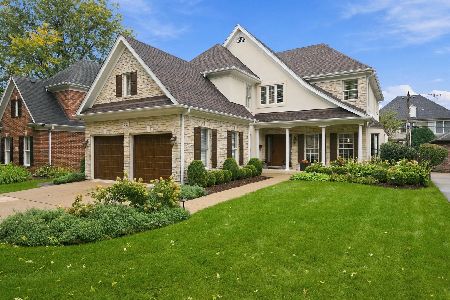
For Sale
$1,450,000
5 beds / 3.1 baths / 0 ft2
Single Family / Built: 1994
1
Nearby Sold Comparables
721 3rd Street, Hinsdale, Illinois 60521

Sold
$849,000
4 beds / 3.1 baths / 5,096 ft2
Single Family / Built: 1977
1901
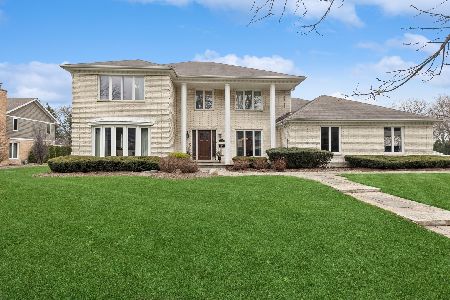
725 3rd Street, Hinsdale, Illinois 60521

Sold
$599,000
4 beds / 2.1 baths / 3,177 ft2
Single Family / Built: 1976
2869
133 Springlake Avenue, Hinsdale, Illinois 60521
Sold
$820,000
4 beds / 2.1 baths / 0 ft2
Single Family / Built: 1976
5158
301 Springlake Avenue, Hinsdale, Illinois 60521
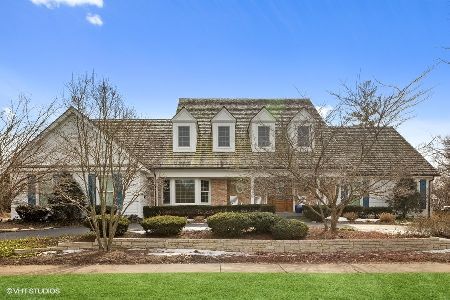
Sold
$1,450,000
4 beds / 3.2 baths / 4,004 ft2
Single Family / Built: 1985
1660
Contact Agent
Listing Provided By
Brush Hill, Inc., REALTORS
