

7213 Warblers Way, Roscoe, Illinois 61073
Subdivision > Ledges


$215,000
|
Sold
|
|
| Status: | Closed |
| Sqft: | 0 |
| Cost/Sqft: | — |
| Beds: | 4 |
| Baths: | 3 |
| Year Built: | 1988 |
| Property Taxes: | $5,185 |
| Days On Market: | 2221 |
| Lot Size: | 0,56 |
Description
4 Bed, 3 Bath tri-level home situated on over half an acre in a beautiful park-like setting. This home features an Inviting entryway leading into a nice open Living Room with vaulted ceilings. Nice and bright kitchen with updated black SS appliances & skylight. The master bedroom has a walk-in closet and en-suite with a jetted soaker tub. Family room with brick wood-burning fireplace and wet bar that opens to a private side patio (perfect place for a hot tub). Newer well pump-2017, sump pump new 2017, and second sump pump 2020. April air whole house humidifier.
Property Specifics
| Single Family | |
| — | |
| Tri-Level,Colonial,Prairie,Ranch,Tudor | |
| 1988 | |
| Full | |
| Vinyl Siding | |
| Asphalt | |
| — | |
| No | |
| 0.56 |
| Winnebago | |
| Ledges | |
| 0 / Not Applicable | |
| None | |
| Private Well | |
| Septic-Private | |
| Central Air | |
| Natural Gas, Forced Air | |
| 10898109 | |
| 0426353016 |
Nearby Schools
| NAME: | DISTRICT: | DISTANCE: | |
|---|---|---|---|
|
Grade School
Ledgewood Elementary School |
131 | — | |
|
Middle School
Kinnikinnick Middle School |
131 | Not in DB | |
|
High School
Hononegah High School |
207 | Not in DB | |
|
Alternate Elementary School
Stone Creek School |
— | Not in DB | |
Property History
| DATE: | EVENT: | PRICE: | SOURCE: |
|---|---|---|---|
| 20 Nov, 2020 | Sold | $215,000 | MRED MLS |
| 12 Oct, 2020 | Under contract | $214,999 | MRED MLS |
| 8 Oct, 2020 | Listed for sale | $214,999 | MRED MLS |


Room Specifics
All Bedroom Info:
Total Bedrooms: 4
Bedrooms Above Ground: 4
Bedrooms Below Ground: 0
Total Bedrooms: 4
Bedrooms Above Ground: 4
Bedrooms Below Ground: 0
Second Bedroom Info:
Dimensions: —
Location: —Dimensions: —
Floor Type: Carpet
Third Bedroom Info:
Dimensions: —
Location: —Dimensions: —
Floor Type: Carpet
Fourth Bedroom Info:
Dimensions: —
Location: —Dimensions: —
Floor Type: Carpet
Bathroom Info:
Full Bathrooms: 3
Partial Bathrooms: 0Full Bathrooms: 3
Bathroom Amenities: —
Bathroom in Basement: 0
Dining Room Info:
Dimensions: —
Location: —Dimensions: —
Floor Type: Carpet
Kitchen Info:
Dimensions: —
Location: —Dimensions: —
Floor Type: Vinyl
Features: Eating Area-Table Space
Living Room Info:
Dimensions: —
Location: —Dimensions: —
Floor Type: Carpet
Family Room Info:
Dimensions: —
Location: —Dimensions: —
Floor Type: Carpet
Additional Rooms Info:
Rooms: No additional rooms
Basement: FullRooms: No additional rooms
Other Specifics
| — | |
| Concrete Perimeter | |
| None | |
| — | |
| — | |
| — | |
| — | |
| — | |
| 226X110X160X200 | |
| — | |
| Full | |
| Bar-Wet, Vaulted/Cathedral Ceilings | |
| Range, Microwave, Dishwasher, Trash Compactor | |
| Not in DB | |
| Street Paved | |
| — | |
| Wood Burning |
Tax History
| Year | Property Taxes |
|---|---|
| 2020 | $5,185 |
Contact Agent
Nearby Similar Homes
6775 Skyview Trail, Roscoe, Illinois 61073
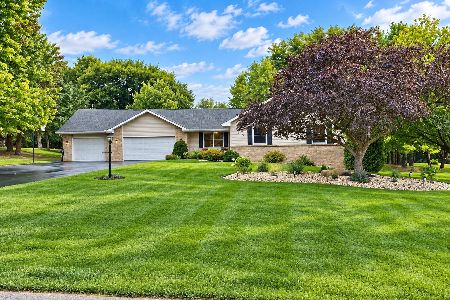
For Sale
$399,900
3 beds / 3.0 baths / 1,706 ft2
Single Family / Built: 1993
46
Nearby Sold Comparables
7271 Warblers Way, Roscoe, Illinois 61073

Sold
$247,900
4 beds / 3.1 baths / 2,472 ft2
Single Family / Built: 1988
4463
7186 Warblers Way, Roscoe, Illinois 61073
Sold
$249,900
3 beds / 2.1 baths / 2,865 ft2
Single Family / Built: 1987
3099
7213 Cardinals Court, Roscoe, Illinois 61073
Sold
$164,900
3 beds / 2.1 baths / 2,311 ft2
Single Family / Built: 1988
6736
11738 Southgate Road, Roscoe, Illinois 61073
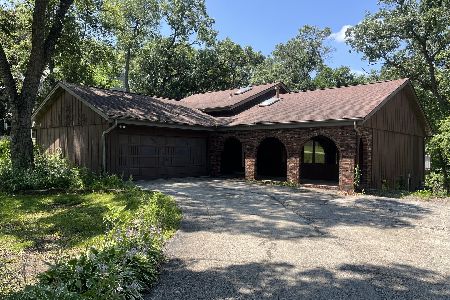
Sold
$250,000
6 beds / 3.1 baths / 2,912 ft2
Single Family / Built: 1979
481
11738 Southgate Road, Roscoe, Illinois 61073
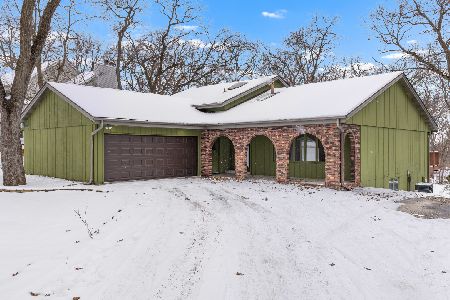
Sold
$399,900
6 beds / 3.1 baths / 2,912 ft2
Single Family / Built: 1979
285
11846 Waxwing Court, Roscoe, Illinois 61073
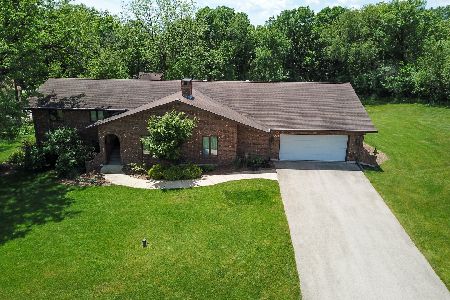
Sold
$254,900
3 beds / 3.0 baths / 3,100 ft2
Single Family / Built: 1979
2346
Contact Agent
Listing Provided By
Keller Williams Realty Signature
