

722 Beau Ridge Drive, Aurora, Illinois 60506
Subdivision > Beau Ridge
Sorry, we are updating photos, please update this page in 15 minutes
$120,000
|
Sold
|
|
| Status: | Closed |
| Sqft: | 1,483 |
| Cost/Sqft: | $88 |
| Beds: | 4 |
| Baths: | 2 |
| Year Built: | 1961 |
| Property Taxes: | $3,104 |
| Days On Market: | 6430 |
| Lot Size: | 0,00 |
Description
Original Owner is selling home! Property is in need of some TLC, primarily paint and carpet. Oversized cul-de-sac lot; all appliances included; large family room addition on back of home as well as screened porch; low maintenance exterior
Property Specifics
| Single Family | |
| — | |
| Ranch | |
| 1961 | |
| None | |
| Aluminum/Vinyl/Steel Siding | |
| Asphalt | |
| — | |
| No | |
| — |
| Kane | |
| Beau Ridge | |
| 0 / Not Applicable | |
| None | |
| Public | |
| Public Sewer | |
| Central Air | |
| Natural Gas, Forced Air | |
| 07179094 | |
| 1509330012 |
Nearby Schools
| NAME: | DISTRICT: | DISTANCE: | |
|---|---|---|---|
|
Grade School
Smith Elementary School |
129 | — | |
|
High School
West Aurora High School |
129 | Not in DB | |
Property History
| DATE: | EVENT: | PRICE: | SOURCE: |
|---|---|---|---|
| 11 Nov, 2009 | Sold | $120,000 | MRED MLS |
| 10 Sep, 2009 | Under contract | $129,900 | MRED MLS |
| — | Last price change | $139,900 | MRED MLS |
| 3 Apr, 2009 | Listed for sale | $139,900 | MRED MLS |
| 11 May, 2012 | Sold | $68,500 | MRED MLS |
| 11 Mar, 2012 | Under contract | $79,000 | MRED MLS |
| — | Last price change | $94,000 | MRED MLS |
| 10 Jan, 2012 | Listed for sale | $94,000 | MRED MLS |
Sorry, we are updating photos, please update this page in 15 minutes
Room Specifics
All Bedroom Info:
Total Bedrooms: 4
Bedrooms Above Ground: 4
Bedrooms Below Ground: 0
Total Bedrooms: 4
Bedrooms Above Ground: 4
Bedrooms Below Ground: 0
Second Bedroom Info:
Dimensions: —
Location: —Dimensions: —
Floor Type: Vinyl
Third Bedroom Info:
Dimensions: —
Location: —Dimensions: —
Floor Type: Carpet
Fourth Bedroom Info:
Dimensions: —
Location: —Dimensions: —
Floor Type: Vinyl
Bathroom Info:
Full Bathrooms: 2
Partial Bathrooms: —Full Bathrooms: 2
Bathroom Amenities: —
Bathroom in Basement: 0
Kitchen Info:
Dimensions: —
Location: —Dimensions: —
Floor Type: Carpet
Features: Eating Area-Table Space
Living Room Info:
Dimensions: —
Location: —Dimensions: —
Floor Type: Carpet
Family Room Info:
Dimensions: —
Location: —Dimensions: —
Floor Type: Carpet
Additional Rooms Info:
Rooms: Enclosed Porch, Screened Porch, Utility Room-1st Floor
Basement: NoneRooms: Enclosed Porch, Screened Porch, Utility Room-1st Floor
Other Specifics
| 1 | |
| Concrete Perimeter | |
| Garage | |
| — | |
| — | |
| — | |
| Porch Screened | |
| Cul-De-Sac | |
| 62.94X114.3X122X112.14 | |
| — | |
| None | |
| First Floor Bedroom | |
| Range, Dishwasher, Refrigerator, Washer, Dryer, Trash Compactor | |
| Not in DB | |
| Sidewalks, Street Lights, Street Paved | |
| — | |
| Gas Starter, Ventless |
Tax History
| Year | Property Taxes |
|---|---|
| 2009 | $3,104 |
| 2012 | $2,971 |
Contact Agent
Nearby Similar Homes
1402 Green Oak Trail, Aurora, Illinois 60506
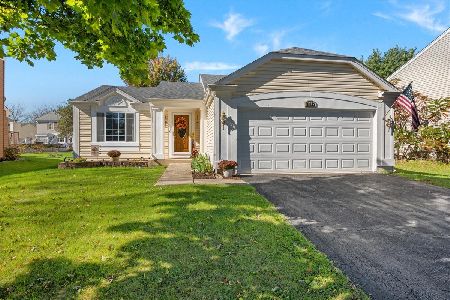
For Sale
$372,000
3 beds / 2.0 baths / 1,440 ft2
Single Family / Built: 1993
19
1360 Elmwood Drive, Aurora, Illinois 60506
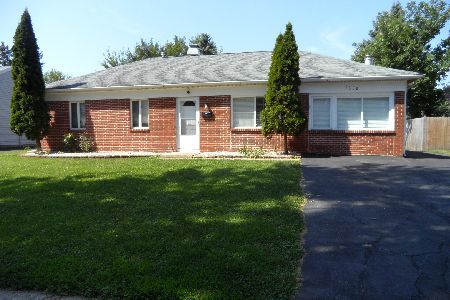
For Sale
$349,000
4 beds / 2.0 baths / 1,200 ft2
Single Family / Built: 1971
69
Aurora, Illinois 60506
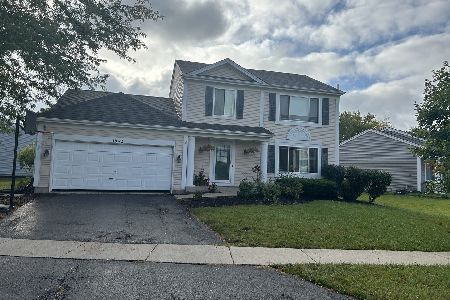
For Sale
$335,000
3 beds / 1.1 baths / 1,776 ft2
Single Family / Built: 1992
38
Nearby Sold Comparables
719 Cedardale Place, Aurora, Illinois 60506

Sold
$299,900
4 beds / 2.0 baths / 0 ft2
Single Family / Built: 1961
735


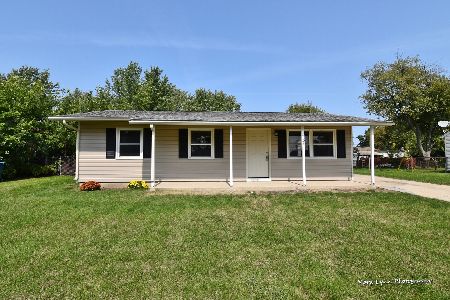
1363 Beau Ridge Drive, Aurora, Illinois 60506

Sold
$224,900
3 beds / 1.0 baths / 1,105 ft2
Single Family / Built: 1959
1484
Contact Agent
Listing Provided By
PILMER REAL ESTATE, INC
