

722 Bridle Lane, Wheaton, Illinois 60187
Sorry, we are updating photos, please update this page in 15 minutes
$155,000
|
Sold
|
|
| Status: | Closed |
| Sqft: | 1,344 |
| Cost/Sqft: | $117 |
| Beds: | 3 |
| Baths: | 2 |
| Year Built: | 1958 |
| Property Taxes: | $2,599 |
| Days On Market: | 5215 |
| Lot Size: | 0,23 |
Description
Nice Tri-Level with seperate DR & LR, kitchen with Oak cabinets, all appliances stay. FR on lower level with 1/2 bathroom, lookout windows. 3 nice size bedroom all with HW flrs. Full bath upstairs with linen closet. Across from Washington Elementary, fenced yard, huge patio, mature landscaping. Freshly painted, move in ready!!
Property Specifics
| Single Family | |
| — | |
| Tri-Level | |
| 1958 | |
| None | |
| Aluminum Siding | |
| Asphalt | |
| — | |
| No | |
| 0.23 |
| Du Page | |
| — | |
| 0 / Not Applicable | |
| None | |
| Lake Michigan | |
| Public Sewer | |
| Central Air | |
| Natural Gas, Forced Air | |
| 08125960 | |
| 0509212013 |
Nearby Schools
| NAME: | DISTRICT: | DISTANCE: | |
|---|---|---|---|
|
Grade School
Washington Elementary School |
200 | — | |
|
Middle School
Franklin Middle School |
200 | Not in DB | |
|
High School
Wheaton North High School |
200 | Not in DB | |
Property History
| DATE: | EVENT: | PRICE: | SOURCE: |
|---|---|---|---|
| 28 Sep, 2012 | Sold | $155,000 | MRED MLS |
| 30 Jul, 2012 | Under contract | $157,500 | MRED MLS |
| 30 Jul, 2012 | Listed for sale | $157,500 | MRED MLS |
| 2 Jan, 2015 | Sold | $713,401 | MRED MLS |
| 22 Feb, 2014 | Under contract | $689,900 | MRED MLS |
| 24 Jan, 2014 | Listed for sale | $689,900 | MRED MLS |
| 18 Jun, 2026 | Sold | $1,220,000 | MRED MLS |
| 21 May, 2026 | Under contract | $1,200,000 | MRED MLS |
| 21 May, 2026 | Listed for sale | $1,200,000 | MRED MLS |
Sorry, we are updating photos, please update this page in 15 minutes
Room Specifics
All Bedroom Info:
Total Bedrooms: 3
Bedrooms Above Ground: 3
Bedrooms Below Ground: 0
Total Bedrooms: 3
Bedrooms Above Ground: 3
Bedrooms Below Ground: 0
Second Bedroom Info:
Dimensions: —
Location: —Dimensions: —
Floor Type: Hardwood
Third Bedroom Info:
Dimensions: —
Location: —Dimensions: —
Floor Type: Hardwood
Bathroom Info:
Full Bathrooms: 2
Partial Bathrooms: 1Full Bathrooms: 2
Bathroom Amenities: —
Bathroom in Basement: 0
Dining Room Info:
Dimensions: —
Location: —Dimensions: —
Floor Type: Hardwood
Kitchen Info:
Dimensions: —
Location: —Dimensions: —
Floor Type: Vinyl
Laundry Room Info:
Dimensions: —
Location: —Dimensions: —
Floor Type: Other
Living Room Info:
Dimensions: —
Location: —Dimensions: —
Floor Type: Hardwood
Family Room Info:
Dimensions: —
Location: —Dimensions: —
Floor Type: Carpet
Additional Rooms Info:
Rooms: No additional rooms
Basement: NoneRooms: No additional rooms
Other Specifics
| 1 | |
| Concrete Perimeter | |
| Garage | |
| — | |
| — | |
| — | |
| — | |
| Fenced Yard | |
| 75 X 132 | |
| Unfinished | |
| None | |
| Hardwood Floors | |
| Range, Dishwasher, Refrigerator, Washer, Dryer | |
| Not in DB | |
| — | |
| — | |
| — |
Tax History
| Year | Property Taxes |
|---|---|
| 2012 | $2,599 |
| 2015 | $5,759 |
| 2026 | $20,128 |
Contact Agent
Nearby Similar Homes
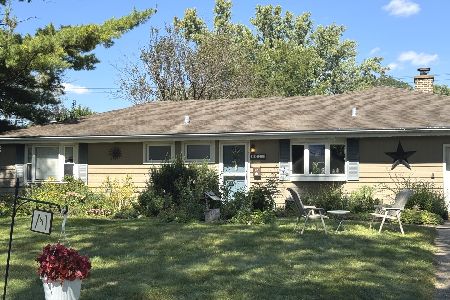
415 Ranch Road, Wheaton, Illinois 60187
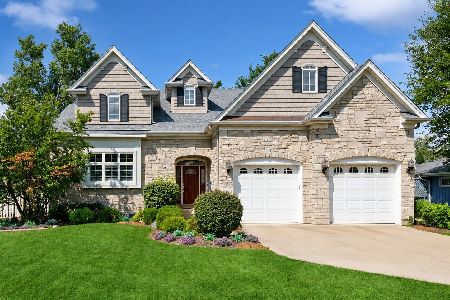
For Sale
$1,250,000
4 beds / 3.1 baths / 3,512 ft2
Single Family / Built: 2008
3
503 Wakeman Avenue, Wheaton, Illinois 60187

For Sale
$525,000
3 beds / 2.0 baths / 1,374 ft2
Single Family / Built: 1954
12
1007 Prairie Avenue, Wheaton, Illinois 60187
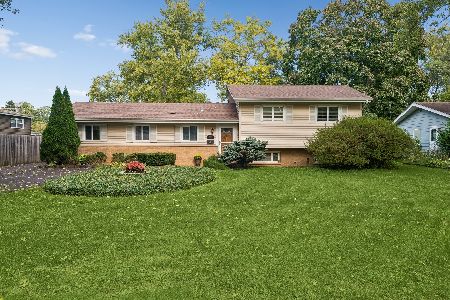
For Sale
$459,000
4 beds / 1.1 baths / 1,900 ft2
Single Family / Built: 1957
11
1110 President Street, Wheaton, Illinois 60187
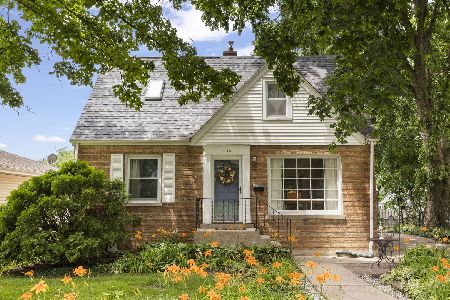
For Sale
$419,900
3 beds / 2.0 baths / 1,125 ft2
Single Family / Built: 1951
39
426 Prairie Avenue, Wheaton, Illinois 60187

For Sale
$695,000
3 beds / 2.0 baths / 1,632 ft2
Single Family / Built: 1960
19
Nearby Sold Comparables
722 Bridle Lane, Wheaton, Illinois 60187

Sold
$689,900
4 beds / 2.1 baths / 3,000 ft2
Single Family / Built: 2014
4672
722 Bridle Lane, Wheaton, Illinois 60187
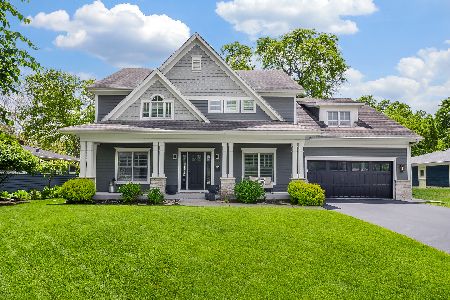
Sold
$1,200,000
4 beds / 3.2 baths / 3,437 ft2
Single Family / Built: 2015
172
805 Countryside Drive, Wheaton, Illinois 60187
Sold
$257,500
4 beds / 1.1 baths / 1,702 ft2
Single Family / Built: 1956
4441
1839 Cherry Street, Wheaton, Illinois 60187

Sold
$345,000
3 beds / 2.0 baths / 1,541 ft2
Single Family / Built: 1957
1889

Contact Agent
Listing Provided By
Realty Executives Premiere
