

722 Parkside Avenue, Elmhurst, Illinois 60126


$1,006,500
|
Sold
|
|
| Status: | Closed |
| Sqft: | 0 |
| Cost/Sqft: | — |
| Beds: | 4 |
| Baths: | 5 |
| Year Built: | 2006 |
| Property Taxes: | $16,374 |
| Days On Market: | 2046 |
| Lot Size: | 0,15 |
Description
Custom redesigned throughout, this incredible home in Lincoln School district is impressive. Expansive floorplan and design throughout. Upgraded and refinished kitchen and open floorplan throughout. Stone exterior with incredible front patio and great backyard for entertaining. Enter into a large front living room that opens into the spacious dining room area and side staircase opens up the floorplan. Huge finished basement with workout room and large family room/game room area. Meticulous throughout- cannot be missed.
Property Specifics
| Single Family | |
| — | |
| Mediter./Spanish | |
| 2006 | |
| Full | |
| Stucco, Stone | |
| Asphalt | |
| — | |
| No | |
| 0.15 |
| Du Page | |
| — | |
| 0 / Not Applicable | |
| None | |
| Lake Michigan | |
| Public Sewer | |
| Central Air | |
| Natural Gas, Forced Air | |
| 11048770 | |
| 0611427041 |
Nearby Schools
| NAME: | DISTRICT: | DISTANCE: | |
|---|---|---|---|
|
Grade School
Lincoln Elementary School |
205 | — | |
|
Middle School
Bryan Middle School |
205 | Not in DB | |
|
High School
York Community High School |
205 | Not in DB | |
Property History
| DATE: | EVENT: | PRICE: | SOURCE: |
|---|---|---|---|
| 25 Mar, 2008 | Sold | $832,500 | MRED MLS |
| 4 Feb, 2008 | Under contract | $869,900 | MRED MLS |
| — | Last price change | $884,900 | MRED MLS |
| 5 Oct, 2007 | Listed for sale | $898,500 | MRED MLS |
| 11 May, 2021 | Sold | $1,006,500 | MRED MLS |
| 11 Apr, 2021 | Under contract | $995,500 | MRED MLS |
| 9 Apr, 2021 | Listed for sale | $995,500 | MRED MLS |


Room Specifics
All Bedroom Info:
Total Bedrooms: 4
Bedrooms Above Ground: 4
Bedrooms Below Ground: 0
Total Bedrooms: 4
Bedrooms Above Ground: 4
Bedrooms Below Ground: 0
Second Bedroom Info:
Dimensions: —
Location: —Dimensions: —
Floor Type: Carpet
Third Bedroom Info:
Dimensions: —
Location: —Dimensions: —
Floor Type: Carpet
Fourth Bedroom Info:
Dimensions: —
Location: —Dimensions: —
Floor Type: Carpet
Bathroom Info:
Full Bathrooms: 5
Partial Bathrooms: 1Full Bathrooms: 5
Bathroom Amenities: Separate Shower, Double Sink
Bathroom in Basement: 1
Dining Room Info:
Dimensions: —
Location: —Dimensions: —
Floor Type: Hardwood
Kitchen Info:
Dimensions: —
Location: —Dimensions: —
Floor Type: Hardwood
Features: Pantry-Walk-in
Living Room Info:
Dimensions: —
Location: —Dimensions: —
Floor Type: Hardwood
Family Room Info:
Dimensions: —
Location: —Dimensions: —
Floor Type: Hardwood
Additional Rooms Info:
Rooms: Pantry, Recreation Room, Office, Family Room, Exercise Room
Basement: FullRooms: Pantry, Recreation Room, Office, Family Room, Exercise Room
Other Specifics
| 2 | |
| Concrete Perimeter | |
| Garage | |
| — | |
| — | |
| — | |
| — | |
| — | |
| 50 X 129 | |
| — | |
| Full | |
| — | |
| Double Oven, Microwave, Dishwasher, Refrigerator, Washer, Dryer, Stainless Steel Appliance(s) | |
| Not in DB | |
| Curbs, Sidewalks, Street Lights, Street Paved | |
| — | |
| — |
Tax History
| Year | Property Taxes |
|---|---|
| 2021 | $16,374 |
Contact Agent
Nearby Similar Homes
719 Parkside Avenue, Elmhurst, Illinois 60126

For Sale
$525,000
3 beds / 1.0 baths / 954 ft2
Single Family / Built: 1951
12
687 Washington Street, Elmhurst, Illinois 60126

For Sale
$835,000
3 beds / 3.0 baths / 2,030 ft2
Single Family / Built: 1952
8
685 Saylor Avenue, Elmhurst, Illinois 60126

For Sale
$1,249,900
4 beds / 4.0 baths / 3,102 ft2
Single Family / Built: 1954
66
754 Saylor Avenue, Elmhurst, Illinois 60126

For Sale
$599,000
4 beds / 2.1 baths / 1,530 ft2
Single Family / Built: 1954
29
237 Jackson Street, Elmhurst, Illinois 60126

For Sale
$544,900
2 beds / 2.0 baths / 1,286 ft2
Single Family / Built: 1961
29
693 Spring Road, Elmhurst, Illinois 60126
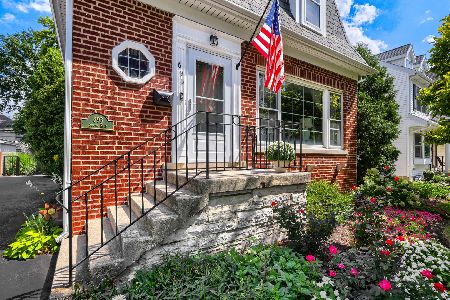
For Sale
$615,000
3 beds / 2.1 baths / 1,890 ft2
Single Family / Built: 1943
75
Nearby Sold Comparables
722 Parkside, Elmhurst, Illinois 60126

Sold
$869,900
4 beds / 4.1 baths / 0 ft2
Single Family / Built: 2006
6981
714 Parkside Avenue, Elmhurst, Illinois 60126
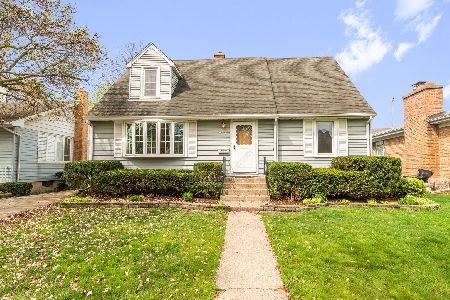
Sold
$600,000
4 beds / 2.0 baths / 1,709 ft2
Single Family / Built: 1950
209
732 Parkside Avenue, Elmhurst, Illinois 60126
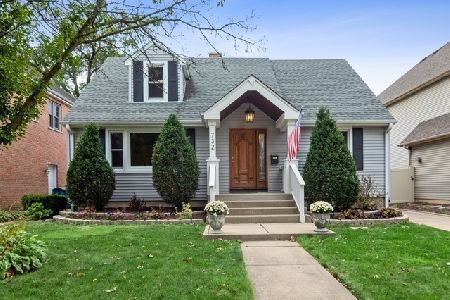
Sold
$464,900
4 beds / 2.0 baths / 1,677 ft2
Single Family / Built: 1950
2256
732 Parkside Avenue, Elmhurst, Illinois 60126
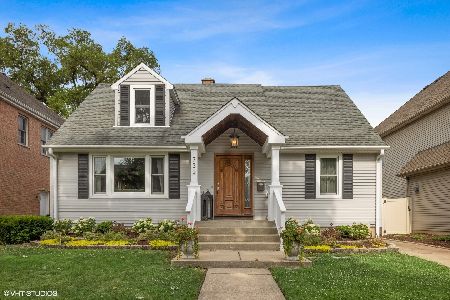
Sold
$539,000
4 beds / 2.0 baths / 1,677 ft2
Single Family / Built: 1950
1591
732 Parkside Avenue, Elmhurst, Illinois 60126

Sold
$619,900
4 beds / 2.0 baths / 1,677 ft2
Single Family / Built: 1950
905
715 Prospect Avenue, Elmhurst, Illinois 60126
Sold
$1,225,000
4 beds / 4.1 baths / 4,000 ft2
Single Family / Built: 2016
3736
Contact Agent
Listing Provided By
@properties
