

722 Third Street, Elburn, Illinois 60119
Subdivision > Prairie Valley
Sorry, we are updating photos, please update this page in 15 minutes
$205,000
|
Sold
|
|
| Status: | Closed |
| Sqft: | 1,643 |
| Cost/Sqft: | $127 |
| Beds: | 3 |
| Baths: | 4 |
| Year Built: | 1994 |
| Property Taxes: | $7,362 |
| Days On Market: | 5692 |
| Lot Size: | 0,44 |
Description
You will be impressed with this spacious ranch on a premium .44 acre fenced lot. Open flr plan w/vaulted ceiling in the liv room & fireplace. Huge eat-in kit w/Oak Cabinets, pantry and hardwood flrs. 1st flr ldy. Master Br w/Mstr Bath. Huge finished basement w/bath, bar, den and storage areas. Updates include: roof, fence, humidifier, stove, microwave & water softener. Neutral decor. Casement windows. Move in ready!
Property Specifics
| Single Family | |
| — | |
| Ranch | |
| 1994 | |
| Full | |
| Vinyl Siding | |
| Asphalt | |
| — | |
| No | |
| 0.44 |
| Kane | |
| Prairie Valley | |
| 0 / Not Applicable | |
| None | |
| Public | |
| Public Sewer | |
| Central Air | |
| Natural Gas, Forced Air | |
| 07770242 | |
| 0832352036 |
Nearby Schools
| NAME: | DISTRICT: | DISTANCE: | |
|---|---|---|---|
|
Grade School
John Stewart Elementary School |
302 | — | |
|
Middle School
Kaneland Middle School |
302 | Not in DB | |
|
High School
Kaneland Senior High School |
302 | Not in DB | |
Property History
| DATE: | EVENT: | PRICE: | SOURCE: |
|---|---|---|---|
| 30 Jun, 2011 | Sold | $205,000 | MRED MLS |
| 22 May, 2011 | Under contract | $208,000 | MRED MLS |
| — | Last price change | $219,900 | MRED MLS |
| 2 Apr, 2011 | Listed for sale | $219,900 | MRED MLS |
Sorry, we are updating photos, please update this page in 15 minutes
Room Specifics
All Bedroom Info:
Total Bedrooms: 3
Bedrooms Above Ground: 3
Bedrooms Below Ground: 0
Total Bedrooms: 3
Bedrooms Above Ground: 3
Bedrooms Below Ground: 0
Second Bedroom Info:
Dimensions: —
Location: —Dimensions: —
Floor Type: Carpet
Third Bedroom Info:
Dimensions: —
Location: —Dimensions: —
Floor Type: Carpet
Bathroom Info:
Full Bathrooms: 4
Partial Bathrooms: 1Full Bathrooms: 4
Bathroom Amenities: —
Bathroom in Basement: 1
Kitchen Info:
Dimensions: —
Location: —Dimensions: —
Floor Type: Hardwood
Features: Eating Area-Breakfast Bar, Eating Area-Table Space, Pantry-Closet
Laundry Room Info:
Dimensions: —
Location: —Dimensions: —
Floor Type: Vinyl
Living Room Info:
Dimensions: —
Location: —Dimensions: —
Floor Type: Carpet
Family Room Info:
Dimensions: —
Location: —Dimensions: —
Floor Type: Carpet
Additional Rooms Info:
Rooms: Den
Basement: FullRooms: Den
Other Specifics
| 2 | |
| Concrete Perimeter | |
| Garage | |
| — | |
| — | |
| — | |
| Deck, Storms/Screens | |
| Fenced Yard | |
| 74X256X93X201 | |
| Unfinished | |
| Full | |
| Vaulted/Cathedral Ceilings, Bar-Dry, Hardwood Floors, First Floor Bedroom, First Floor Laundry, First Floor Full Bath | |
| Range, Microwave, Dishwasher, Refrigerator, Washer, Dryer, Disposal | |
| Not in DB | |
| Sidewalks, Street Lights, Street Paved | |
| — | |
| Wood Burning, Attached Fireplace Doors/Screen, Gas Log, Gas Starter |
Tax History
| Year | Property Taxes |
|---|---|
| 2011 | $7,362 |
Contact Agent
Nearby Similar Homes
757 First Street, Elburn, Illinois 60119
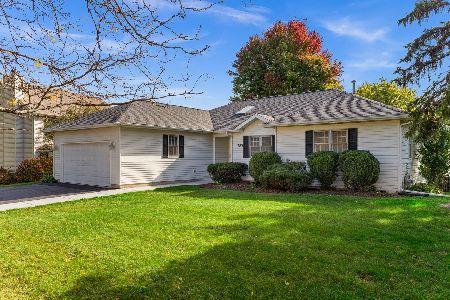
For Sale
$399,900
3 beds / 2.1 baths / 1,858 ft2
Single Family / Built: 1994
18
213 1st Street, Elburn, Illinois 60119
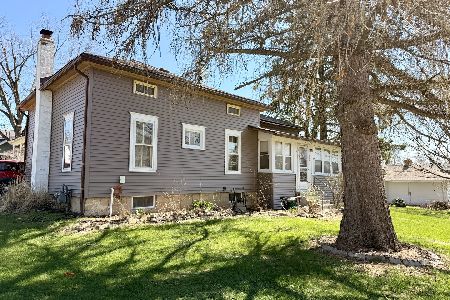
For Sale
$189,999
2 beds / 1.0 baths / 1,100 ft2
Single Family / Built: 1900
177
845 Ridge Drive, Elburn, Illinois 60119
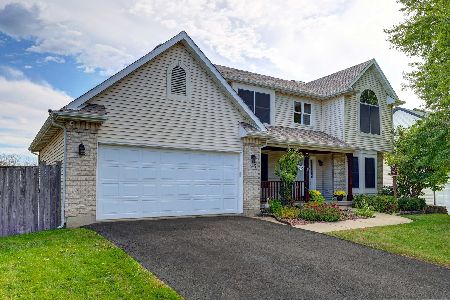
For Sale
$599,900
6 beds / 3.1 baths / 2,485 ft2
Single Family / Built: 2002
20
Lot 58 Houtz Circle, Elburn, Illinois 60119
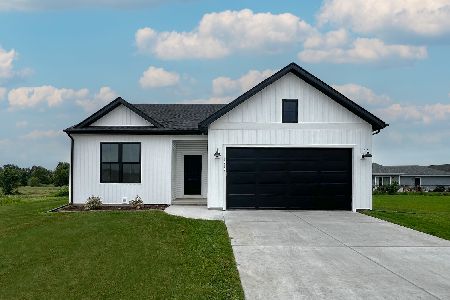
For Sale
$448,990
3 beds / 2.0 baths / 1,387 ft2
Single Family / Built: 2026
50
Lot 86 Houtz Circle, Elburn, Illinois 60119
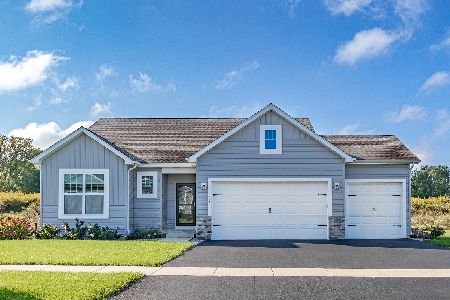
For Sale
$521,990
3 beds / 2.0 baths / 1,625 ft2
Single Family / Built: 2025
50
Lot 88 Houtz Circle, Elburn, Illinois 60119
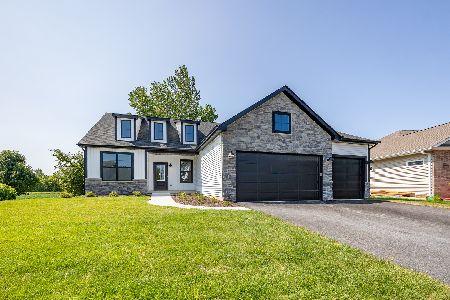
For Sale
$570,990
3 beds / 2.0 baths / 1,956 ft2
Single Family / Built: 2025
50
Nearby Sold Comparables
317 Laverne Street, Elburn, Illinois 60119

Sold
$180,000
3 beds / 2.1 baths / 1,925 ft2
Single Family / Built: 1994
4164
733 Third Street, Elburn, Illinois 60119
Sold
$355,000
4 beds / 3.1 baths / 3,400 ft2
Single Family / Built: 2003
3021
650 Maple Court, Elburn, Illinois 60119
Sold
$219,900
4 beds / 2.1 baths / 2,149 ft2
Single Family / Built: 1995
4913
316 Laverne Street, Elburn, Illinois 60119
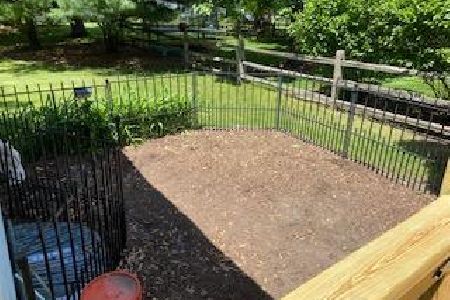
Sold
$285,000
3 beds / 2.0 baths / 1,360 ft2
Single Family / Built: 1994
1980
316 Laverne Street, Elburn, Illinois 60119
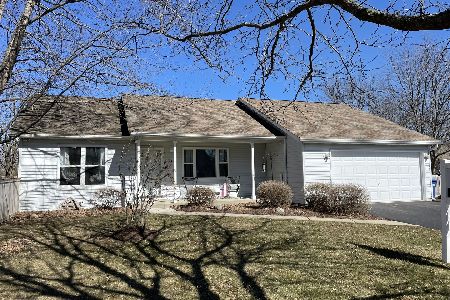
Sold
$324,000
3 beds / 2.0 baths / 1,360 ft2
Single Family / Built: 1994
1341
301 Laverne Street, Elburn, Illinois 60119

Sold
$285,000
3 beds / 2.0 baths / 1,676 ft2
Single Family / Built: 1994
1984
Contact Agent
Listing Provided By
Coldwell Banker Residential
