

722 Westlake Drive, Elburn, Illinois 60119
Subdivision > Prairie Valley
Sorry, we are updating photos, please update this page in 15 minutes
$255,000
|
Sold
|
|
| Status: | Closed |
| Sqft: | 2,055 |
| Cost/Sqft: | $129 |
| Beds: | 4 |
| Baths: | 4 |
| Year Built: | 2002 |
| Property Taxes: | $8,172 |
| Days On Market: | 4331 |
| Lot Size: | 0,23 |
Description
This is a homeowner's dream! Completely redone custom home! All new flooring, w/elegant trim finishes. Remodeled kitchen w/granite, opens to warm family room & overlooks gorgeous, private, fenced bkyd.w/trees & prof. ldscaping. Study features built in desk, wainscoting, crown moulding. Newer carpet. Master suite with vltd.ceiling, and lux. mstr. bath. Custom staircase w/iron balusters. Quiet street. Walk to school.
Property Specifics
| Single Family | |
| — | |
| Traditional | |
| 2002 | |
| Full | |
| Vinyl Siding | |
| — | |
| — | |
| No | |
| 0.23 |
| Kane | |
| Prairie Valley | |
| 0 / Not Applicable | |
| None | |
| Public | |
| Public Sewer | |
| Central Air | |
| Natural Gas, Forced Air | |
| 08808823 | |
| 0832403048 |
Property History
| DATE: | EVENT: | PRICE: | SOURCE: |
|---|---|---|---|
| 19 Sep, 2008 | Sold | $293,750 | MRED MLS |
| 20 Aug, 2008 | Under contract | $304,900 | MRED MLS |
| 24 May, 2008 | Listed for sale | $304,900 | MRED MLS |
| 6 Mar, 2015 | Sold | $255,000 | MRED MLS |
| 8 Jan, 2015 | Under contract | $265,000 | MRED MLS |
| 2 Jan, 2015 | Listed for sale | $265,000 | MRED MLS |
Sorry, we are updating photos, please update this page in 15 minutes
Room Specifics
All Bedroom Info:
Total Bedrooms: 4
Bedrooms Above Ground: 4
Bedrooms Below Ground: 0
Total Bedrooms: 4
Bedrooms Above Ground: 4
Bedrooms Below Ground: 0
Second Bedroom Info:
Dimensions: —
Location: —Dimensions: —
Floor Type: Carpet
Third Bedroom Info:
Dimensions: —
Location: —Dimensions: —
Floor Type: Carpet
Fourth Bedroom Info:
Dimensions: —
Location: —Dimensions: —
Floor Type: Carpet
Bathroom Info:
Full Bathrooms: 4
Partial Bathrooms: 2Full Bathrooms: 4
Bathroom Amenities: Whirlpool, Separate Shower, Double Sink
Bathroom in Basement: 1
Dining Room Info:
Dimensions: —
Location: —Dimensions: —
Floor Type: Hardwood
Kitchen Info:
Dimensions: —
Location: —Dimensions: —
Floor Type: Ceramic Tile
Features: Eating Area-Breakfast Bar, Eating Area-Table Space, Pantry-Closet
Laundry Room Info:
Dimensions: —
Location: —Dimensions: —
Floor Type: Ceramic Tile
Family Room Info:
Dimensions: —
Location: —Dimensions: —
Floor Type: Carpet
Additional Rooms Info:
Rooms: Exercise Room, Office
Basement: FullRooms: Exercise Room, Office
Other Specifics
| 2 | |
| — | |
| Garage | |
| — | |
| — | |
| — | |
| Patio, Porch, Storms/Screens | |
| Fenced Yard, Landscaped | |
| 80X125 | |
| — | |
| Full | |
| Vaulted/Cathedral Ceilings, Hot Tub, Hardwood Floors, First Floor Laundry | |
| Range, Microwave, Dishwasher, Refrigerator, Disposal | |
| Not in DB | |
| Sidewalks, Street Lights, Street Paved | |
| — | |
| — |
Tax History
| Year | Property Taxes |
|---|---|
| 2008 | $6,575 |
| 2015 | $8,172 |
Contact Agent
Nearby Similar Homes
845 Ridge Drive, Elburn, Illinois 60119
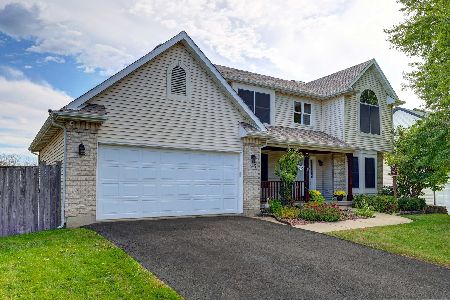
For Sale
$599,900
6 beds / 3.1 baths / 2,485 ft2
Single Family / Built: 2002
30
Lot 58 Houtz Circle, Elburn, Illinois 60119
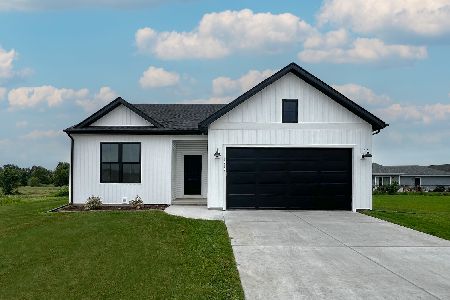
For Sale
$448,990
3 beds / 2.0 baths / 1,387 ft2
Single Family / Built: 2026
60
Lot 86 Houtz Circle, Elburn, Illinois 60119
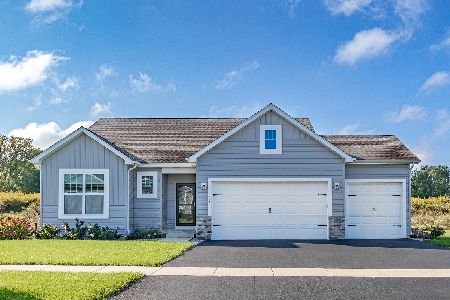
For Sale
$521,990
3 beds / 2.0 baths / 1,625 ft2
Single Family / Built: 2025
60
Lot 88 Houtz Circle, Elburn, Illinois 60119
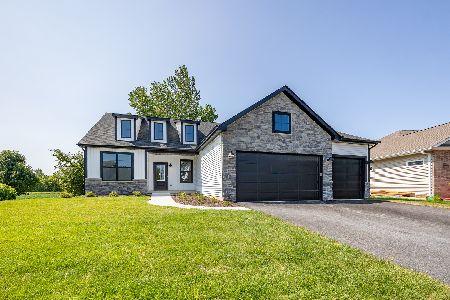
For Sale
$570,990
3 beds / 2.0 baths / 1,956 ft2
Single Family / Built: 2025
60
Lot 89 Houtz Circle, Elburn, Illinois 60119
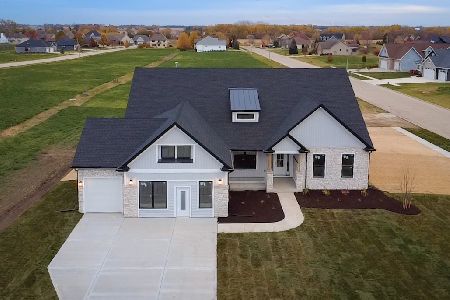
For Sale
$624,990
4 beds / 2.0 baths / 2,371 ft2
Single Family / Built: 2026
60
Lot 90 Houtz Circle, Elburn, Illinois 60119
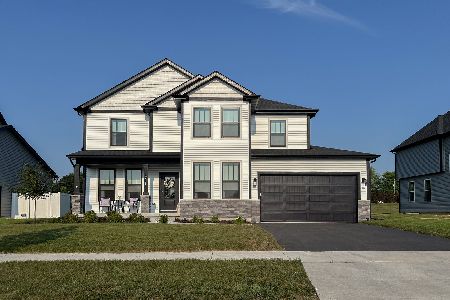
For Sale
$583,990
4 beds / 2.1 baths / 2,721 ft2
Single Family / Built: 2025
60
Nearby Sold Comparables
722 Westlake Drive, Elburn, Illinois 60119

Sold
$304,900
4 beds / 2.2 baths / 0 ft2
Single Family / Built: 2002
6745
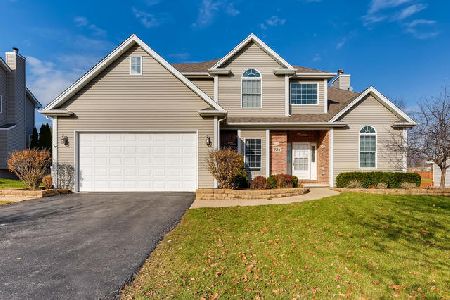
692 Westlake Drive, Elburn, Illinois 60119
Sold
$229,900
3 beds / 2.0 baths / 0 ft2
Single Family / Built: 2001
6081
Contact Agent
Listing Provided By
Baird & Warner
