

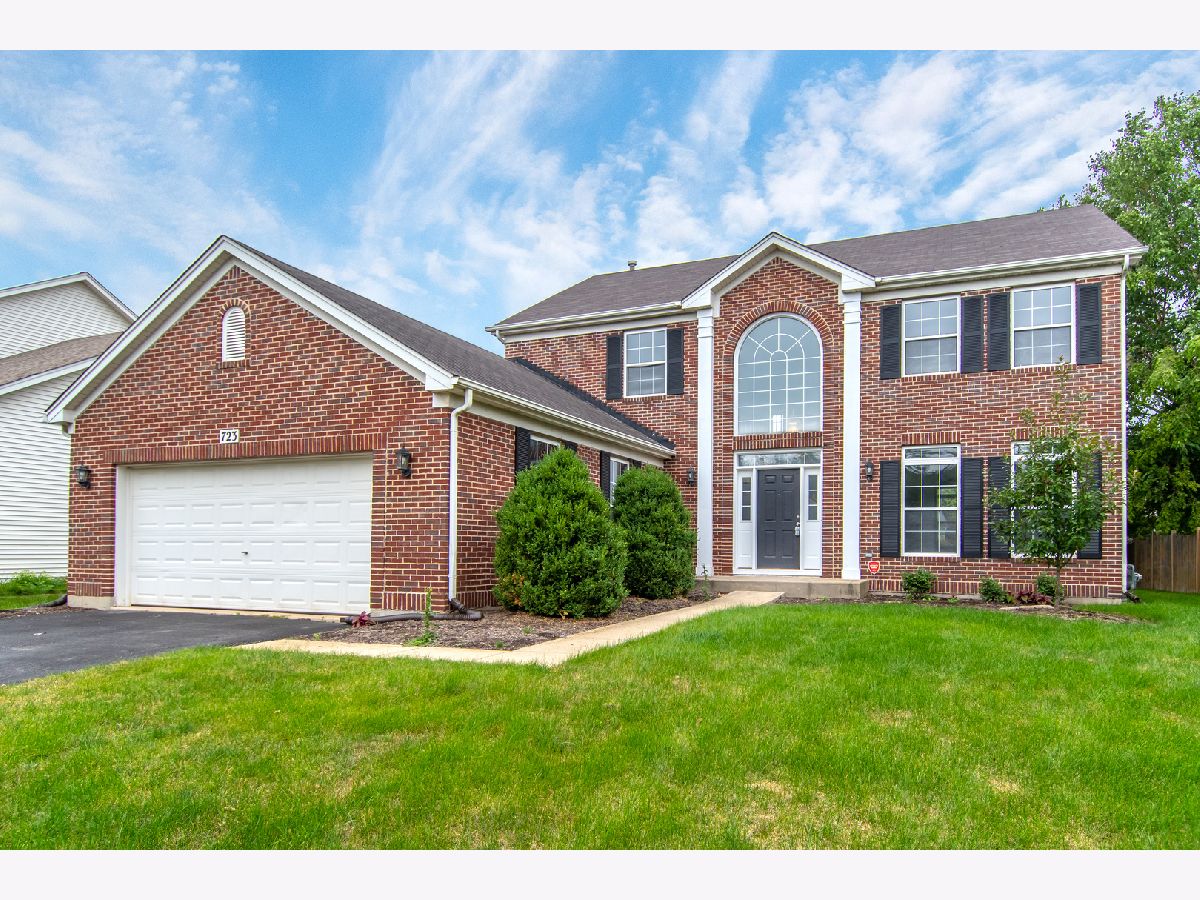
723 Manhattan Circle, Oswego, Illinois 60543
Subdivision > Park Place


$324,000
|
Sold
|
|
| Status: | Closed |
| Sqft: | 2,755 |
| Cost/Sqft: | $118 |
| Beds: | 4 |
| Baths: | 3 |
| Year Built: | 2003 |
| Property Taxes: | $9,545 |
| Days On Market: | 1872 |
| Lot Size: | 0,21 |
Description
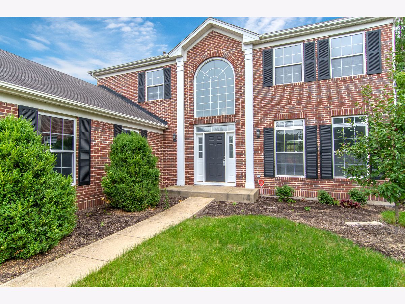
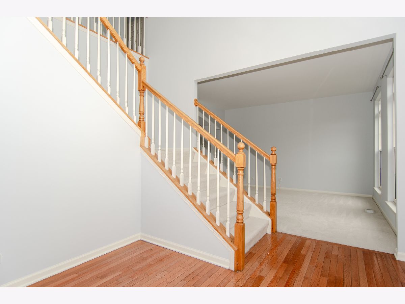
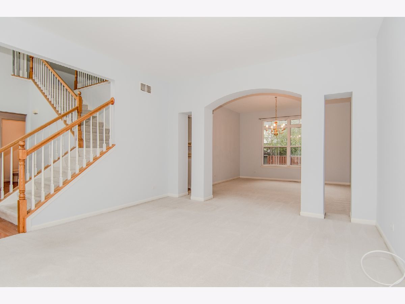
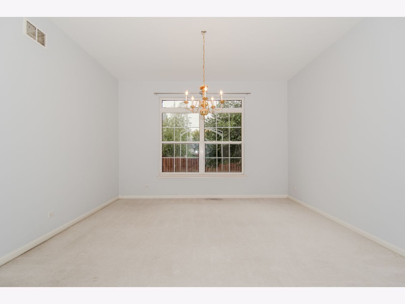
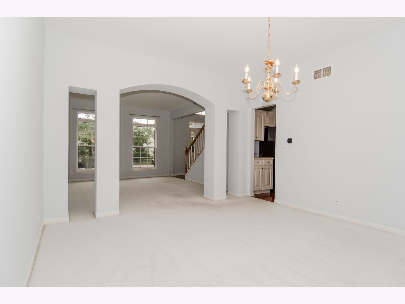
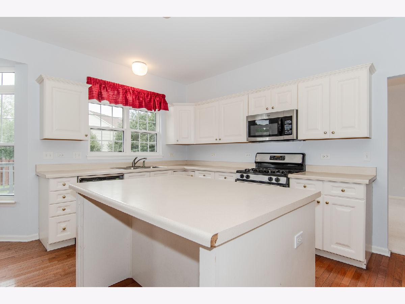
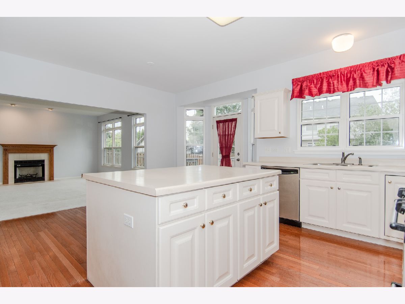

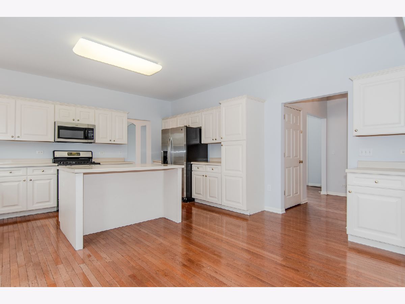
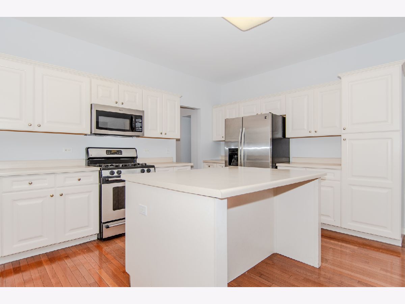
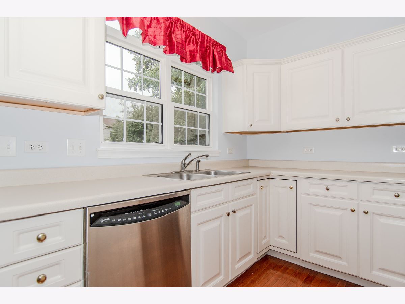
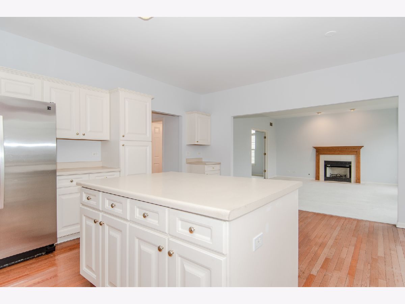
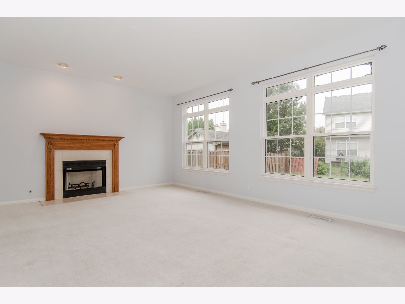
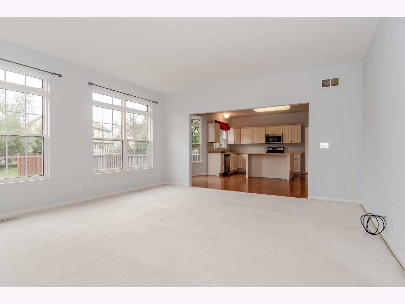

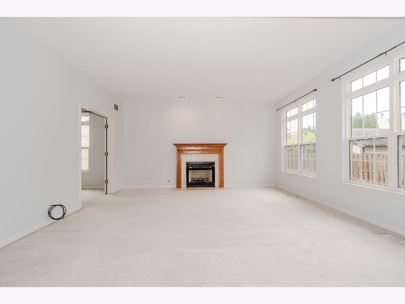
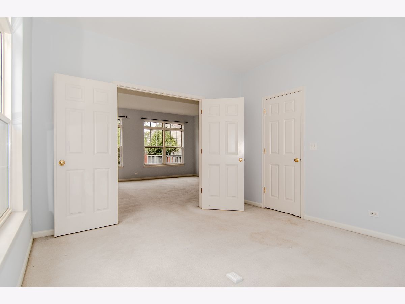
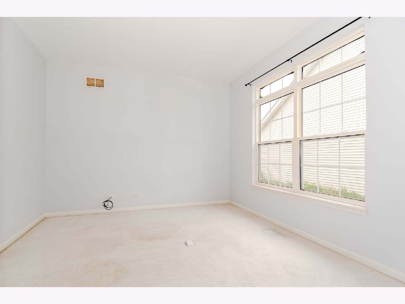
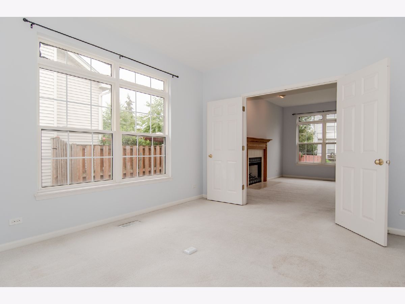
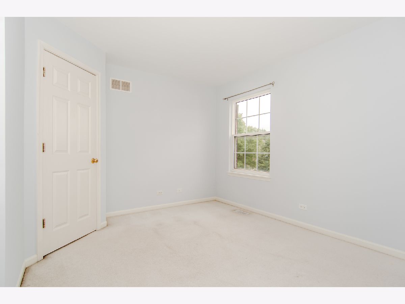
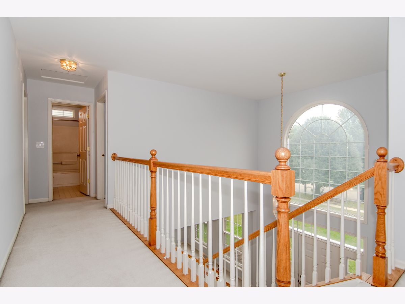
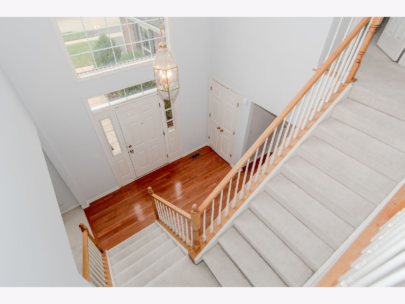
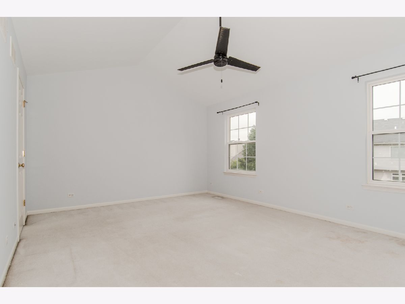
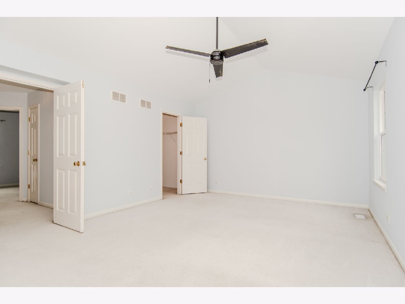
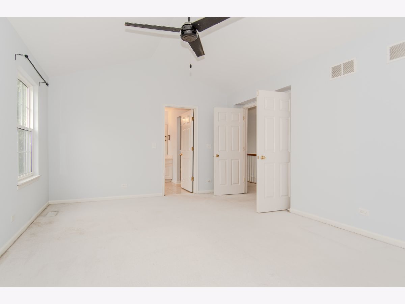
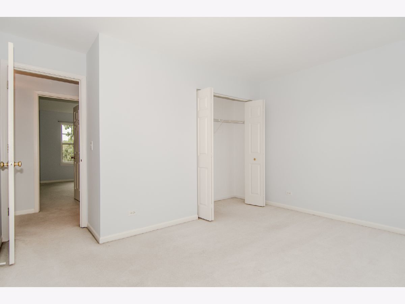
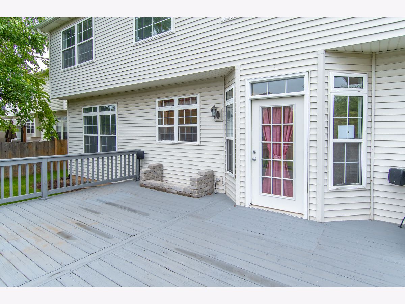
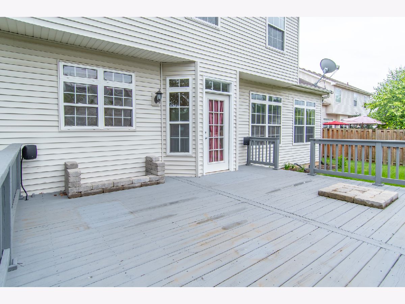
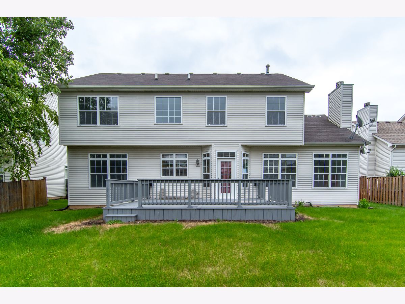
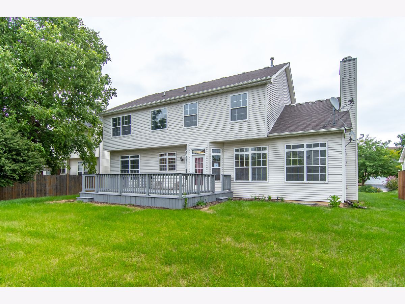
Brick Front Hudson Model in Park Place subdivision. 2 story Foyer with hardwood floor. Formal Living Room & formal Dining Room. Kitchen fitted with current style white cabinets, large center island for family to gather around, Stainless Steel Appliances. Whole home has been professionally painted. Hardwood floors in foyer, kitchen and breakfast area. Kitchen flows in to the Family Room w/Fireplace. Breakfast area overlooking the big backyard with Deck. There is a 1st floor Office or 5th Bedroom. Seller giving $2500 as credit for new kitchen countertops.
Property Specifics
| Single Family | |
| — | |
| Traditional | |
| 2003 | |
| Full | |
| HUDSON | |
| No | |
| 0.21 |
| Kendall | |
| Park Place | |
| 185 / Annual | |
| Other | |
| Public | |
| Public Sewer | |
| 11185964 | |
| 0307408013 |
Nearby Schools
| NAME: | DISTRICT: | DISTANCE: | |
|---|---|---|---|
|
Grade School
Fox Chase Elementary School |
308 | — | |
|
Middle School
Thompson Junior High School |
308 | Not in DB | |
|
High School
Oswego High School |
308 | Not in DB | |
Property History
| DATE: | EVENT: | PRICE: | SOURCE: |
|---|---|---|---|
| 10 Aug, 2015 | Under contract | $0 | MRED MLS |
| 14 Jul, 2015 | Listed for sale | $0 | MRED MLS |
| 23 Sep, 2021 | Sold | $324,000 | MRED MLS |
| 22 Aug, 2021 | Under contract | $323,900 | MRED MLS |
| 11 Aug, 2021 | Listed for sale | $323,900 | MRED MLS |
Room Specifics
All Bedroom Info:
Total Bedrooms: 4
Bedrooms Above Ground: 4
Bedrooms Below Ground: 0
Total Bedrooms: 4
Bedrooms Above Ground: 4
Bedrooms Below Ground: 0
Second Bedroom Info:
Dimensions: —
Location: —Dimensions: —
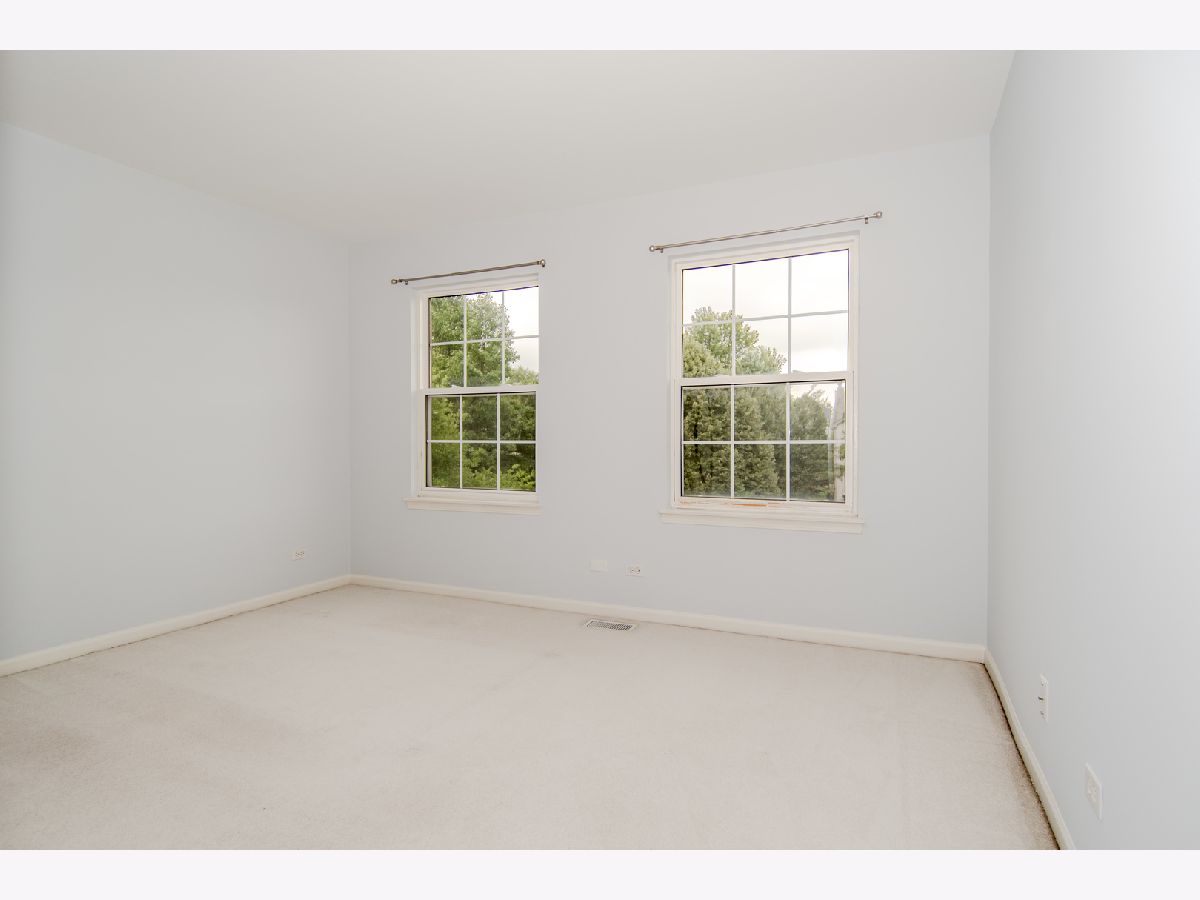
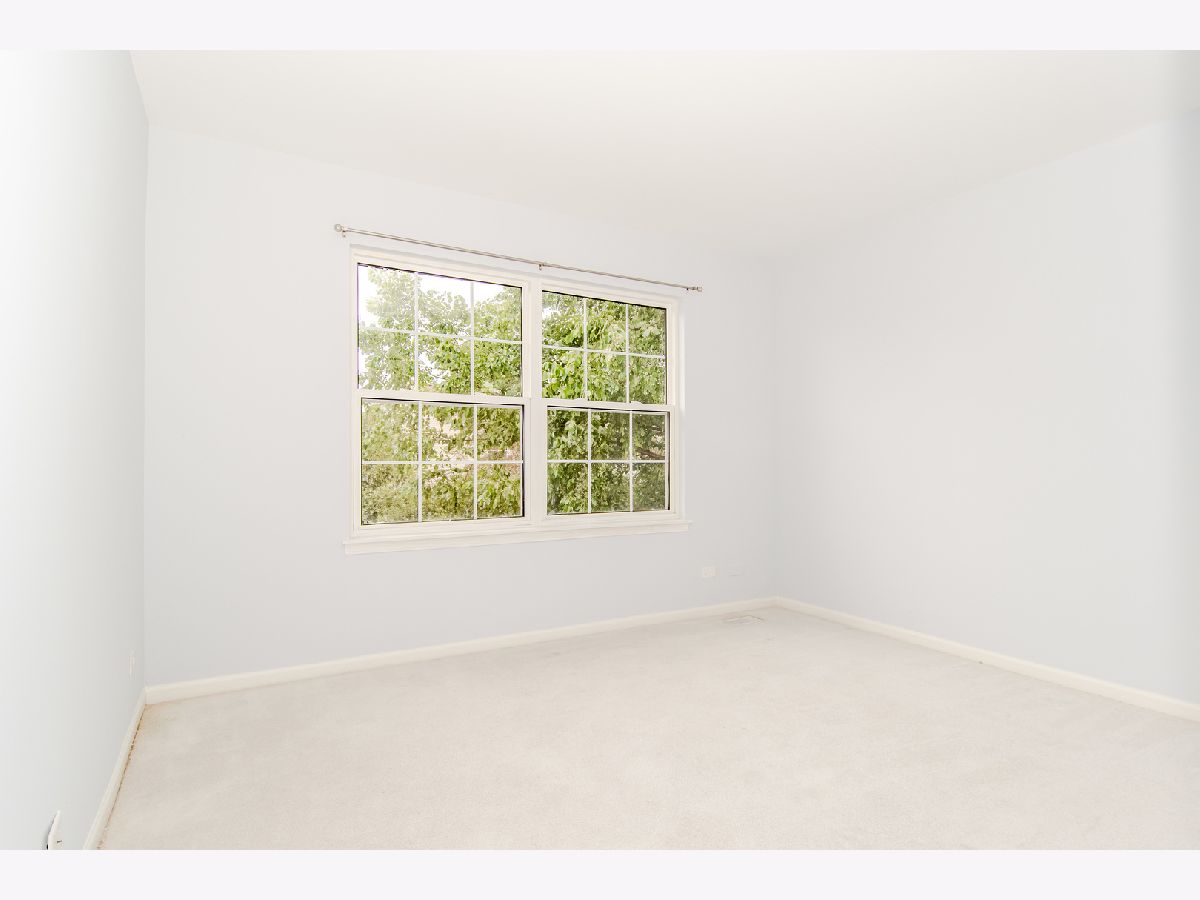
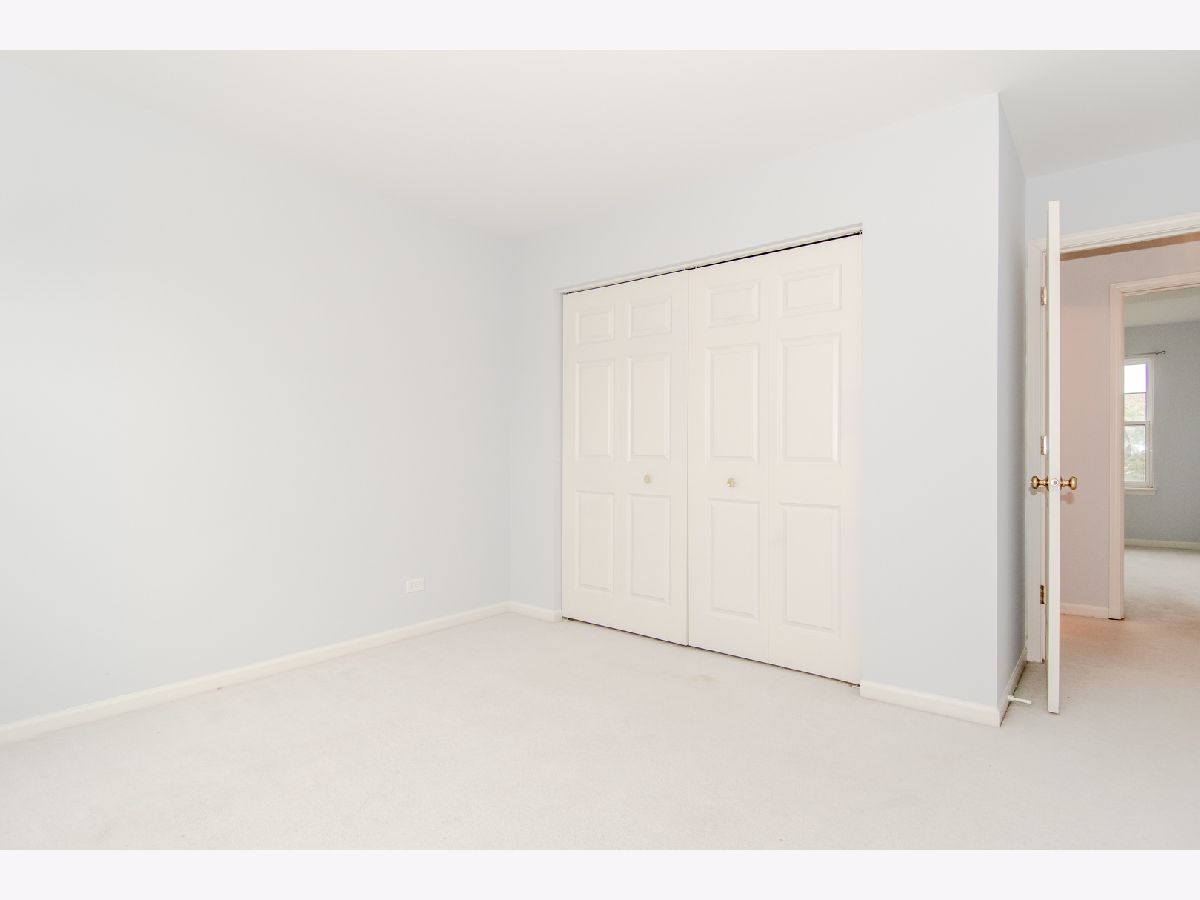
Floor Type: Carpet
Third Bedroom Info:
Dimensions: —
Location: —Dimensions: —
Floor Type: Carpet
Fourth Bedroom Info:
Dimensions: —
Location: —Dimensions: —
Floor Type: Carpet
Bathroom Info:

Full Bathrooms: 3
Partial Bathrooms: 1Full Bathrooms: 3
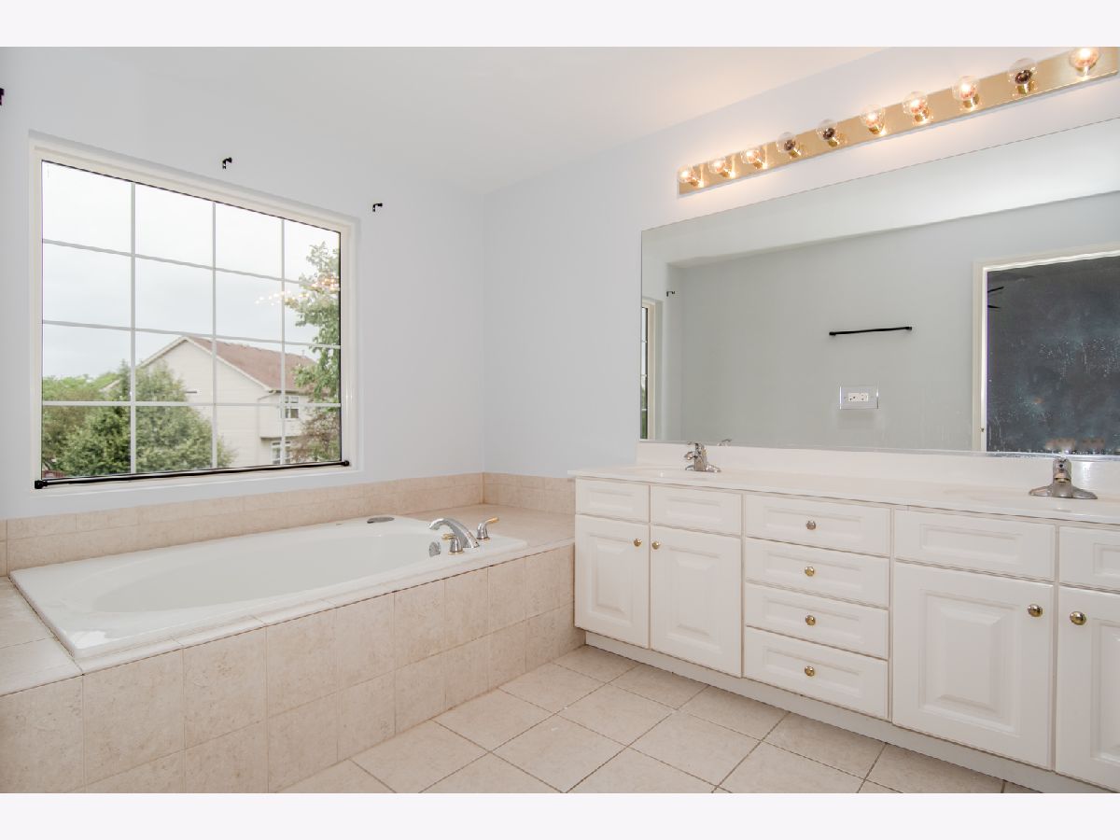
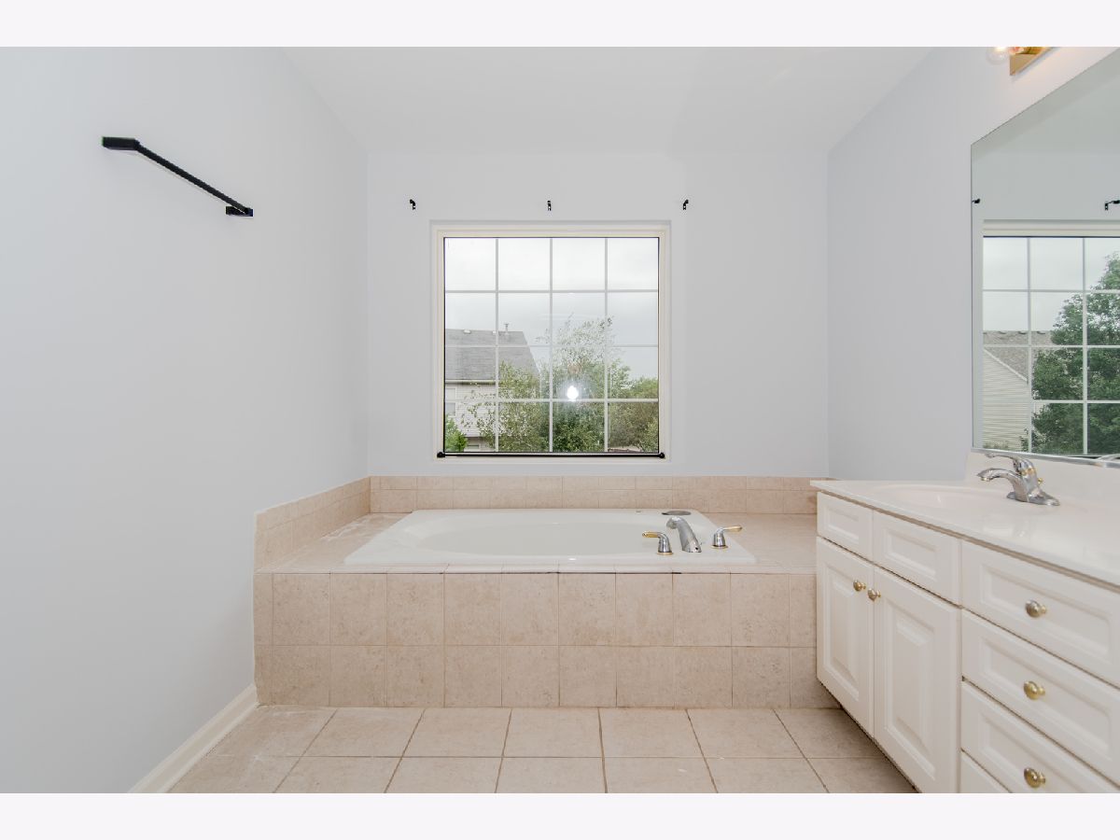
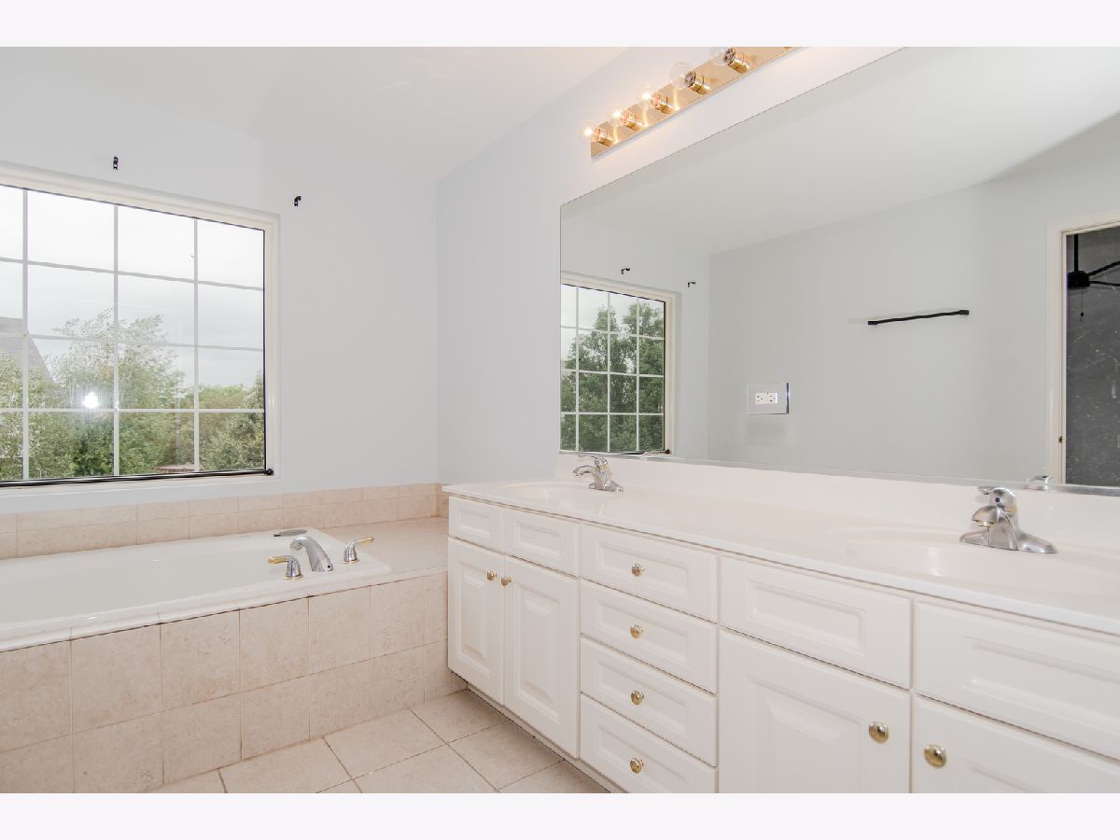
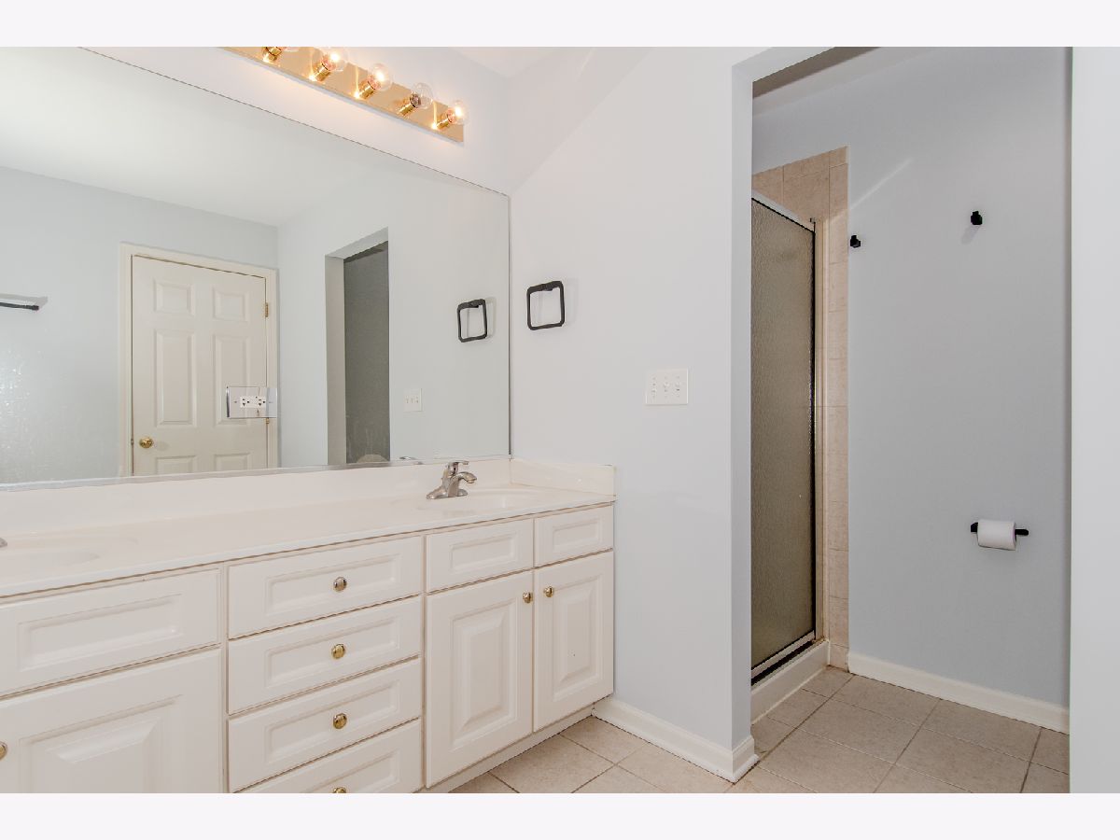

Bathroom Amenities: Separate Shower,Double Sink
Bathroom in Basement: 0
Additional Rooms Info:
Rooms: Office
Basement: FullRooms: Office
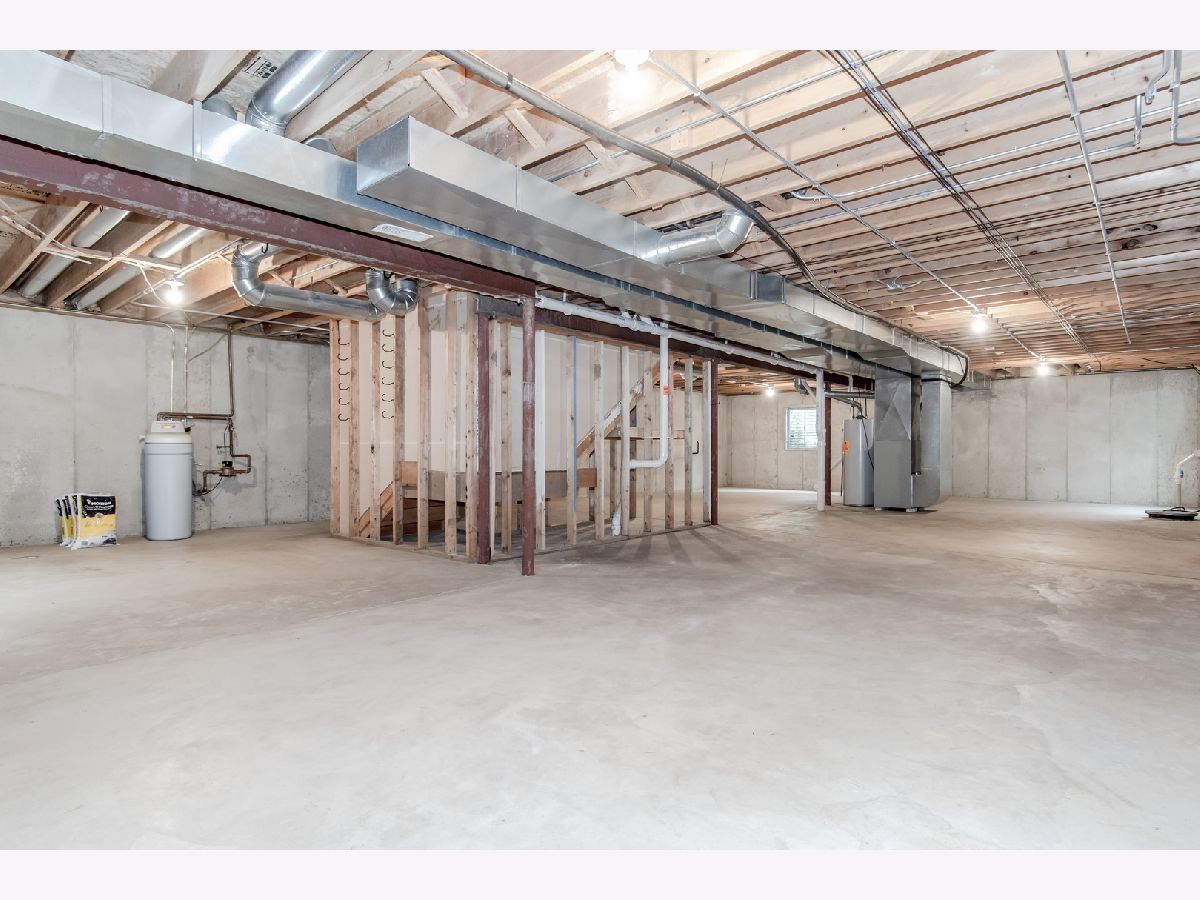
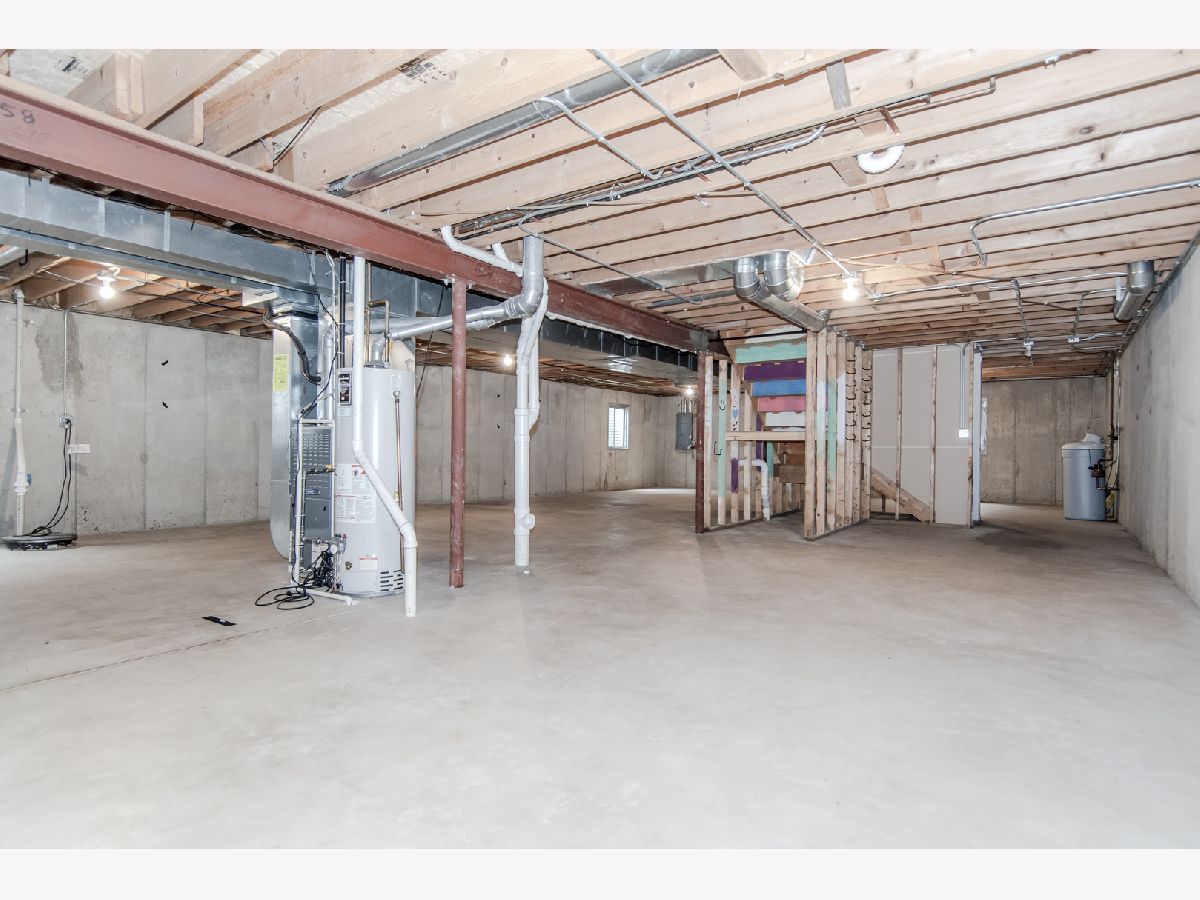
Basement Description: Unfinished
Other Specifics
| 2 | |
| Concrete Perimeter | |
| Asphalt | |
| Deck | |
| Fenced Yard | |
| 70X129X70X139 | |
| — | |
| Full | |
| Hardwood Floors | |
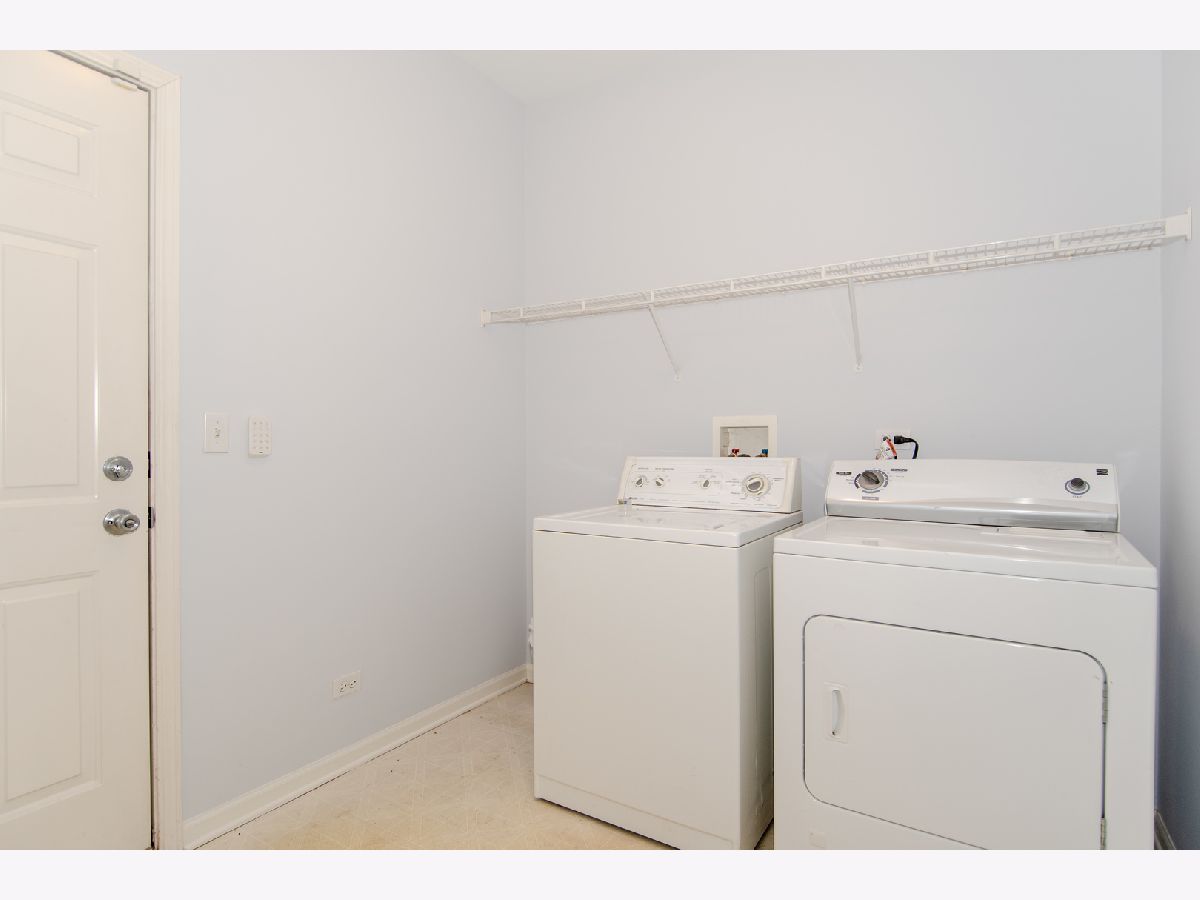
| Range, Microwave, Dishwasher, Refrigerator, Washer, Dryer | |
| Not in DB | |
| Park, Curbs, Sidewalks, Street Lights, Street Paved | |
| — | |
| — | |
| Gas Starter |
Tax History
| Year | Property Taxes |
|---|---|
| 2021 | $9,545 |
Contact Agent
Nearby Similar Homes
103 Mary Street, Oswego, Illinois 60543
For Sale
$300,000
3 beds / 1.0 baths / 1,019 ft2
Single Family / Built: 1978
8
136 Augusta Road, Oswego, Illinois 60543
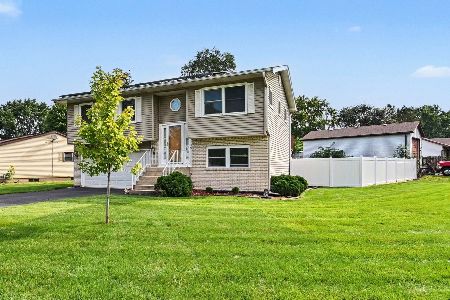
For Sale
$310,000
3 beds / 1.1 baths / 1,408 ft2
Single Family / Built: 1975
37
128 Laurie Lane, Oswego, Illinois 60543
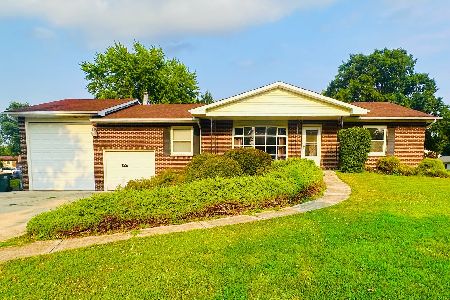
For Sale
$299,000
2 beds / 2.0 baths / 1,376 ft2
Single Family / Built: 1977
61
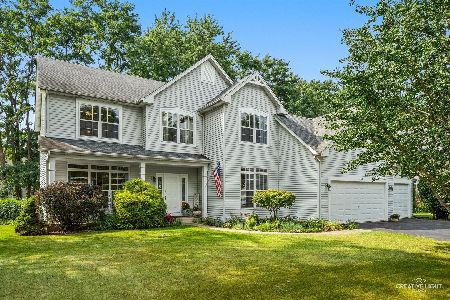
199 Willowwood Drive, Oswego, Illinois 60543
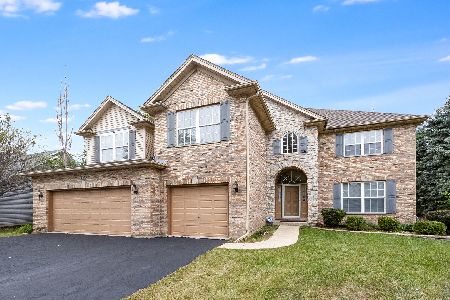
For Sale
$559,900
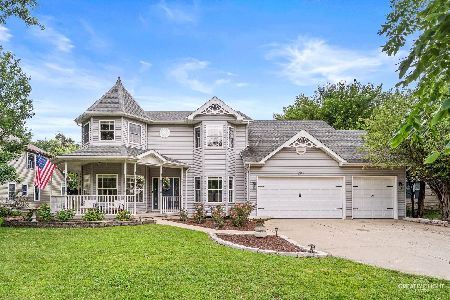
4 beds / 2.1 baths / 3,321 ft2
Single Family / Built: 2002
8
201 Willowwood Drive, Oswego, Illinois 60543
For Sale
$499,900
4 beds / 3.1 baths / 2,374 ft2
Single Family / Built: 1998
31
Nearby Sold Comparables

Contact Agent
Listing Provided By
RE/MAX Professionals Select
