

723 Red Bud Court, Bartlett, Illinois 60103
Subdivision > Walnut Hills
Sorry, we are updating photos, please update this page in 15 minutes
$310,000
|
Sold
|
|
| Status: | Closed |
| Sqft: | 2,362 |
| Cost/Sqft: | $135 |
| Beds: | 4 |
| Baths: | 3 |
| Year Built: | 1990 |
| Property Taxes: | $8,181 |
| Days On Market: | 3949 |
| Lot Size: | 0,30 |
Description
Beautiful brick front home in popular Walnut Hills subdivision! 2 story foyer, oak rails, solid six panel white doors and trim! First floor den with French doors, first floor laundry room! Step down family room with stone fireplace and vaulted ceilings! Vaulted master suite has ceiling fan, walk in closet & updated bath complete with whirlpool tub, separate shower & dual sinks! Newer mechanicals, professionally landscaped yard, new stamped walkways, paver brick patio, wooded cul de sac lot! Full, unfinished basement ready for your personal touches!
Property Specifics
| Single Family | |
| — | |
| — | |
| 1990 | |
| Full | |
| Vinyl Siding, Brick | |
| — | |
| — | |
| No | |
| 0.3 |
| Cook | |
| Walnut Hills | |
| 75 / Quarterly | |
| Other | |
| Public | |
| Public Sewer | |
| Central Air | |
| Natural Gas, Forced Air | |
| 09107753 | |
| 06273070060000 |
Nearby Schools
| NAME: | DISTRICT: | DISTANCE: | |
|---|---|---|---|
|
Grade School
Bartlett Elementary School |
46 | — | |
|
Middle School
Eastview Middle School |
46 | Not in DB | |
|
High School
South Elgin High School |
46 | Not in DB | |
Property History
| DATE: | EVENT: | PRICE: | SOURCE: |
|---|---|---|---|
| 16 May, 2016 | Sold | $310,000 | MRED MLS |
| 5 Apr, 2016 | Under contract | $319,900 | MRED MLS |
| 1 Jan, 2016 | Listed for sale | $319,900 | MRED MLS |
Sorry, we are updating photos, please update this page in 15 minutes
Room Specifics
All Bedroom Info:
Total Bedrooms: 4
Bedrooms Above Ground: 4
Bedrooms Below Ground: 0
Total Bedrooms: 4
Bedrooms Above Ground: 4
Bedrooms Below Ground: 0
Second Bedroom Info:
Dimensions: —
Location: —Dimensions: —
Floor Type: Carpet
Third Bedroom Info:
Dimensions: —
Location: —Dimensions: —
Floor Type: Carpet
Fourth Bedroom Info:
Dimensions: —
Location: —Dimensions: —
Floor Type: Carpet
Bathroom Info:
Full Bathrooms: 3
Partial Bathrooms: 1Full Bathrooms: 3
Bathroom Amenities: Whirlpool, Separate Shower, Double Sink
Bathroom in Basement: 0
Dining Room Info:
Dimensions: —
Location: —Dimensions: —
Floor Type: Carpet
Kitchen Info:
Dimensions: —
Location: —Dimensions: —
Floor Type: Ceramic Tile
Features: Eating Area-Breakfast Bar
Living Room Info:
Dimensions: —
Location: —Dimensions: —
Floor Type: Carpet
Family Room Info:
Dimensions: —
Location: —Dimensions: —
Floor Type: Carpet
Additional Rooms Info:
Rooms: Den, Eating Area
Basement: FullRooms: Den, Eating Area
Other Specifics
| 2 | |
| Concrete Perimeter | |
| Garage | |
| — | |
| — | |
| — | |
| Patio, Brick Paver Patio | |
| Cul-De-Sac, Landscaped, Wooded | |
| 82X128X91X148 | |
| — | |
| Full | |
| Vaulted/Cathedral Ceilings, Hardwood Floors, First Floor Laundry | |
| Range, Microwave, Dishwasher, Refrigerator, Washer, Dryer | |
| Not in DB | |
| Sidewalks, Street Lights, Street Paved | |
| — | |
| — |
Tax History
| Year | Property Taxes |
|---|---|
| 2016 | $8,181 |
Contact Agent
Nearby Similar Homes
4 Dartmouth Court, Streamwood, Illinois 60107
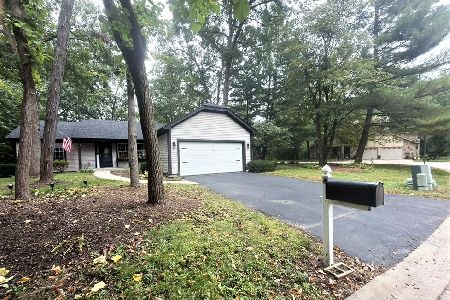
For Sale
$480,000
3 beds / 2.0 baths / 1,508 ft2
Single Family / Built: 1990
28
936 Doral Drive, Bartlett, Illinois 60103
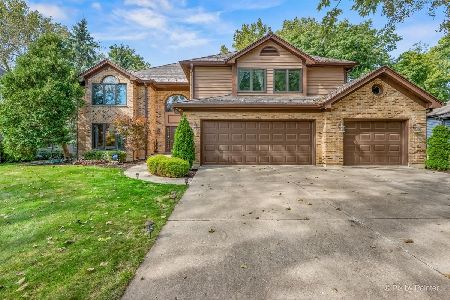
For Sale
$889,900
5 beds / 3.1 baths / 3,594 ft2
Single Family / Built: 1988
3
450 Ford Lane, Bartlett, Illinois 60103
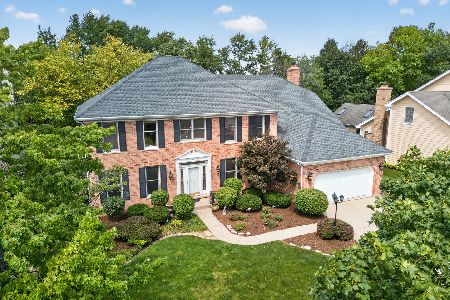
For Sale
$635,000
4 beds / 2.1 baths / 3,520 ft2
Single Family / Built: 1989
28
Nearby Sold Comparables
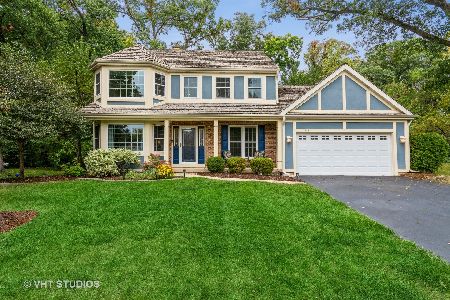

715 Red Bud Court, Bartlett, Illinois 60103

Sold
$329,900
4 beds / 2.1 baths / 2,900 ft2
Single Family / Built: 1990
3284
Contact Agent
Listing Provided By
RE/MAX Suburban
