

724 4th Street, Belvidere, Illinois 61008


$105,000
|
Sold
|
|
| Status: | Closed |
| Sqft: | 1,032 |
| Cost/Sqft: | $102 |
| Beds: | 2 |
| Baths: | 1 |
| Year Built: | 1955 |
| Property Taxes: | $2,464 |
| Days On Market: | 2079 |
| Lot Size: | 0,00 |
Description
Adorable 2 ranch home in large corner lot. Home is good condition and ready for you! Hardwood floors throughout. Large family room with french doors to three season room. Nice kitchen featuring oak cabinets, ceramic floors and all appliances stay! Laundry located off kitchen. Bright and open living room that can be used as large eating/dining area. Ample sized bedrooms, one with walk in closet. Bathroom features newer shower. Several ceiling fans throughout. 2 car attached garage with garage door opener. Newer windows.
Property Specifics
| Single Family | |
| — | |
| Ranch | |
| 1955 | |
| None | |
| Vinyl Siding | |
| Asphalt | |
| — | |
| No | |
| — |
| Boone | |
| — | |
| — / Not Applicable | |
| None | |
| Public | |
| Public Sewer | |
| Central Air | |
| Natural Gas, Forced Air | |
| 11020691 | |
| 0536251007 |
Property History
| DATE: | EVENT: | PRICE: | SOURCE: |
|---|---|---|---|
| 23 Apr, 2021 | Sold | $105,000 | MRED MLS |
| 17 Mar, 2021 | Under contract | $105,000 | MRED MLS |
| 13 Mar, 2021 | Listed for sale | $99,000 | MRED MLS |


Room Specifics
All Bedroom Info:
Total Bedrooms: 2
Bedrooms Above Ground: 2
Bedrooms Below Ground: 0
Total Bedrooms: 2
Bedrooms Above Ground: 2
Bedrooms Below Ground: 0
Second Bedroom Info:
Dimensions: —
Location: —Dimensions: —
Floor Type: Hardwood
Bathroom Info:
Full Bathrooms: 1
Partial Bathrooms: 0Full Bathrooms: 1
Bathroom Amenities: —
Bathroom in Basement: —
Kitchen Info:
Dimensions: —
Location: —Dimensions: —
Floor Type: Ceramic Tile
Features: Eating Area-Table Space
Living Room Info:
Dimensions: —
Location: —Dimensions: —
Floor Type: Hardwood
Family Room Info:
Dimensions: —
Location: —Dimensions: —
Floor Type: Hardwood
Additional Rooms Info:
Rooms: Walk In Closet, Enclosed Porch
Basement: NoneRooms: Walk In Closet, Enclosed Porch
Other Specifics
| 2 | |
| — | |
| Garage | |
| — | |
| — | |
| — | |
| Deck | |
| Corner Lot | |
| 66X132 | |
| — | |
| None | |
| — | |
| Range, Microwave, Dishwasher, Refrigerator, Washer, Dryer | |
| Not in DB | |
| — | |
| — | |
| — |
Tax History
| Year | Property Taxes |
|---|---|
| 2021 | $2,464 |
Contact Agent
Nearby Similar Homes
1306 Warren Avenue, Belvidere, Illinois 61008
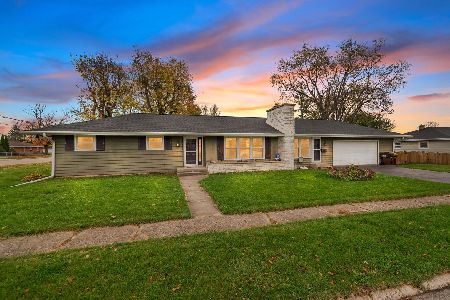
For Sale
$215,000
3 beds / 1.1 baths / 1,416 ft2
Single Family / Built: 1967
16
415 8th Street, Belvidere, Illinois 61008
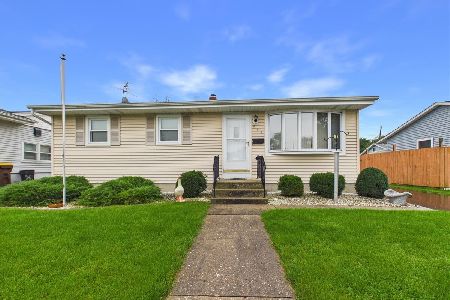
For Sale
$200,000
3 beds / 1.0 baths / 936 ft2
Single Family / Built: 1963
33
415 Biester Drive, Belvidere, Illinois 61008
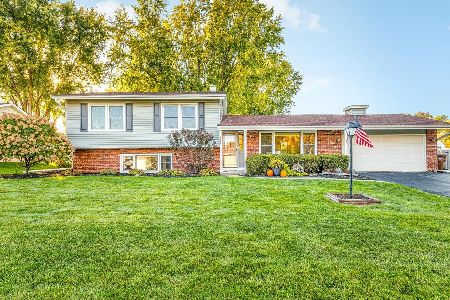
For Sale
$269,900
3 beds / 2.0 baths / 2,189 ft2
Single Family / Built: 1968
25
306 Beacon Drive, Belvidere, Illinois 61008
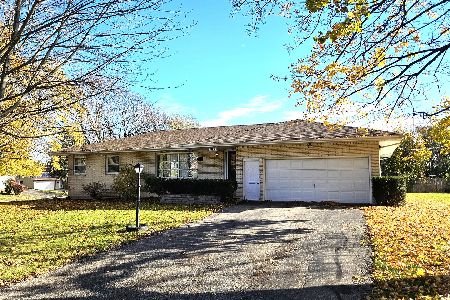
For Sale
$277,000
5 beds / 3.0 baths / 2,924 ft2
Single Family / Built: 1964
8
220 Beacon Drive, Belvidere, Illinois 61008
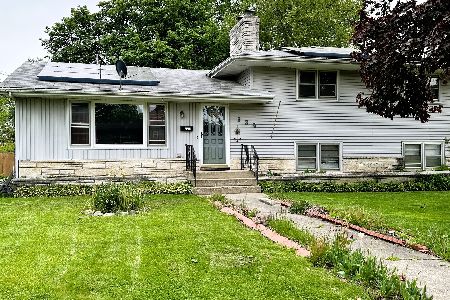
Short Sale
$225,000
3 beds / 2.0 baths / 2,121 ft2
Single Family / Built: 1960
103
Nearby Sold Comparables
716 4th Street, Belvidere, Illinois 61008
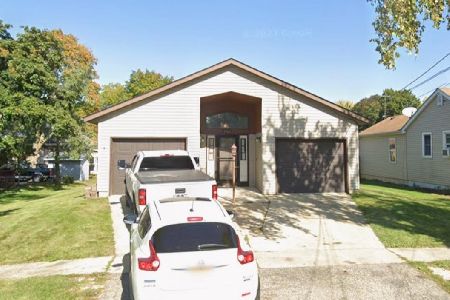
Sold
$260,000
2 beds / 2.0 baths / 1,332 ft2
Single Family / Built: 1990
144
719 3rd Street, Belvidere, Illinois 61008

Sold
$135,000
2 beds / 1.1 baths / 1,088 ft2
Single Family / Built: 1959
1885
715 3rd Street, Belvidere, Illinois 61008

Sold
$110,000
3 beds / 1.1 baths / 0 ft2
Single Family / Built: —
7257
1006 Washington Street, Belvidere, Illinois 61008
Sold
$39,900
3 beds / 1.0 baths / 912 ft2
Single Family / Built: 1900
5367
1006 Washington Street, Belvidere, Illinois 61008
Sold
$45,000
3 beds / 1.0 baths / 912 ft2
Single Family / Built: 1900
4457
715 4th Street, Belvidere, Illinois 61008
Sold
$69,900
3 beds / 1.0 baths / 1,100 ft2
Single Family / Built: —
5899
Contact Agent
Listing Provided By
RE/MAX Plaza
