

724 Lakeside Drive, Vernon Hills, Illinois 60061
Subdivision > Cambridge Heights
Sorry, we are updating photos, please update this page in 15 minutes
$229,000
|
Sold
|
|
| Status: | Closed |
| Sqft: | 1,727 |
| Cost/Sqft: | $136 |
| Beds: | 3 |
| Baths: | 3 |
| Year Built: | 1978 |
| Property Taxes: | $6,032 |
| Days On Market: | 5031 |
| Lot Size: | 0,00 |
Description
WOW!!!ANOTHER BEAUTIFUL REHAB BY CRG !!! ABSOLUTELY GOURGEOUS AND COMPLETELY REMODELED BY HIGHLY PRO TEAM. 2-STORY HOME WITH LARGE FENCED PRIVATE YARD. EVERYTHING IS BRAND NEW: WINDOWS,DOORS, HARDWOOD FLOORS,CARPET, PAINT,TRIM, NEW BATHS ,KTCHN CABINEST, GRANITE COUNTERTOPTS, TOP OF THE LINE STAINLESS STEEL APPLIANCES, HVC AND COOLING SYSTEM AND MUCH MORE. NOT A FORECLOSURE, NOT A SHORT SALE. A MUST SEE!!!!!
Property Specifics
| Single Family | |
| — | |
| Traditional | |
| 1978 | |
| None | |
| Aluminum Siding, Brick | |
| Asphalt | |
| — | |
| No | |
| — |
| Lake | |
| Cambridge Heights | |
| 0 / Not Applicable | |
| None | |
| Lake Michigan, Public | |
| Public Sewer | |
| Central Air | |
| Forced Air | |
| 08250858 | |
| 15081040020000 |
Nearby Schools
| NAME: | DISTRICT: | DISTANCE: | |
|---|---|---|---|
|
Grade School
Hawthorn Elementary School (sout |
73 | — | |
|
Middle School
Hawthorn Middle School South |
73 | Not in DB | |
|
High School
Mundelein Cons High School |
120 | Not in DB | |
Property History
| DATE: | EVENT: | PRICE: | SOURCE: |
|---|---|---|---|
| 7 Sep, 2012 | Sold | $133,250 | MRED MLS |
| 29 Jun, 2012 | Under contract | $166,500 | MRED MLS |
| — | Last price change | $185,000 | MRED MLS |
| 25 Apr, 2012 | Listed for sale | $185,000 | MRED MLS |
| 18 Mar, 2013 | Sold | $229,000 | MRED MLS |
| 11 Mar, 2013 | Under contract | $234,900 | MRED MLS |
| 16 Jan, 2013 | Listed for sale | $234,900 | MRED MLS |
Sorry, we are updating photos, please update this page in 15 minutes
Room Specifics
All Bedroom Info:
Total Bedrooms: 3
Bedrooms Above Ground: 3
Bedrooms Below Ground: 0
Total Bedrooms: 3
Bedrooms Above Ground: 3
Bedrooms Below Ground: 0
Second Bedroom Info:
Dimensions: —
Location: —Dimensions: —
Floor Type: Carpet
Third Bedroom Info:
Dimensions: —
Location: —Dimensions: —
Floor Type: Carpet
Bathroom Info:
Full Bathrooms: 3
Partial Bathrooms: 1Full Bathrooms: 3
Bathroom Amenities: Whirlpool
Bathroom in Basement: 0
Dining Room Info:
Dimensions: —
Location: —Dimensions: —
Floor Type: Hardwood
Kitchen Info:
Dimensions: —
Location: —Dimensions: —
Floor Type: Hardwood
Features: Pantry-Closet
Laundry Room Info:
Dimensions: —
Location: —Dimensions: —
Floor Type: Ceramic Tile
Living Room Info:
Dimensions: —
Location: —Dimensions: —
Floor Type: Hardwood
Family Room Info:
Dimensions: —
Location: —Dimensions: —
Floor Type: Hardwood
Additional Rooms Info:
Rooms: No additional rooms
Basement: NoneRooms: No additional rooms
Other Specifics
| 2 | |
| Concrete Perimeter | |
| Garage | |
| — | |
| — | |
| — | |
| Patio | |
| Fenced Yard | |
| 49X119 | |
| Unfinished | |
| Full | |
| Hardwood Floors | |
| Range, Microwave, Dishwasher, Refrigerator | |
| Not in DB | |
| Sidewalks, Street Lights, Street Paved | |
| — | |
| — |
Tax History
| Year | Property Taxes |
|---|---|
| 2012 | $6,032 |
Contact Agent
Nearby Similar Homes
860 Saugatuck Trail, Vernon Hills, Illinois 60061

For Sale
$675,000
3 beds / 3.1 baths / 2,396 ft2
Single Family / Built: 1991
6
73 Shelby Court, Vernon Hills, Illinois 60061

For Sale
$725,000
4 beds / 2.1 baths / 2,677 ft2
Single Family / Built: 1991
82
Nearby Sold Comparables
724 Lakeside Drive, Vernon Hills, Illinois 60061

Sold
$166,500
3 beds / 1.1 baths / 1,727 ft2
Single Family / Built: 1978
5297
726 Lakeside Drive, Vernon Hills, Illinois 60061
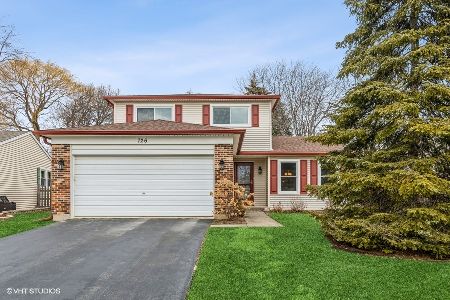
Sold
$350,000
3 beds / 1.1 baths / 1,727 ft2
Single Family / Built: 1978
1685
108 Alfred Court, Vernon Hills, Illinois 60061
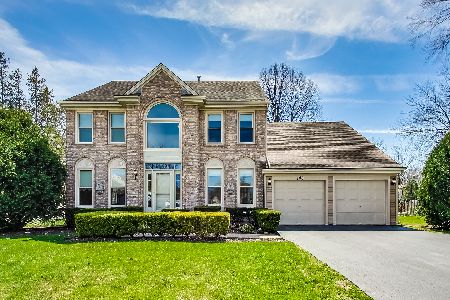
Sold
$470,000
4 beds / 2.1 baths / 2,663 ft2
Single Family / Built: 1993
1285
721 Lakeside Drive, Vernon Hills, Illinois 60061
Sold
$259,900
3 beds / 1.1 baths / 1,748 ft2
Single Family / Built: 1978
3251
725 Lakeside Drive, Vernon Hills, Illinois 60061
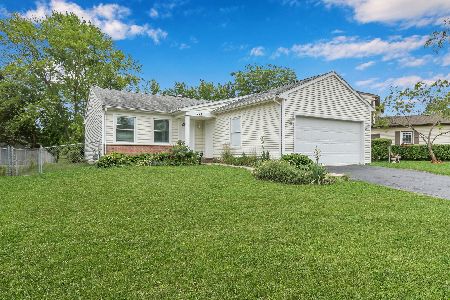
Sold
$225,000
3 beds / 1.0 baths / 1,026 ft2
Single Family / Built: 1978
1938
Contact Agent
Listing Provided By
Unique Realty LLC
