

725 Lakeside Drive, Vernon Hills, Illinois 60061
Subdivision > Menconis Villas


$235,000
|
Sold
|
|
| Status: | Closed |
| Sqft: | 1,026 |
| Cost/Sqft: | $219 |
| Beds: | 3 |
| Baths: | 1 |
| Year Built: | 1978 |
| Property Taxes: | $5,988 |
| Days On Market: | 1938 |
| Lot Size: | 0,17 |
Description
This LOVELY Vernon Hills home is an absolute MUST SEE! This MOVE IN READY Ranch is 3 bed 1 bath and has so much to offer! Enhanced by gleaming wood laminate floors, the open concept living room and dining room are the IDEAL place to entertain, relax and spend time together! Plenty of room for the entire family and MORE! BEAUTIFUL kitchen boasting loads of cabinet space is just FANTASTIC. Generously sized Master bedroom is perfect. Two additional spacious bedrooms and full bath are ready for the family! This beauty has been meticulously maintained and is in an AMAZING location tucked away in a quiet neighborhood! Come check it out TODAY-you're going to LOVE it!
Property Specifics
| Single Family | |
| — | |
| — | |
| 1978 | |
| None | |
| Aluminum Siding, Vinyl Siding | |
| Asphalt | |
| — | |
| No | |
| 0.17 |
| Lake | |
| Menconis Villas | |
| — / Not Applicable | |
| None | |
| Lake Michigan | |
| Public Sewer | |
| Central Air | |
| Natural Gas | |
| 11145773 | |
| 15081060020000 |
Nearby Schools
| NAME: | DISTRICT: | DISTANCE: | |
|---|---|---|---|
|
Grade School
Hawthorn Elementary School (sout |
73 | — | |
|
Middle School
Hawthorn Middle School South |
73 | Not in DB | |
Property History
| DATE: | EVENT: | PRICE: | SOURCE: |
|---|---|---|---|
| 29 Aug, 2013 | Sold | $145,000 | MRED MLS |
| 12 Aug, 2013 | Under contract | $154,900 | MRED MLS |
| 3 Jun, 2013 | Listed for sale | $154,900 | MRED MLS |
| 18 Aug, 2021 | Sold | $235,000 | MRED MLS |
| 11 Jul, 2021 | Under contract | $225,000 | MRED MLS |
| 6 Jul, 2021 | Listed for sale | $225,000 | MRED MLS |


Room Specifics
All Bedroom Info:
Total Bedrooms: 3
Bedrooms Above Ground: 3
Bedrooms Below Ground: 0
Total Bedrooms: 3
Bedrooms Above Ground: 3
Bedrooms Below Ground: 0
Second Bedroom Info:
Dimensions: —
Location: —Dimensions: —
Floor Type: Wood Laminate
Third Bedroom Info:
Dimensions: —
Location: —Dimensions: —
Floor Type: Wood Laminate
Bathroom Info:
Full Bathrooms: 1
Partial Bathrooms: 0Full Bathrooms: 1
Bathroom Amenities: —
Bathroom in Basement: 0
Dining Room Info:
Dimensions: —
Location: —Dimensions: —
Floor Type: Wood Laminate
Kitchen Info:
Dimensions: —
Location: —Dimensions: —
Floor Type: Wood Laminate
Living Room Info:
Dimensions: —
Location: —Dimensions: —
Floor Type: Wood Laminate
Additional Rooms Info:
Rooms: No additional rooms
Basement: NoneRooms: No additional rooms
Other Specifics
| 2 | |
| — | |
| Garage | |
| — | |
| — | |
| — | |
| Patio | |
| Fenced Yard | |
| 85X119X34X146 | |
| — | |
| None | |
| Wood Laminate Floors | |
| — | |
| Not in DB | |
| — | |
| — | |
| — |
Tax History
| Year | Property Taxes |
|---|---|
| 2013 | $4,610 |
| 2021 | $5,988 |
Contact Agent
Nearby Similar Homes
860 Saugatuck Trail, Vernon Hills, Illinois 60061

For Sale
$675,000
3 beds / 3.1 baths / 2,396 ft2
Single Family / Built: 1991
6
73 Shelby Court, Vernon Hills, Illinois 60061

For Sale
$725,000
4 beds / 2.1 baths / 2,677 ft2
Single Family / Built: 1991
82
Nearby Sold Comparables
721 Lakeside Drive, Vernon Hills, Illinois 60061

Sold
$259,900
3 beds / 1.1 baths / 1,748 ft2
Single Family / Built: 1978
3251
204 Court Of Ash, Vernon Hills, Illinois 60061
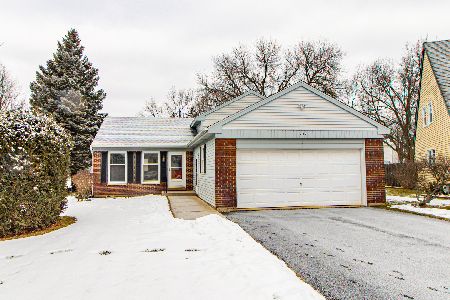
Sold
$280,900
3 beds / 2.0 baths / 1,908 ft2
Single Family / Built: 1980
2107
726 Lakeside Drive, Vernon Hills, Illinois 60061
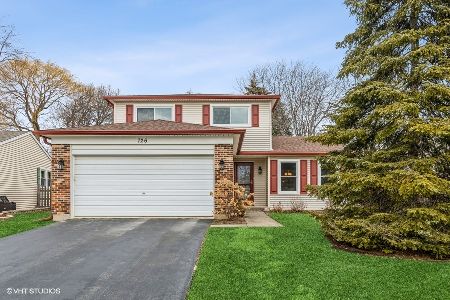
Sold
$350,000
3 beds / 1.1 baths / 1,727 ft2
Single Family / Built: 1978
1685
724 Lakeside Drive, Vernon Hills, Illinois 60061
Sold
$166,500
3 beds / 1.1 baths / 1,727 ft2
Single Family / Built: 1978
5297
724 Lakeside Drive, Vernon Hills, Illinois 60061
Sold
$234,900
3 beds / 2.1 baths / 1,727 ft2
Single Family / Built: 1978
5031
Contact Agent
Listing Provided By
Keller Williams North Shore West
