

724 Warwick Lane, Lake Zurich, Illinois 60047
Subdivision > Chestnut Corners


$740,000
|
Sold
|
|
| Status: | Closed |
| Sqft: | 2,437 |
| Cost/Sqft: | $297 |
| Beds: | 4 |
| Baths: | 4 |
| Year Built: | 1989 |
| Property Taxes: | $13,305 |
| Lot Size: | 0,00 |
Description
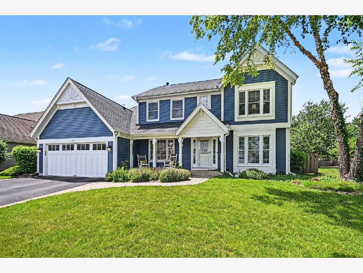
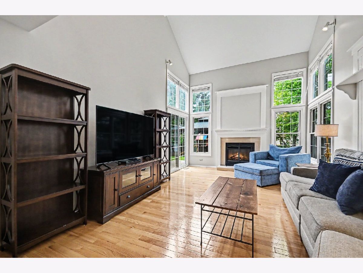
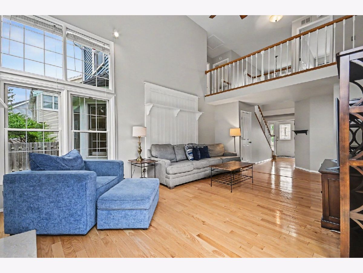
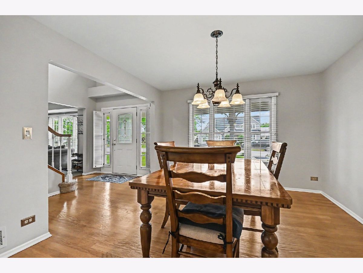
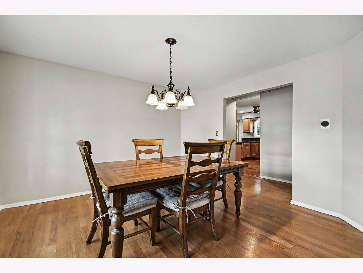
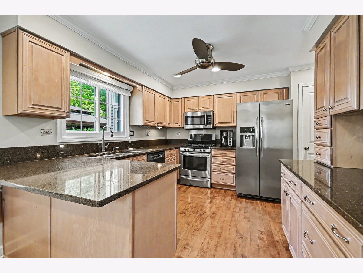
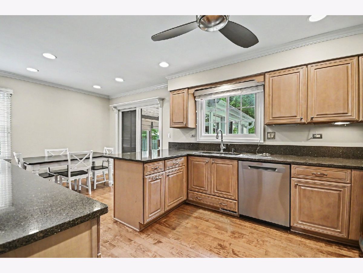
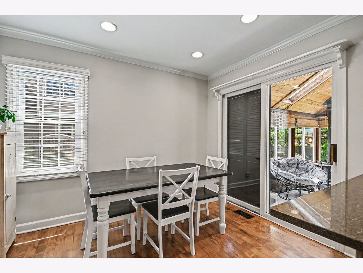
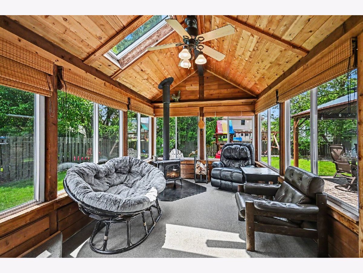
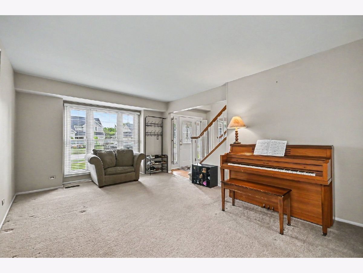
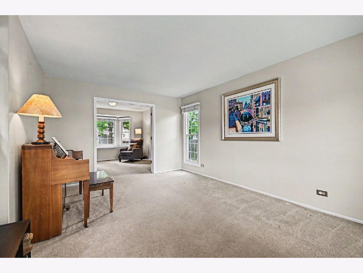
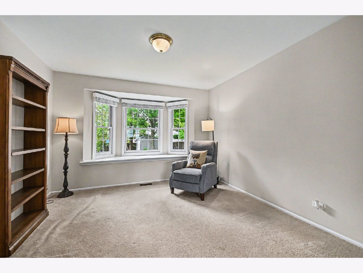
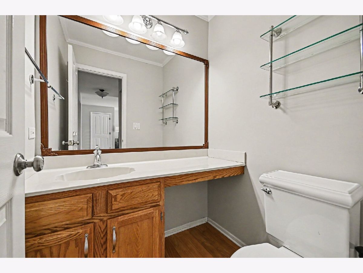
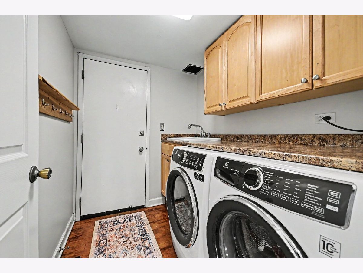
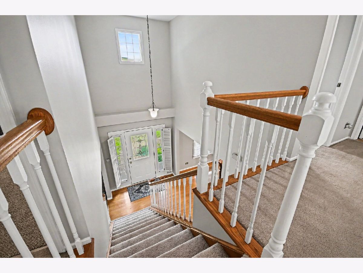
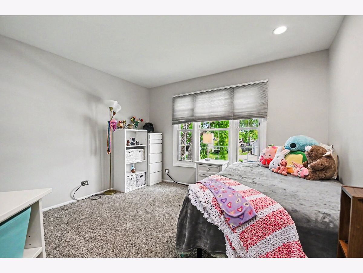
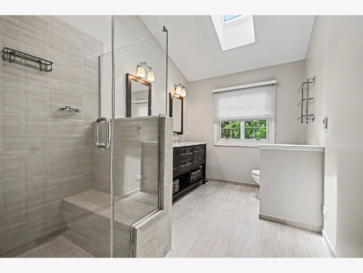
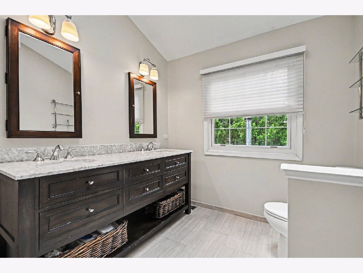
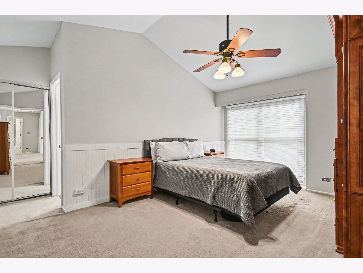
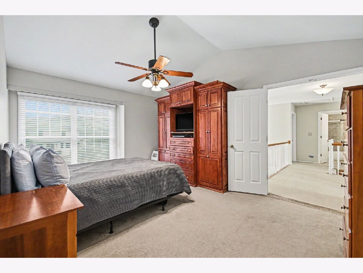
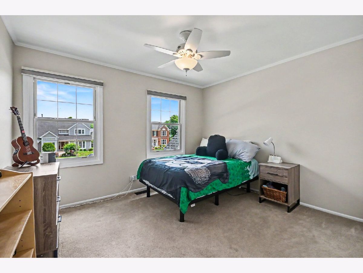
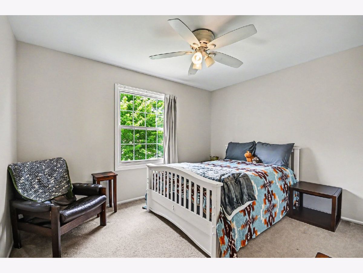
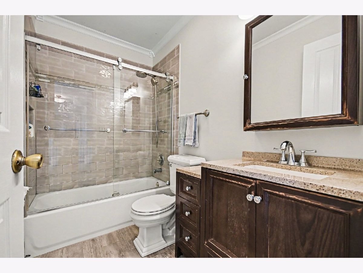
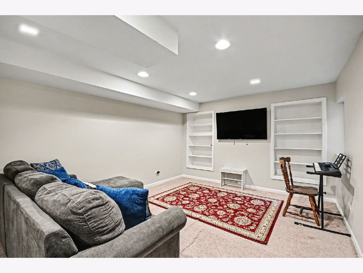
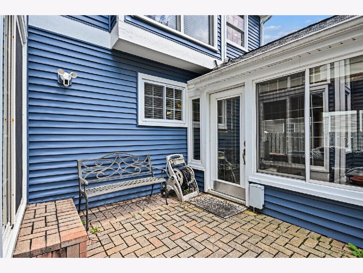
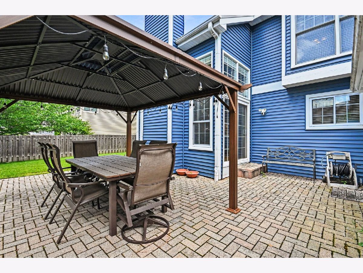
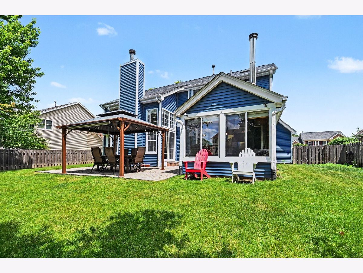
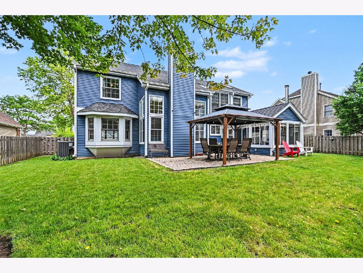
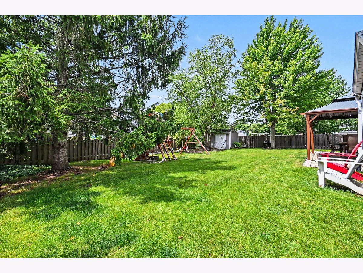
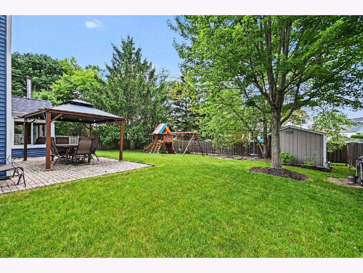
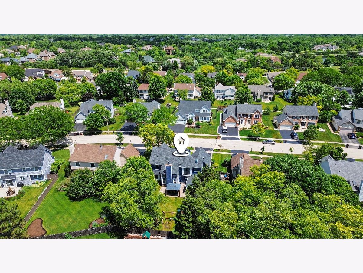
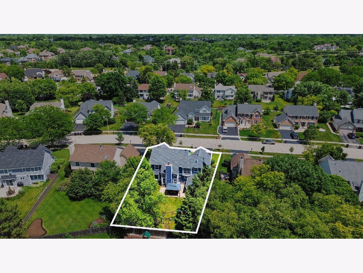
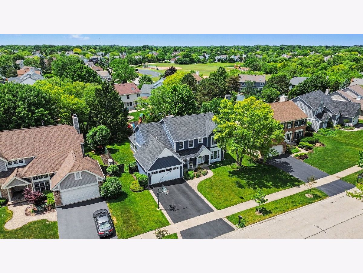
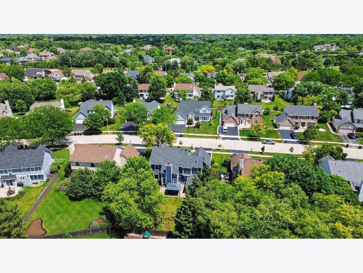
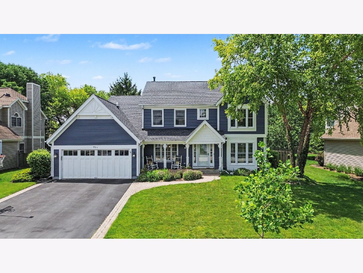
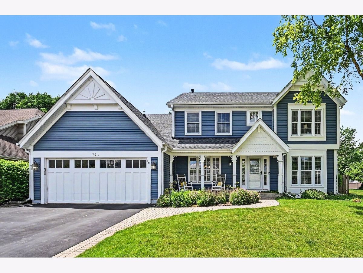
Exceptional curb appeal and a prime Chestnut Corners location set the stage for this well maintained 4-bedroom, 2.2 bath home. Featuring a dedicated first-floor office, stunning sunroom addition, beautifully updated kitchen, and a spacious primary suite with a renovated bath, this home offers both elegance and everyday comfort. Hardwood floors, a soaring vaulted family room with fireplace, brick paver entry, and an expansive patio with fireplace create inviting spaces both inside and out. Just one block from the neighborhood park and ready for it's new owners, this is a home you won't want to miss.
Property Specifics
| Single Family | |
| — | |
| — | |
| 1989 | |
| — | |
| — | |
| — | |
| SUMMIT | |
| No | |
| — |
| Lake | |
| Chestnut Corners | |
| 0 / Not Applicable | |
| — | |
| — | |
| — | |
| — | |
| — | |
| 12666698 | |
| 14223060130000 |
Nearby Schools
| NAME: | DISTRICT: | DISTANCE: | |
|---|---|---|---|
|
Grade School
May Whitney Elementary School |
95 | — | |
|
Middle School
Lake Zurich Middle - S Campus |
95 | Not in DB | |
|
High School
Lake Zurich High School |
95 | Not in DB | |
Room Specifics
All Bedroom Info:
Total Bedrooms: 4
Bedrooms Above Ground: 4
Bedrooms Below Ground: 0
Total Bedrooms: 4
Bedrooms Above Ground: 4
Bedrooms Below Ground: 0
Bathroom Info:
Full Bathrooms: 4
Partial Bathrooms: 2Full Bathrooms: 4
Bathroom Amenities: Separate Shower
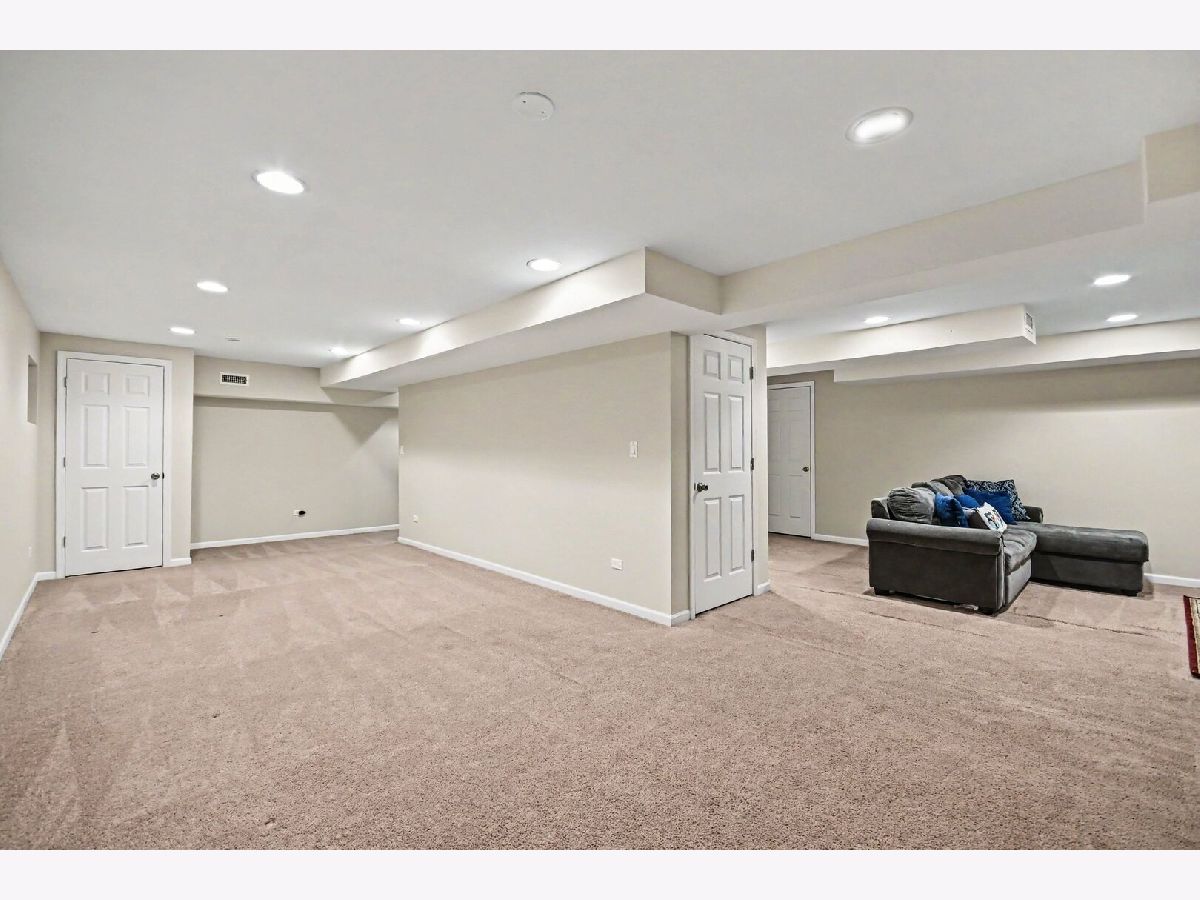
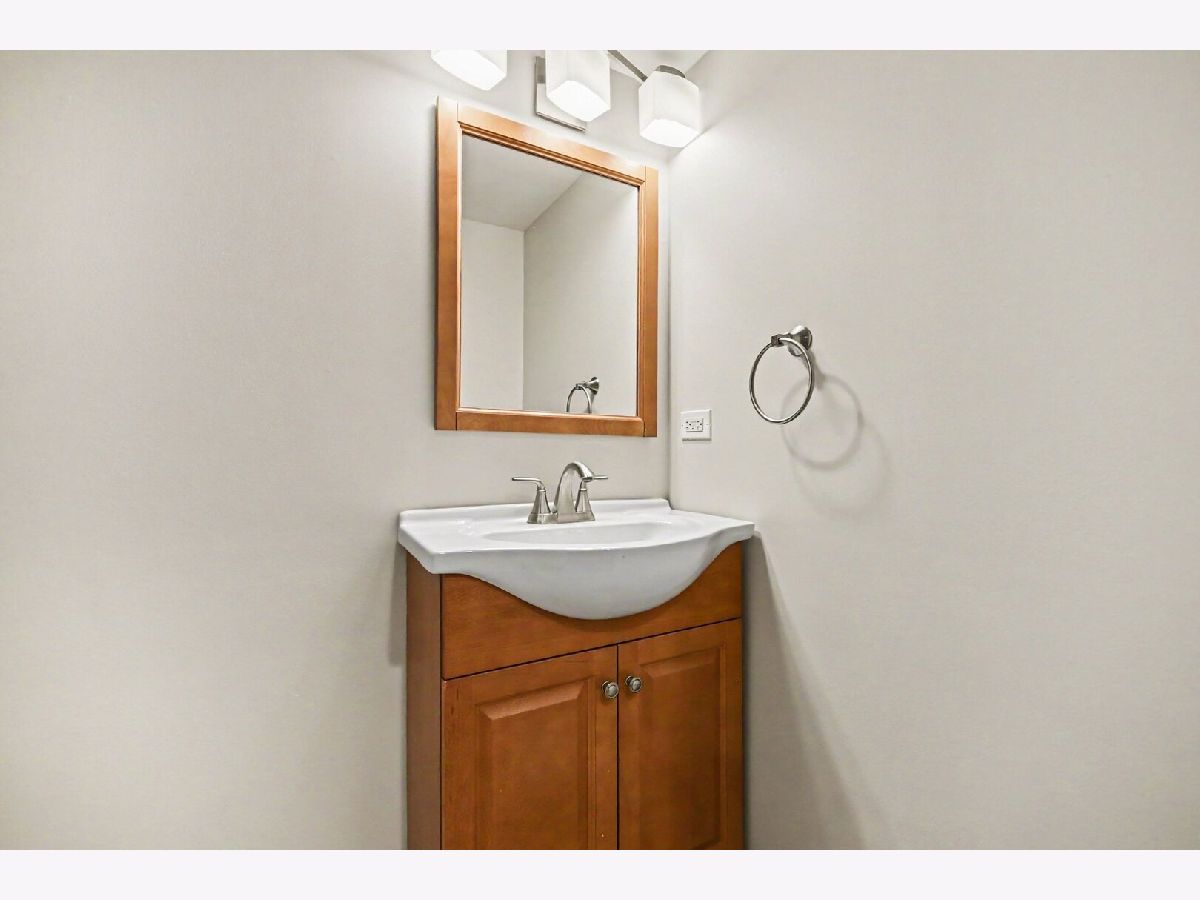
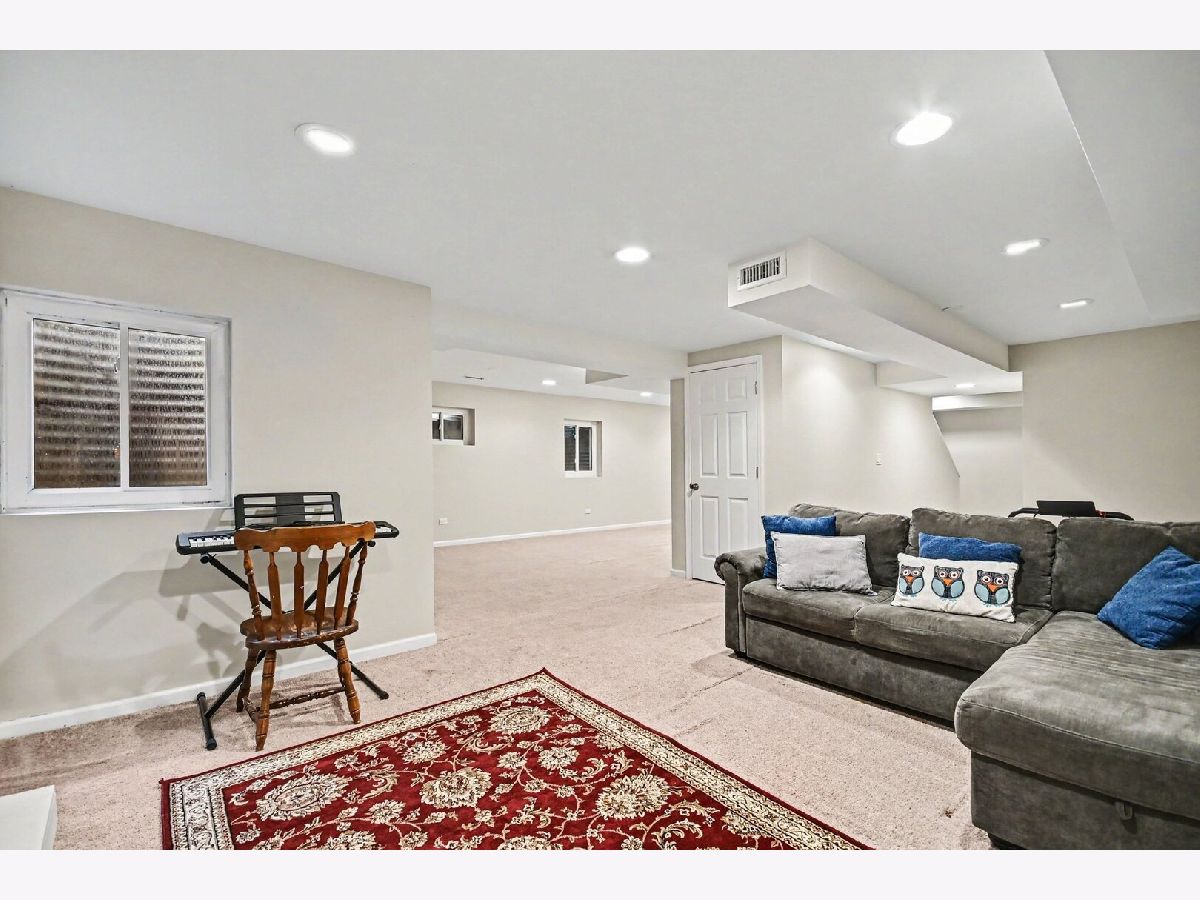
Bathroom in Basement: 1
Additional Rooms Info:
Rooms: —
Basement: —Rooms: —
Other Specifics
| 2 | |
| — | |
| — | |
| — | |
| — | |
| — | |
| — | |
| — | |
| 89X75X89X75 | |
| — | |
| — | |
| — | |
| — | |
| Not in DB | |
| — | |
| — | |
| — |
Contact Agent
Nearby Similar Homes
789 Warwick Lane, Lake Zurich, Illinois 60047
For Sale
$739,900
4 beds / 2.1 baths / 2,400 ft2
Single Family / Built: 1991
19
1190 Bristol Trail Road, Lake Zurich, Illinois 60047
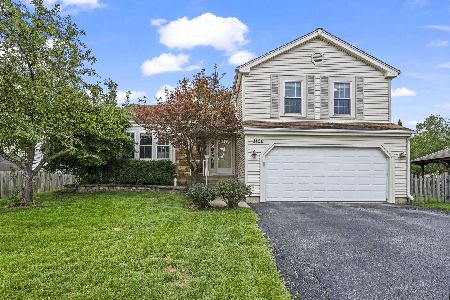
For Sale
$500,000
3 beds / 2.1 baths / 1,763 ft2
Single Family / Built: 1986
8
21558 Goldfinch Court, Kildeer, Illinois 60047
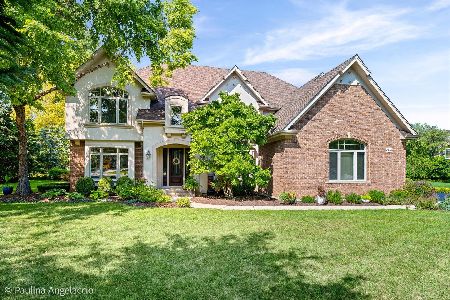
For Sale
$1,170,950
4 beds / 5.0 baths / 4,104 ft2
Single Family / Built: 2000
59
22256 Cambridge Drive, Kildeer, Illinois 60047
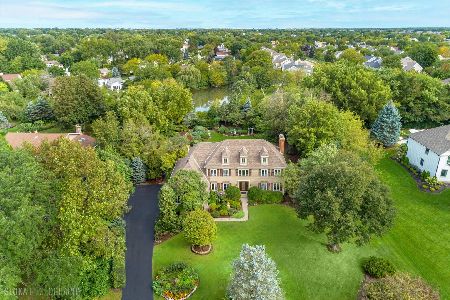
For Sale
$895,000
4 beds / 2.1 baths / 3,940 ft2
Single Family / Built: 1989
32
1101 Pheasant Ridge Drive, Lake Zurich, Illinois 60047
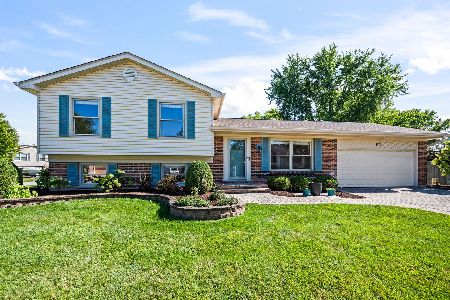
For Sale
$423,000
3 beds / 1.1 baths / 1,788 ft2
Single Family / Built: 1973
33
21917 Wolter Lane, Kildeer, Illinois 60047
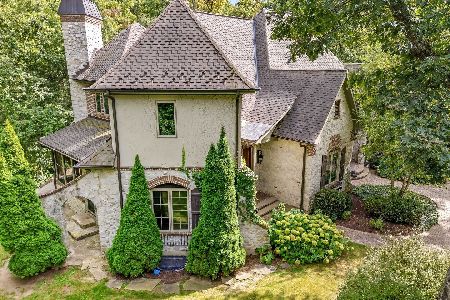
For Sale
$1,573,300
4 beds / 3.2 baths / 5,714 ft2
Single Family / Built: 2006
155
Nearby Sold Comparables
724 Warwick Lane, Lake Zurich, Illinois 60047

Sold
$499,900
4 beds / 2.1 baths / 2,437 ft2
Single Family / Built: 1989
5706
714 Warwick Lane, Lake Zurich, Illinois 60047
Sold
$509,000
4 beds / 3.0 baths / 2,928 ft2
Single Family / Built: 1989
2748
734 Warwick Lane, Lake Zurich, Illinois 60047
Sold
$509,900
4 beds / 3.1 baths / 2,551 ft2
Single Family / Built: 1989
5440
1254 Pheasant Ridge Drive, Lake Zurich, Illinois 60047
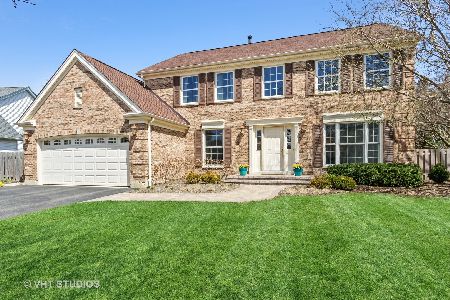
Sold
$544,900
4 beds / 3.1 baths / 3,205 ft2
Single Family / Built: 1989
1647
710 Warwick Lane, Lake Zurich, Illinois 60047
Sold
$449,900
4 beds / 2.1 baths / 2,543 ft2
Single Family / Built: 1989
4492
Contact Agent
Listing Provided By
Berkshire Hathaway HomeServices Starck Real Estate
