

7245 Southwick Court, Frankfort, Illinois 60423
Subdivision > Southwick
Sorry, we are updating photos, please update this page in 15 minutes
$355,000
|
Sold
|
|
| Status: | Closed |
| Sqft: | 2,802 |
| Cost/Sqft: | $128 |
| Beds: | 3 |
| Baths: | 3 |
| Year Built: | 1992 |
| Property Taxes: | $10,018 |
| Days On Market: | 3834 |
| Lot Size: | 0,49 |
Description
Gorgeous 3 Bedroom 2.5 Bath ranch home. Larger than it looks! Beautiful large chef kitchen which adjoins to extensive sunroom. All stainless steel appliances. Skylight cathedral ceilings. Double sided fireplace. Spacious bedrooms w closet organizers. Voluminous living room & great room loft. Spacious 3 car garage. In-ground sprinklers. Deck & brick patio. basement with more storage in the lower level. 2016 new air conditioner. Great schools and transportation.
Property Specifics
| Single Family | |
| — | |
| Step Ranch | |
| 1992 | |
| Full | |
| Brick, Cedar | |
| Asphalt | |
| — | |
| No | |
| 0.49 |
| Will | |
| Southwick | |
| 100 / Annual | |
| TV/Cable, Exterior Maintenance | |
| Public | |
| Public Sewer | |
| Central Air | |
| Natural Gas, Forced Air | |
| 09210667 | |
| 1909362020160000 |
Nearby Schools
| NAME: | DISTRICT: | DISTANCE: | |
|---|---|---|---|
|
Grade School
Grand Prairie Elementary School |
157C | — | |
|
Middle School
Hickory Creek Middle School |
157C | Not in DB | |
|
High School
Lincoln-way East High School |
210 | Not in DB | |
Property History
| DATE: | EVENT: | PRICE: | SOURCE: |
|---|---|---|---|
| 8 Aug, 2016 | Sold | $355,000 | MRED MLS |
| 16 Jun, 2016 | Under contract | $359,900 | MRED MLS |
| 28 Apr, 2016 | Listed for sale | $359,900 | MRED MLS |
Sorry, we are updating photos, please update this page in 15 minutes
Room Specifics
All Bedroom Info:
Total Bedrooms: 3
Bedrooms Above Ground: 3
Bedrooms Below Ground: 0
Total Bedrooms: 3
Bedrooms Above Ground: 3
Bedrooms Below Ground: 0
Second Bedroom Info:
Dimensions: —
Location: —Dimensions: —
Floor Type: Carpet
Third Bedroom Info:
Dimensions: —
Location: —Dimensions: —
Floor Type: Carpet
Bathroom Info:
Full Bathrooms: 3
Partial Bathrooms: 1Full Bathrooms: 3
Bathroom Amenities: Whirlpool
Bathroom in Basement: 0
Dining Room Info:
Dimensions: —
Location: —Dimensions: —
Floor Type: Ceramic Tile
Kitchen Info:
Dimensions: —
Location: —Dimensions: —
Floor Type: Ceramic Tile
Features: Eating Area-Table Space, Island, Pantry-Closet
Laundry Room Info:
Dimensions: —
Location: —Dimensions: —
Floor Type: Ceramic Tile
Living Room Info:
Dimensions: —
Location: —Dimensions: —
Floor Type: Hardwood
Family Room Info:
Dimensions: —
Location: —Dimensions: —
Floor Type: Hardwood
Additional Rooms Info:
Rooms: Deck, Foyer, Great Room, Loft, Heated Sun Room, Theatre Room, Utility Room-1st Floor, Walk In Closet
Basement: FullRooms: Deck, Foyer, Great Room, Loft, Heated Sun Room, Theatre Room, Utility Room-1st Floor, Walk In Closet
Other Specifics
| 2 | |
| Concrete Perimeter | |
| Garage | |
| — | |
| — | |
| — | |
| Deck, Brick Paver Patio, Storms/Screens | |
| Cul-De-Sac, Landscaped | |
| 100X200 | |
| — | |
| Full | |
| Vaulted/Cathedral Ceilings, Skylight(s), Hardwood Floors, First Floor Laundry | |
| Range, Microwave, Dishwasher, Refrigerator, Washer, Dryer, Disposal, Stainless Steel Appliance(s) | |
| Not in DB | |
| Sidewalks, Street Lights | |
| — | |
| Double Sided, Gas Starter, Includes Accessories |
Tax History
| Year | Property Taxes |
|---|---|
| 2016 | $10,018 |
Contact Agent
Nearby Similar Homes
7428 Granton Place, Frankfort, Illinois 60423
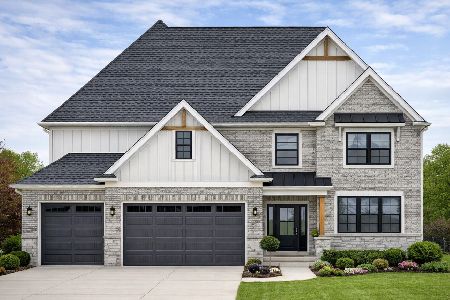
For Sale
$949,000
4 beds / 3.1 baths / 3,200 ft2
Single Family / Built: 2026
168
22612 Bear Claw Lane, Frankfort, Illinois 60423
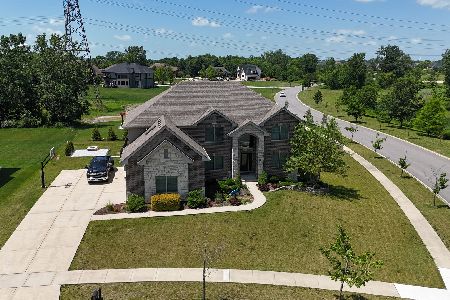
For Sale
$979,900
5 beds / 5.1 baths / 4,500 ft2
Single Family / Built: 2016
26
Nearby Sold Comparables
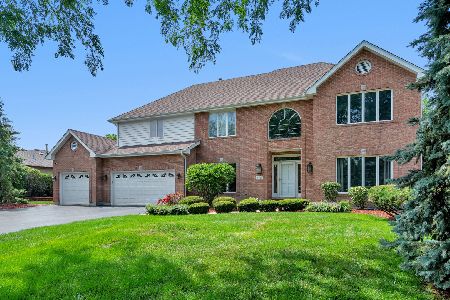
7248 Southwick Drive, Frankfort, 60423

Sold
$264,900
4 beds / 3.0 baths / 2,746 ft2
Single Family / Built: 1989
6502
7240 Southwick Drive, Frankfort, Illinois 60423
Sold
$264,900
5 beds / 2.1 baths / 0 ft2
Single Family / Built: 1991
6132
7240 Southwick Drive, Frankfort, Illinois 60423
Sold
$239,900
4 beds / 3.0 baths / 2,866 ft2
Single Family / Built: 1990
5656
Contact Agent
Listing Provided By
Owners.com
