

7248 Southwick Drive, Frankfort, Illinois 60423
Subdivision > Southwick
Sorry, we are updating photos, please update this page in 15 minutes
$320,000
|
Sold
|
|
| Status: | Closed |
| Sqft: | 2,746 |
| Cost/Sqft: | $120 |
| Beds: | 4 |
| Baths: | 3 |
| Year Built: | 1989 |
| Property Taxes: | $9,094 |
| Days On Market: | 4794 |
| Lot Size: | 0,40 |
Description
MUST SEE THIS LOVELY SEMI CUSTOM 2 STORY W/ONE OF A KIND FENCED YARD!! GRAND FOYER! HUGE UPDATED EAT IN KIT W/NEW GLASS TILE BACKSPLSH, NEW COOKTOP PLUS SS FRIDGE! COZY FAM RM W/DUAL SIDED FRPLC! 1ST FLR DEN W/FRPLC! FORMAL DIN RM! GIGANTIC MSTR SUITE W/BALCONY & SWEEPING VIEWS OF NEARLY 1/2 ACRE LOT! TOTALLY UPDATED MSTR BATH W/PORCELEIN TILE, NEW DOUBLE VANITY, SEP SHOWER! NEW BAMBOO FLRING-2ND FLR! FULL BASEMENT!
Property Specifics
| Single Family | |
| — | |
| Contemporary | |
| 1989 | |
| Full | |
| Brick | |
| Asphalt | |
| — | |
| No | |
| 0.4 |
| Will | |
| Southwick | |
| 150 / Annual | |
| None | |
| Community Well | |
| Public Sewer | |
| Central Air | |
| Natural Gas, Forced Air, Sep Heating Systems - 2+ | |
| 08442317 | |
| 1909362020240000 |
Nearby Schools
| NAME: | DISTRICT: | DISTANCE: | |
|---|---|---|---|
|
High School
Lincoln-way East High School |
210 | Not in DB | |
Property History
| DATE: | EVENT: | PRICE: | SOURCE: |
|---|---|---|---|
| 21 Jul, 2009 | Sold | $264,900 | MRED MLS |
| 29 May, 2009 | Under contract | $264,900 | MRED MLS |
| — | Last price change | $269,900 | MRED MLS |
| 7 Jan, 2009 | Listed for sale | $199,900 | MRED MLS |
| 30 Oct, 2013 | Sold | $320,000 | MRED MLS |
| 26 Sep, 2013 | Under contract | $329,900 | MRED MLS |
| 11 Sep, 2013 | Listed for sale | $329,900 | MRED MLS |
Sorry, we are updating photos, please update this page in 15 minutes
Room Specifics
All Bedroom Info:
Total Bedrooms: 4
Bedrooms Above Ground: 4
Bedrooms Below Ground: 0
Total Bedrooms: 4
Bedrooms Above Ground: 4
Bedrooms Below Ground: 0
Second Bedroom Info:
Dimensions: —
Location: —Dimensions: —
Floor Type: Hardwood
Third Bedroom Info:
Dimensions: —
Location: —Dimensions: —
Floor Type: Carpet
Fourth Bedroom Info:
Dimensions: —
Location: —Dimensions: —
Floor Type: Hardwood
Bathroom Info:
Full Bathrooms: 3
Partial Bathrooms: 0Full Bathrooms: 3
Bathroom Amenities: Whirlpool, Separate Shower, Double Sink
Bathroom in Basement: 0
Dining Room Info:
Dimensions: —
Location: —Dimensions: —
Floor Type: Wood Laminate
Kitchen Info:
Dimensions: —
Location: —Dimensions: —
Floor Type: Ceramic Tile
Features: Eating Area-Table Space, Pantry-Closet
Laundry Room Info:
Dimensions: —
Location: —Dimensions: —
Floor Type: Ceramic Tile
Living Room Info:
Dimensions: —
Location: —Dimensions: —
Floor Type: Wood Laminate
Family Room Info:
Dimensions: —
Location: —Dimensions: —
Floor Type: Carpet
Additional Rooms Info:
Rooms: Foyer, Recreation Room, Storage, Workshop
Basement: FullRooms: Foyer, Recreation Room, Storage, Workshop
Other Specifics
| 3 | |
| Concrete Perimeter | |
| Garage | |
| — | |
| — | |
| — | |
| Balcony, Deck, Above Ground Pool, Storms/Screens | |
| Fenced Yard, Landscaped | |
| 48X254X51X56X228 | |
| Unfinished | |
| Full | |
| Vaulted/Cathedral Ceilings, Skylight(s), Bar-Dry, Hardwood Floors, First Floor Laundry, First Floor Full Bath | |
| Double Oven, Dishwasher, Refrigerator, Washer, Dryer | |
| Not in DB | |
| Sidewalks, Street Lights, Street Paved | |
| — | |
| Double Sided, Gas Log, Gas Starter |
Tax History
| Year | Property Taxes |
|---|---|
| 2009 | $10,989 |
| 2013 | $9,094 |
Contact Agent
Nearby Similar Homes
7428 Granton Place, Frankfort, Illinois 60423
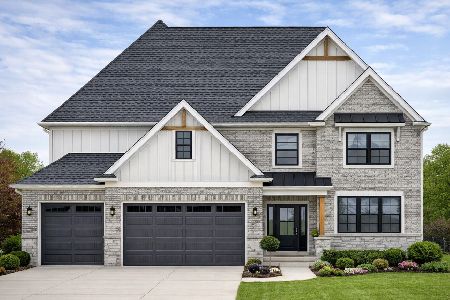
For Sale
$949,000
4 beds / 3.1 baths / 3,200 ft2
Single Family / Built: 2026
168
22612 Bear Claw Lane, Frankfort, Illinois 60423
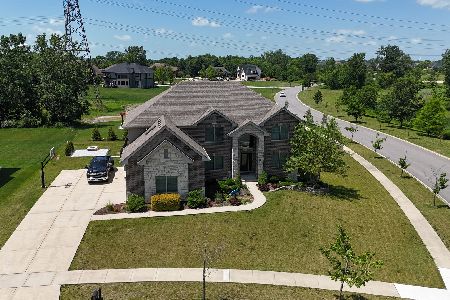
For Sale
$979,900
5 beds / 5.1 baths / 4,500 ft2
Single Family / Built: 2016
26
Nearby Sold Comparables
7248 Southwick Drive, Frankfort, 60423

Sold
$264,900
4 beds / 3.0 baths / 2,746 ft2
Single Family / Built: 1989
6502
7240 Southwick Drive, Frankfort, Illinois 60423
Sold
$264,900
5 beds / 2.1 baths / 0 ft2
Single Family / Built: 1991
6132
7240 Southwick Drive, Frankfort, Illinois 60423
Sold
$239,900
4 beds / 3.0 baths / 2,866 ft2
Single Family / Built: 1990
5656
Contact Agent
Listing Provided By
RE/MAX All Properties
