

725 Area Street, Mchenry, Illinois 60051
Sorry, we are updating photos, please update this page in 15 minutes
$200,000
|
Sold
|
|
| Status: | Closed |
| Sqft: | 1,344 |
| Cost/Sqft: | $167 |
| Beds: | 3 |
| Baths: | 2 |
| Year Built: | 1963 |
| Property Taxes: | $8,118 |
| Days On Market: | 2963 |
| Lot Size: | 1,92 |
Description
Well Maintained 3 Bedroom, 1 1/2 Bath Ranch home features~ 2 Wood-burning Fireplaces~ Heated 3 Car Garage with access to basement~ Partially finished basement with fireplace, washer & dryer with laundry chute from bathroom on 1st level and Storage Room~ Newer carpet in Living Room~ New Boiler, A/C, and Roof~ 2 acres of Beautifully designed landscaping and yard. Great neighborhood! See today!
Property Specifics
| Single Family | |
| — | |
| — | |
| 1963 | |
| Full | |
| Steel Siding, Cedar | |
| Asphalt | |
| — | |
| No | |
| 1.92 |
| Mc Henry | |
| — | |
| 0 / Not Applicable | |
| None | |
| Private Well | |
| Septic-Private | |
| Central Air | |
| Radiator(s) | |
| 10090599 | |
| 1529377004 |
Nearby Schools
| NAME: | DISTRICT: | DISTANCE: | |
|---|---|---|---|
|
Grade School
Wauconda Elementary School |
118 | — | |
|
Middle School
Matthews Middle School |
118 | Not in DB | |
|
High School
Wauconda Community High School |
118 | Not in DB | |
Property History
| DATE: | EVENT: | PRICE: | SOURCE: |
|---|---|---|---|
| 30 Nov, 2018 | Sold | $200,000 | MRED MLS |
| 31 Oct, 2018 | Under contract | $224,900 | MRED MLS |
| 21 Sep, 2018 | Listed for sale | $224,900 | MRED MLS |
| 19 May, 2023 | Sold | $272,500 | MRED MLS |
| 1 May, 2023 | Under contract | $239,900 | MRED MLS |
| 29 Apr, 2023 | Listed for sale | $239,900 | MRED MLS |
Sorry, we are updating photos, please update this page in 15 minutes
Room Specifics
All Bedroom Info:
Total Bedrooms: 3
Bedrooms Above Ground: 3
Bedrooms Below Ground: 0
Total Bedrooms: 3
Bedrooms Above Ground: 3
Bedrooms Below Ground: 0
Second Bedroom Info:
Dimensions: —
Location: —Dimensions: —
Floor Type: Carpet
Third Bedroom Info:
Dimensions: —
Location: —Dimensions: —
Floor Type: Carpet
Bathroom Info:
Full Bathrooms: 2
Partial Bathrooms: 1Full Bathrooms: 2
Bathroom Amenities: Separate Shower, Double Sink
Bathroom in Basement: 0
Dining Room Info:
Dimensions: —
Location: —Dimensions: —
Floor Type: Carpet
Kitchen Info:
Dimensions: —
Location: —Dimensions: —
Floor Type: Vinyl
Features: Eating Area-Table Space
Laundry Room Info:
Dimensions: —
Location: —Dimensions: —
Floor Type: Other
Living Room Info:
Dimensions: —
Location: —Dimensions: —
Floor Type: Carpet
Family Room Info:
Dimensions: —
Location: —Dimensions: —
Floor Type: Other
Additional Rooms Info:
Rooms: Eating Area, Recreation Room, Workshop
Basement: FullRooms: Eating Area, Recreation Room, Workshop
Other Specifics
| 3 | |
| Concrete Perimeter | |
| Garage | |
| — | |
| — | |
| — | |
| Deck, Storms/Screens | |
| Landscaped | |
| 256X329 | |
| Unfinished | |
| None | |
| First Floor Bedroom, First Floor Full Bath | |
| Range, Microwave, Dishwasher, Refrigerator, Washer, Dryer | |
| Not in DB | |
| Water Rights, Street Paved | |
| — | |
| Wood Burning |
Tax History
| Year | Property Taxes |
|---|---|
| 2018 | $8,118 |
| 2023 | $6,372 |
Contact Agent
Nearby Similar Homes
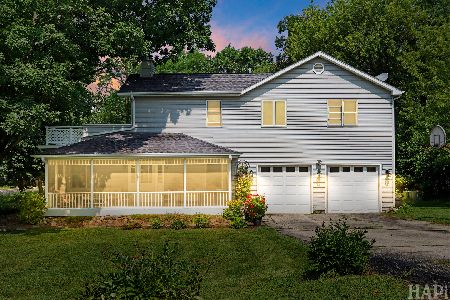
4917 Wayside Drive, Mchenry, Illinois 60051
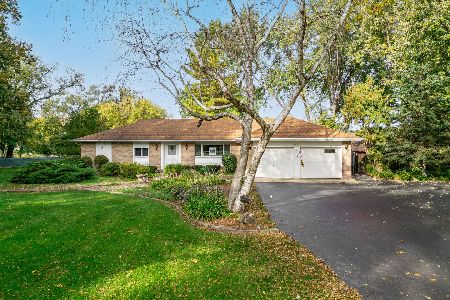
For Sale
$830,000
4 beds / 2.0 baths / 1,959 ft2
Single Family / Built: 1978
24
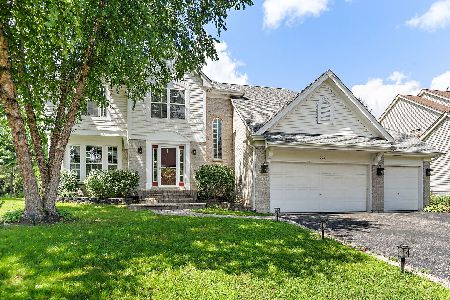
4823 Little Drive, Mchenry, Illinois 60051
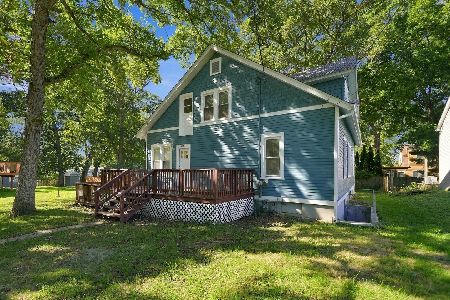
For Sale
$349,999
6 beds / 2.1 baths / 2,148 ft2
Single Family / Built: 1916
6
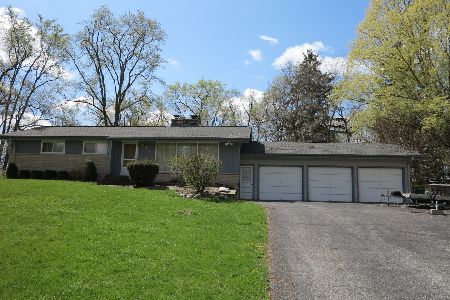
4909 Wildwood Drive, Mchenry, Illinois 60051
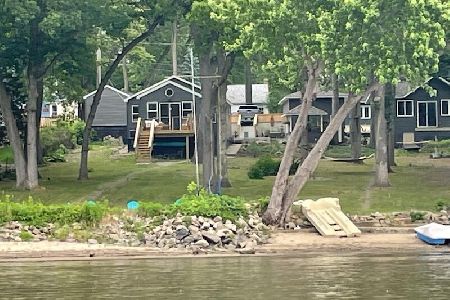
For Sale
$790,000
3 beds / 2.0 baths / 1,400 ft2
Single Family / Built: 1945
145
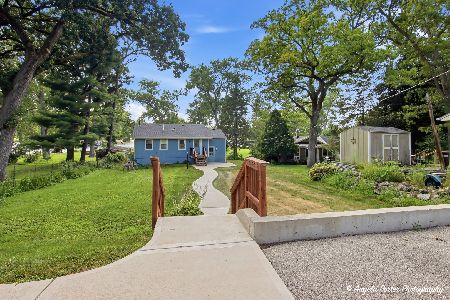
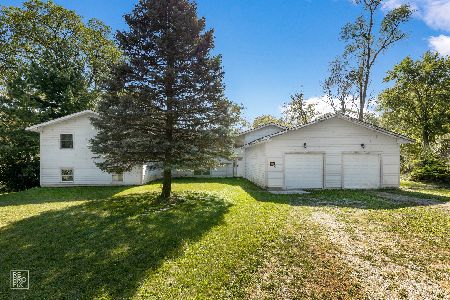
4712 Wildwood Drive, Mchenry, Illinois 60051
For Sale
$399,900
4 beds / 3.0 baths / 3,084 ft2
Single Family / Built: 1940
26
Nearby Sold Comparables
725 Area Street, Mchenry, Illinois 60051
Sold
$239,900
3 beds / 1.1 baths / 1,344 ft2
Single Family / Built: 1963
1282
721 Area Street, Mchenry, Illinois 60051

Sold
$92,700
2 beds / 1.0 baths / 1,279 ft2
Single Family / Built: 1935
4171
717 Area Street, Mchenry, Illinois 60051
Sold
$210,000
4 beds / 2.0 baths / 2,378 ft2
Single Family / Built: 1975
1858
813 Area Street, Mchenry, Illinois 60051
Sold
$240,000
3 beds / 2.1 baths / 2,326 ft2
Single Family / Built: 1979
2791
Contact Agent
Listing Provided By
RVG Real Estate
