

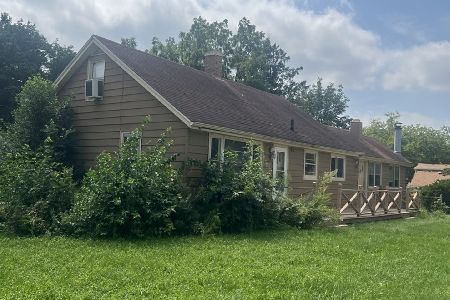
725 Dixon Avenue, Elgin, Illinois 60120


$321,000
|
Sold
|
|
| Status: | Closed |
| Sqft: | 1,080 |
| Cost/Sqft: | $292 |
| Beds: | 3 |
| Baths: | 2 |
| Year Built: | 1952 |
| Property Taxes: | $5,354 |
| Days On Market: | 35 |
| Lot Size: | 0,00 |
Description
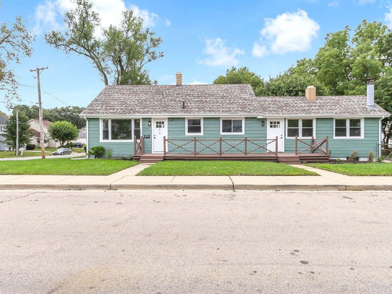
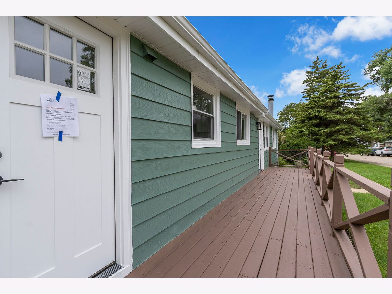
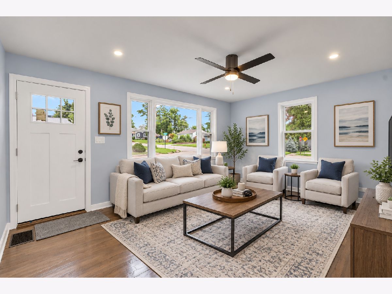
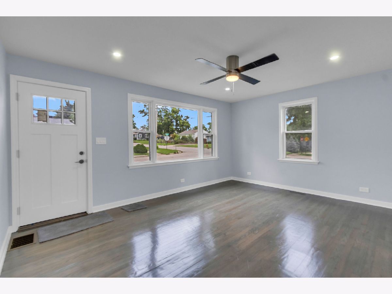
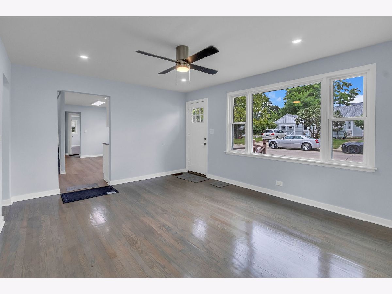
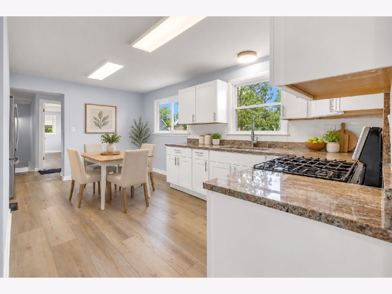
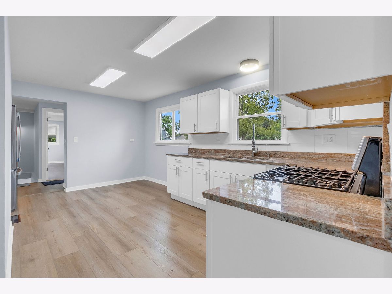
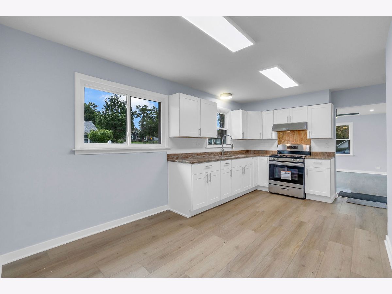
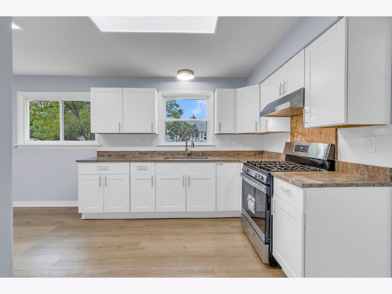
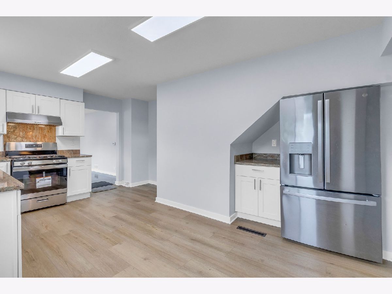
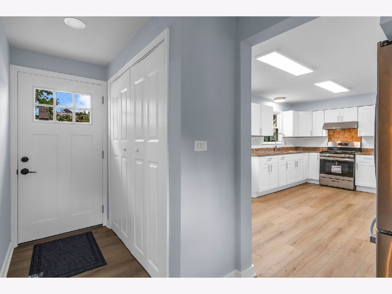
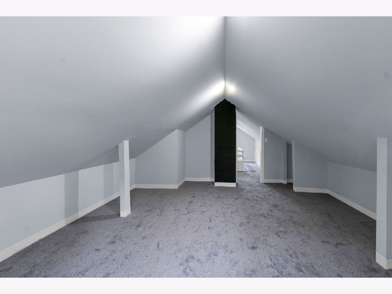
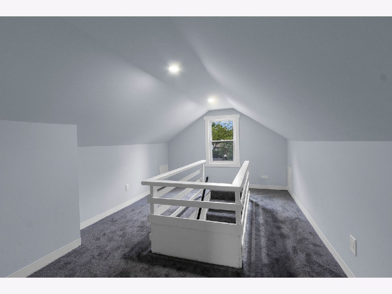
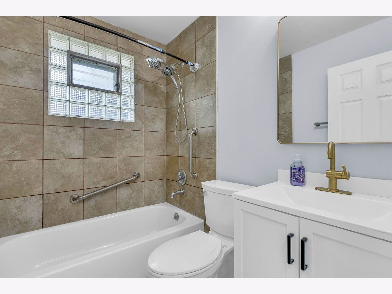
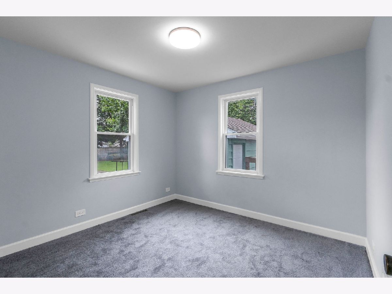
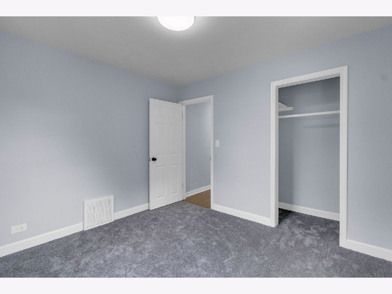
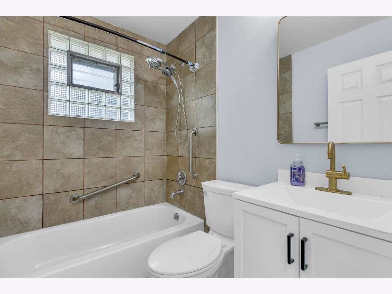
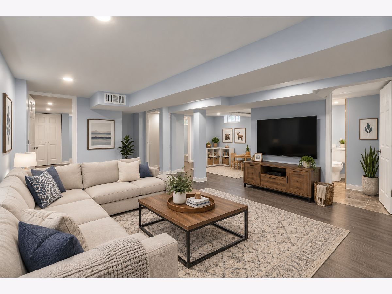
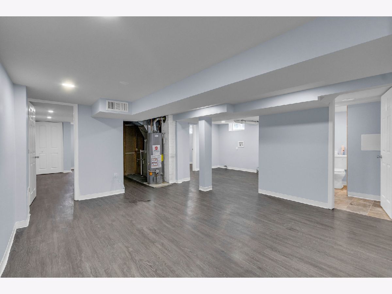
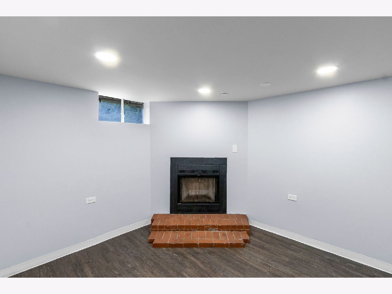
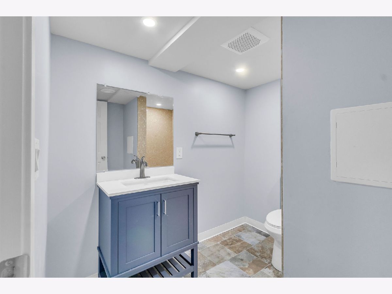
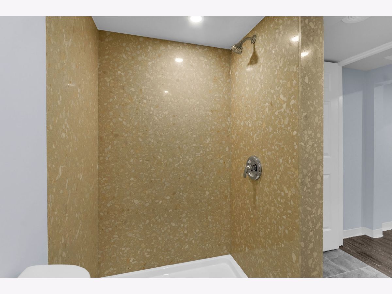
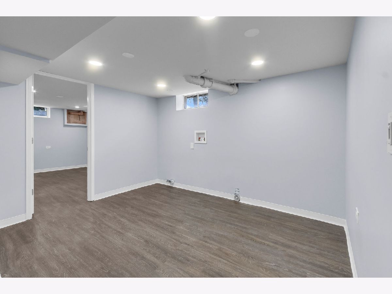
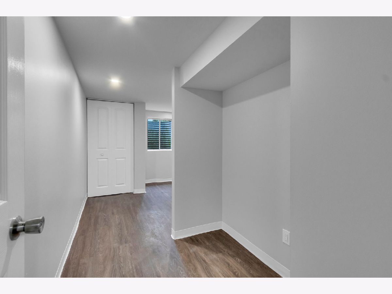
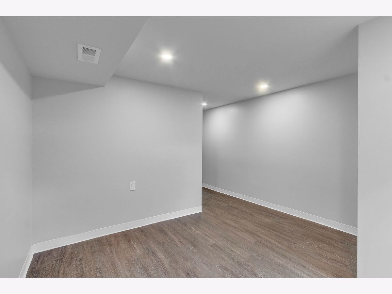
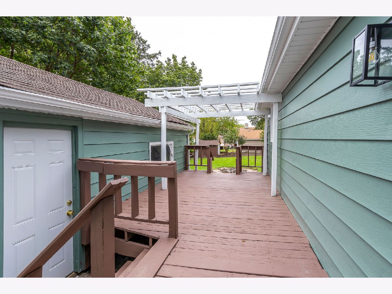
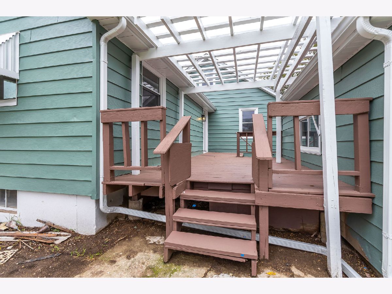
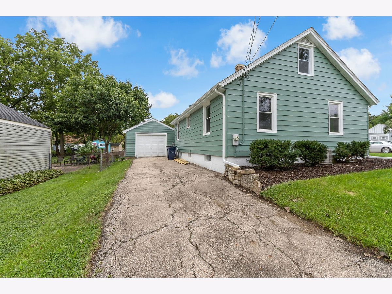
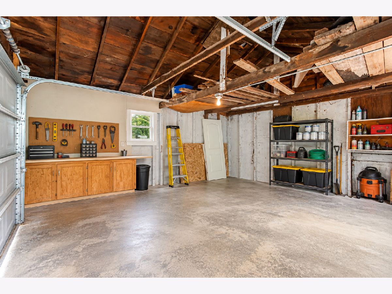
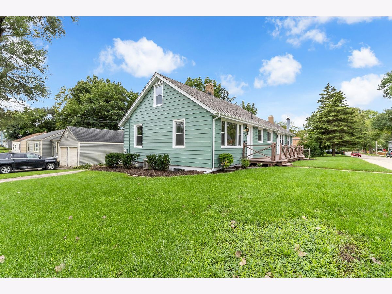
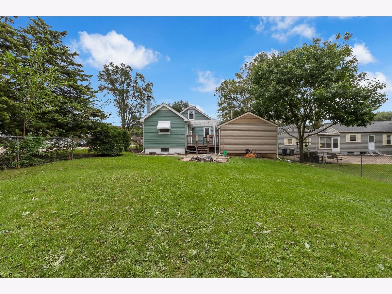
Beautiful 3 bedroom, 2 bath home recently rehabbed with new kitchen including granite countertops, stainless steel appliances,slow closing drawers and doors, lifeproof quality vinyl flooring. new bathrooms. Basement bathroom has marble surround. New carpet in attic and 2 bedrooms. Third bedroom has cherry hardwood flooring. Refinished hardwood flooring in living room. Large finished attic..Basement is finished with 2 rooms that can be used as office, play room or storage, full bath with marble surround and fireplace. All new light fixtures. Newly painted interior and exterior. Roof and gutters are brand new. All new exterior doors. New garage door. Nice deck between house and garage. Professional photos will be uploaded 9/21/26
Property Specifics
| Single Family | |
| — | |
| Ranch | |
| 1952 | |
| 2026 | |
| Partially Finished, Full | |
| Aluminum Siding, Vinyl Siding | |
| Asphalt | |
| — | |
| No | |
| — |
| Kane | |
| — | |
| 0 / Not Applicable | |
| None | |
| Public | |
| Public Sewer | |
| Central Air | |
| Gas, Forced Air | |
| 12764759 | |
| 0624483009 |
Property History
| DATE: | EVENT: | PRICE: | SOURCE: |
|---|---|---|---|
| 28 Mar, 2012 | Sold | $43,000 | MRED MLS |
| 15 Mar, 2012 | Under contract | $46,350 | MRED MLS |
| 27 Feb, 2012 | Listed for sale | $46,350 | MRED MLS |
| 29 Oct, 2025 | Sold | $201,500 | MRED MLS |
| 1 Sep, 2025 | Under contract | $210,000 | MRED MLS |
| 23 Aug, 2025 | Listed for sale | $210,000 | MRED MLS |
| 23 Oct, 2026 | Sold | $321,000 | MRED MLS |
| 24 Sep, 2026 | Under contract | $315,000 | MRED MLS |
| 20 Sep, 2026 | Listed for sale | $315,000 | MRED MLS |
Room Specifics
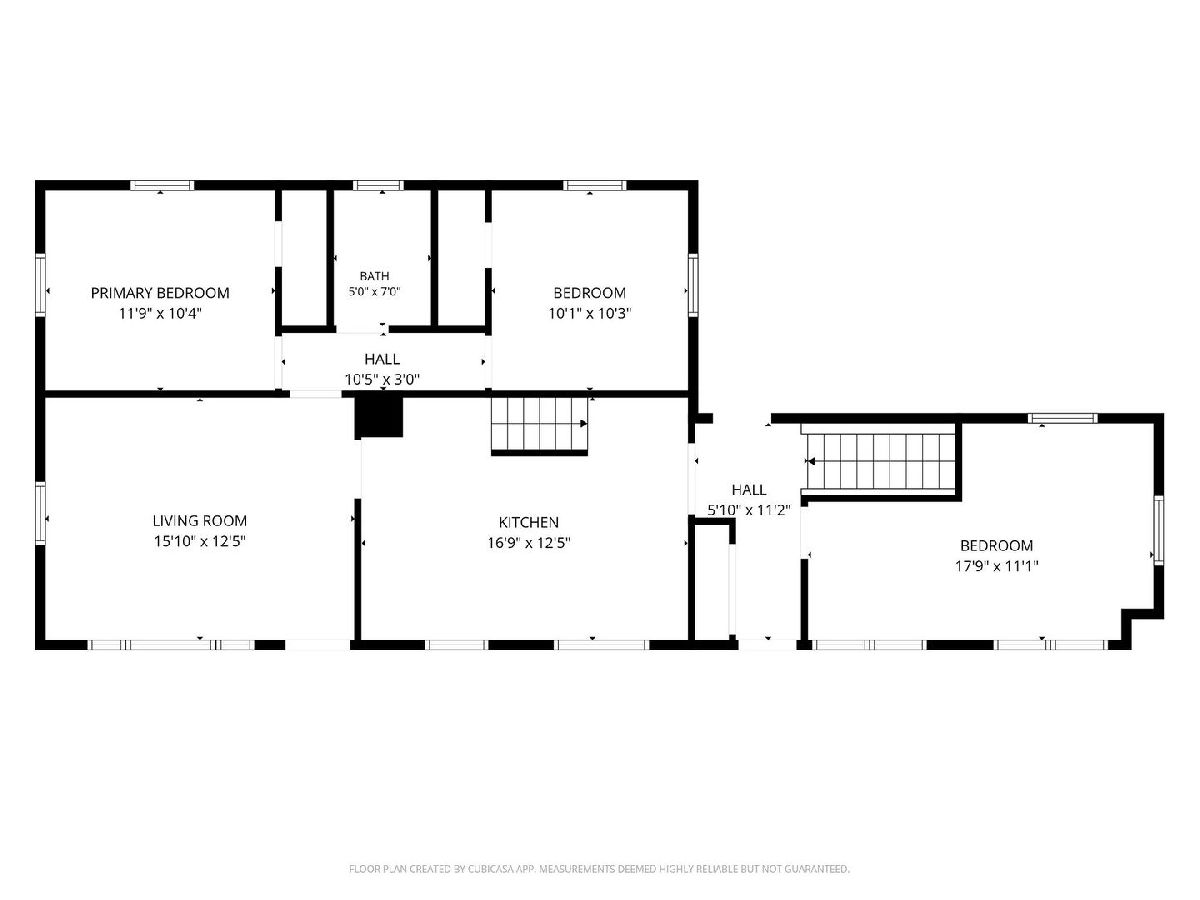
Total Bedrooms: 3
Bedrooms Above Ground: 3
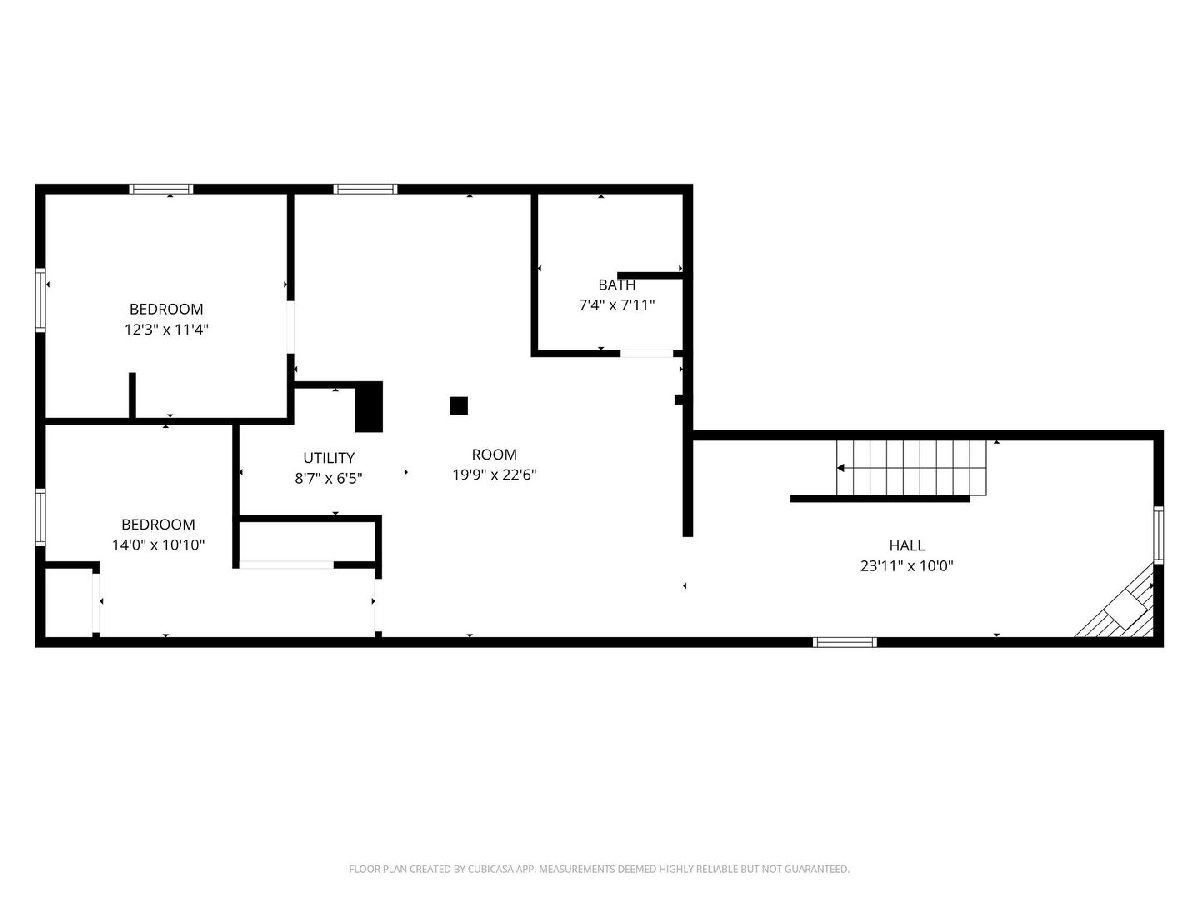
Bedrooms Below Ground: 0
Dimensions: 12X10
Floor Type: Carpet
Dimensions: 10X10
Floor Type: Carpet
Dimensions: 11X9
Floor Type: Hardwood
Full Bathrooms: 2
Bathroom Amenities: —
Bathroom in Basement: 1
Dimensions: 17X10
Floor Type: Luxury Vinyl
Dimensions: 4X5
Floor Type: —
Dimensions: 13X12
Floor Type: Hardwood
Dimensions: 12X16
Floor Type: Engineered Hardwood
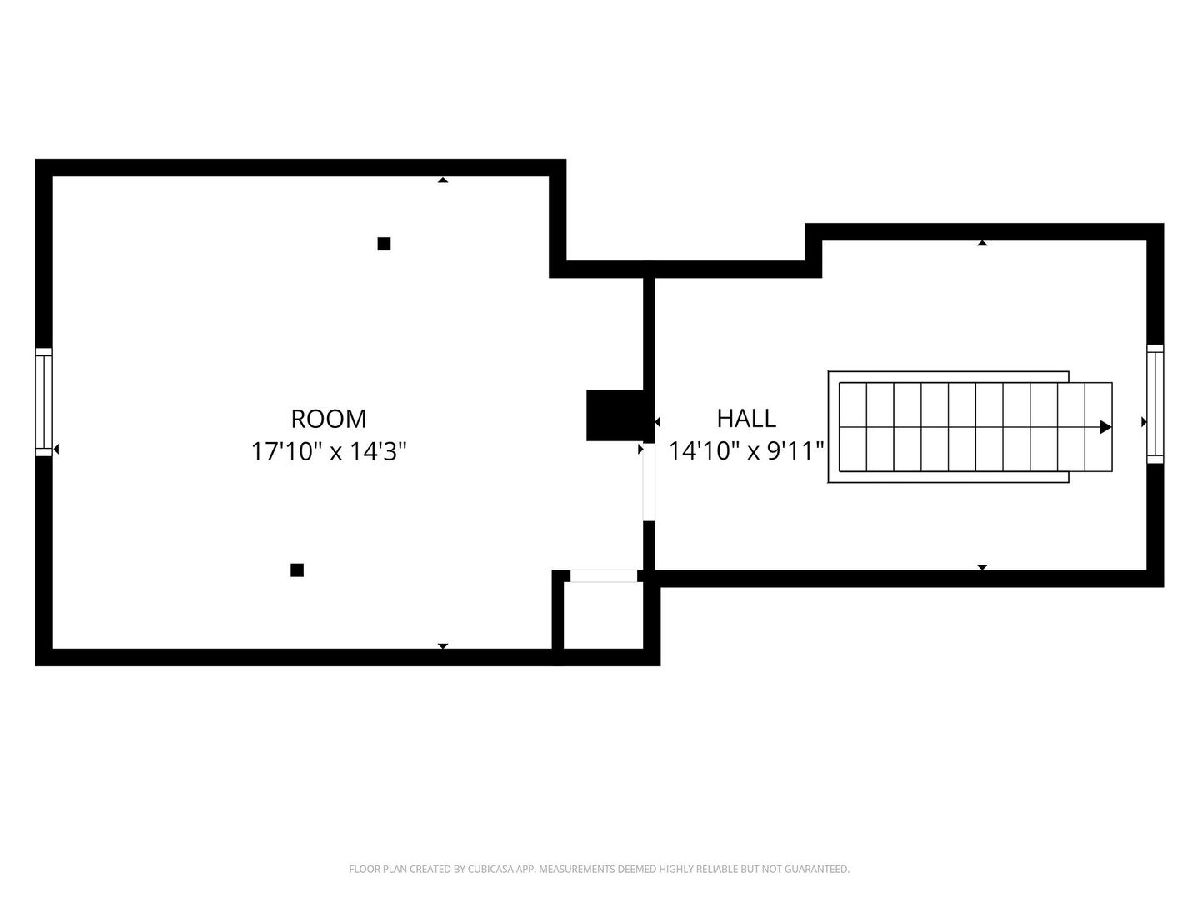
Rooms: Attic, Office, Bonus Room
Name: Attic
Dimensions: 12X14
Floor Type: Carpet
Name: Office
Dimensions: 12X10
Floor Type: —
Name: Bonus Room
Dimensions: 12X15
Floor Type: —
Other Specifics
| 1 | |
| Concrete Perimeter | |
| Asphalt, Garage Owned, Detached, Garage | |
| — | |
| Hardwood | |
| — | |
| — | |
| Corner Lot | |
| 50 X 155 | |
| Finished,Full,Interior Stair | |
| None | |
| 1st Floor Bedroom, 1st Floor Full Bath | |
| — | |
| Not in DB | |
| — | |
| — | |
| Wood Burning |
Tax History
| Year | Property Taxes |
|---|---|
| 2012 | $4,800 |
| 2025 | $5,173 |
| 2026 | $5,354 |
Contact Agent
Nearby Similar Homes

Nearby Sold Comparables


Contact Agent
Listing Provided By
A squared Realty LLC
