

887 Cookane Avenue, Elgin, Illinois 60120
Sorry, we are updating photos, please update this page in 15 minutes
$168,000
|
Sold
|
|
| Status: | Closed |
| Sqft: | 1,412 |
| Cost/Sqft: | $119 |
| Beds: | 2 |
| Baths: | 2 |
| Year Built: | 1936 |
| Property Taxes: | $3,310 |
| Days On Market: | 3160 |
| Lot Size: | 0,14 |
Description
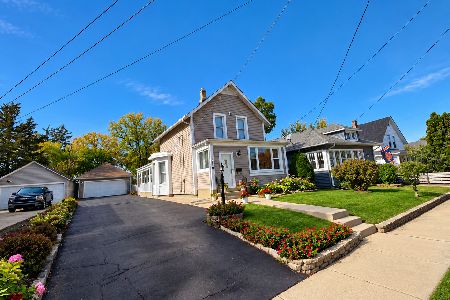
ADORABLE, WELL TAKEN CARE OF RANCH HOME!! This home has a huge addition and is much bigger than it looks! 2 BR, 1.5 BATHS with a finished basement and a 2 car garage. Kitchen features oak cabinets, nice appliances and Corian counter tops. Large living room with vaulted ceilings and a gas log fireplace. Awesome four season room with a gas log stove where the homeowners have enjoyed the bright Spring days and watching the snow fall in the Winter. Great finished basement for extra living space, laundry, and a half bath! Home is located on a spectacular corner lot that is entirely fenced in and has fantastic deck and patio spaces. This property has a ton to offer! Don't forget to check out the 3D tour!
Property Specifics
| Single Family | |
| — | |
| Ranch | |
| 1936 | |
| Full | |
| Vinyl Siding | |
| Asphalt | |
| — | |
| No | |
| 0.14 |
| Cook | |
| — | |
| 0 / Not Applicable | |
| None | |
| Public | |
| Public Sewer | |
| Central Air | |
| Natural Gas, Forced Air | |
| 09887141 | |
| 06193210360000 |
Nearby Schools
| NAME: | DISTRICT: | DISTANCE: | |
|---|---|---|---|
|
Grade School
Nature Ridge Elementary School |
46 | — | |
|
Middle School
Kenyon Woods Middle School |
46 | Not in DB | |
|
High School
South Elgin High School |
46 | Not in DB | |
Property History
| DATE: | EVENT: | PRICE: | SOURCE: |
|---|---|---|---|
| 30 Apr, 2018 | Sold | $168,000 | MRED MLS |
| 27 Mar, 2018 | Under contract | $168,000 | MRED MLS |
| 16 Mar, 2018 | Listed for sale | $168,000 | MRED MLS |
Sorry, we are updating photos, please update this page in 15 minutes
Room Specifics
All Bedroom Info:
Total Bedrooms: 2
Bedrooms Above Ground: 2
Bedrooms Below Ground: 0
Total Bedrooms: 2
Bedrooms Above Ground: 2
Bedrooms Below Ground: 0
Second Bedroom Info:
Dimensions: —
Location: —Dimensions: —
Floor Type: Hardwood
Bathroom Info:
Full Bathrooms: 2
Partial Bathrooms: 1Full Bathrooms: 2
Bathroom Amenities: —
Bathroom in Basement: 1
Dining Room Info:
Dimensions: —
Location: —Dimensions: —
Floor Type: Hardwood
Kitchen Info:
Dimensions: —
Location: —Dimensions: —
Floor Type: Hardwood
Laundry Room Info:
Dimensions: —
Location: —Dimensions: —
Floor Type: Vinyl
Living Room Info:
Dimensions: —
Location: —Dimensions: —
Floor Type: Carpet
Family Room Info:
Dimensions: —
Location: —Dimensions: —
Floor Type: Carpet
Additional Rooms Info:
Rooms: Heated Sun Room
Basement: FullRooms: Heated Sun Room
Other Specifics
| 2 | |
| Concrete Perimeter | |
| Garage | |
| — | |
| — | |
| — | |
| Brick Paver Patio | |
| Corner Lot | |
| 55X110X54 | |
| Unfinished | |
| None | |
| Vaulted/Cathedral Ceilings, Hardwood Floors, Wood Laminate Floors | |
| Range, Microwave, Refrigerator, Washer, Dryer | |
| Not in DB | |
| Sidewalks, Street Lights, Street Paved | |
| — | |
| Gas Log |
Tax History
| Year | Property Taxes |
|---|---|
| 2018 | $3,310 |
Contact Agent
Nearby Similar Homes
854 Liberty Street, Elgin, Illinois 60120
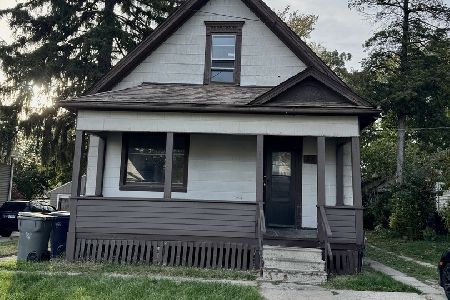
For Sale
$235,000
5 beds / 1.0 baths / 1,347 ft2
Single Family / Built: —
12
612 Cookane Avenue, Elgin, Illinois 60120
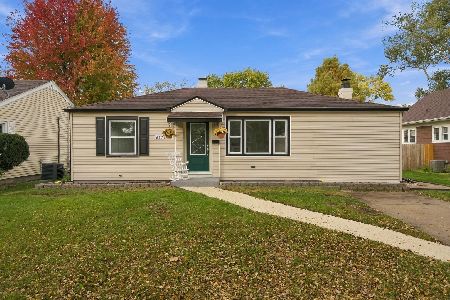
For Sale
$320,000
3 beds / 1.1 baths / 0 ft2
Single Family / Built: —
11
557 Willard Avenue, Elgin, Illinois 60120
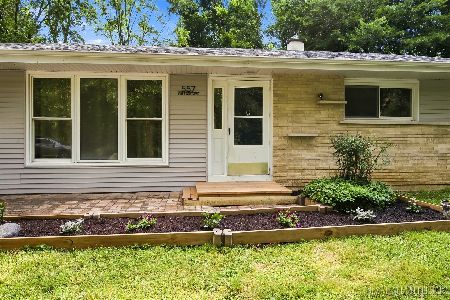
For Sale
$315,900
3 beds / 1.0 baths / 1,200 ft2
Single Family / Built: 1959
52
524 Lavoie Avenue, Elgin, Illinois 60120
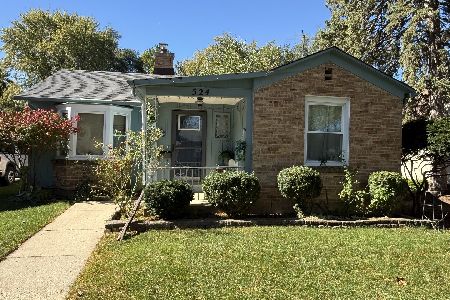
For Sale
$285,000
2 beds / 2.0 baths / 1,201 ft2
Single Family / Built: 1946
22
618 Grace Street, Elgin, Illinois 60120
For Sale
$289,900
4 beds / 1.1 baths / 1,236 ft2
Single Family / Built: 1925
11
Nearby Sold Comparables
755 Dixon Avenue, Elgin, Illinois 60120

Sold
$190,000
3 beds / 1.0 baths / 1,268 ft2
Single Family / Built: 1952
2447
722 Dixon Avenue, Elgin, Illinois 60120
Sold
$35,900
2 beds / 1.0 baths / 0 ft2
Single Family / Built: 1959
5075
753 Bluff City Boulevard, Elgin, Illinois 60120
Sold
$47,500
3 beds / 1.1 baths / 988 ft2
Single Family / Built: 1937
5330
753 Bluff City Boulevard, Elgin, Illinois 60120

Sold
$225,000
3 beds / 2.0 baths / 988 ft2
Single Family / Built: 1937
1140
860 Cookane Avenue, Elgin, Illinois 60120

Sold
$215,000
3 beds / 1.0 baths / 1,144 ft2
Single Family / Built: 1979
1135
Contact Agent
Listing Provided By
Suburban Life Realty, Ltd
