

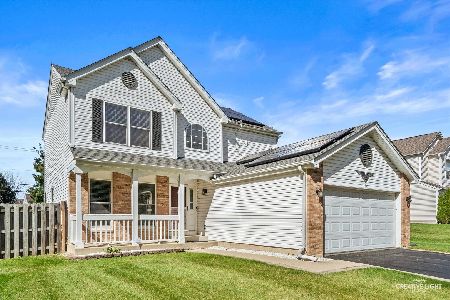
725 Fairview Lane, South Elgin, Illinois 60177
Subdivision > Heartland Meadows
Sorry, we are updating photos, please update this page in 15 minutes
$262,500
|
Sold
|
|
| Status: | Closed |
| Sqft: | 0 |
| Cost/Sqft: | — |
| Beds: | 3 |
| Baths: | 3 |
| Year Built: | 1994 |
| Property Taxes: | $5,401 |
| Days On Market: | 6937 |
| Lot Size: | 0,25 |
Description
SEE THIS ONE NOW! This is it! What a location, backs to large pond & wetlands and priced to sell. Enjoy the views from your 16x16 deck and large fenced yard. New Roof, newer upgraded furnace and AC, new carpet throughout, new light fixtures, new & newer S.S. appliances. Kitchen includes an island & large pantry & table space, master bath w/new shower doors. Dining room combined with living room. NICE HOME!
Property Specifics
| Single Family | |
| — | |
| Traditional | |
| 1994 | |
| Full | |
| Aluminum/Vinyl/Steel Siding | |
| Asphalt | |
| BOSTONIAN | |
| Yes | |
| 0.25 |
| Kane | |
| Heartland Meadows | |
| 0 / Not Applicable | |
| None | |
| Public | |
| Public Sewer | |
| Central Air | |
| Natural Gas | |
| 06729552 | |
| 0628420037 |
Nearby Schools
| NAME: | DISTRICT: | DISTANCE: | |
|---|---|---|---|
|
Grade School
Fox Meadow Elementary School |
46 | — | |
|
Middle School
Kenyon Woods Middle School |
46 | Not in DB | |
|
High School
South Elgin High School |
46 | Not in DB | |
Property History
| DATE: | EVENT: | PRICE: | SOURCE: |
|---|---|---|---|
| 1 Feb, 2008 | Sold | $262,500 | MRED MLS |
| 2 Jan, 2008 | Under contract | $263,000 | MRED MLS |
| 12 Nov, 2007 | Listed for sale | $263,000 | MRED MLS |
| 30 Oct, 2015 | Sold | $237,000 | MRED MLS |
| 1 Oct, 2015 | Under contract | $244,000 | MRED MLS |
| — | Last price change | $245,000 | MRED MLS |
| 21 May, 2015 | Listed for sale | $250,000 | MRED MLS |
Sorry, we are updating photos, please update this page in 15 minutes
Room Specifics
All Bedroom Info:
Total Bedrooms: 3
Bedrooms Above Ground: 3
Bedrooms Below Ground: 0
Total Bedrooms: 3
Bedrooms Above Ground: 3
Bedrooms Below Ground: 0
Second Bedroom Info:
Dimensions: —
Location: —Dimensions: —
Floor Type: Carpet
Third Bedroom Info:
Dimensions: —
Location: —Dimensions: —
Floor Type: Carpet
Bathroom Info:
Full Bathrooms: 3
Partial Bathrooms: 1Full Bathrooms: 3
Bathroom Amenities: —
Bathroom in Basement: 0
Dining Room Info:
Dimensions: —
Location: —Dimensions: —
Floor Type: Carpet
Kitchen Info:
Dimensions: —
Location: —Dimensions: —
Floor Type: Wood Laminate
Features: Eating Area-Table Space, Pantry-Closet
Living Room Info:
Dimensions: —
Location: —Dimensions: —
Floor Type: Carpet
Family Room Info:
Dimensions: —
Location: —Dimensions: —
Floor Type: Carpet
Additional Rooms Info:
Rooms: —
Basement: FullRooms: —
Other Specifics
| 2 | |
| Concrete Perimeter | |
| Garage | |
| — | |
| — | |
| — | |
| Deck | |
| Fenced Yard, Pond(s), Water View | |
| 52X136X99X103 | |
| — | |
| Full | |
| — | |
| Range, Microwave, Dishwasher, Refrigerator, Washer, Dryer, Disposal | |
| Not in DB | |
| Sidewalks, Street Lights, Street Paved | |
| — | |
| — |
Tax History
| Year | Property Taxes |
|---|---|
| 2008 | $5,401 |
| 2015 | $6,211 |
Contact Agent
Nearby Similar Homes

1449 Marleigh Lane, South Elgin, Illinois 60177

For Sale
$389,900
3 beds / 1.1 baths / 1,511 ft2
Single Family / Built: 1997
87
1755 Mission Hills Drive, Elgin, Illinois 60123

For Sale
$356,900
4 beds / 1.1 baths / 1,476 ft2
Single Family / Built: 1992
133
624 Jenna Drive, South Elgin, Illinois 60177
For Sale
$399,000
3 beds / 2.1 baths / 1,802 ft2
Single Family / Built: 1996
31
Nearby Sold Comparables
729 Fairview Lane, South Elgin, Illinois 60177

Sold
$257,500
3 beds / 2.1 baths / 1,526 ft2
Single Family / Built: 1994
2958
715 Fairview Lane, South Elgin, Illinois 60177
Sold
$207,500
3 beds / 2.1 baths / 1,526 ft2
Single Family / Built: 1995
4920
715 Fairview Lane, South Elgin, Illinois 60177
Sold
$249,999
3 beds / 2.1 baths / 1,600 ft2
Single Family / Built: 2000
3643
9 Kaelynn Court, South Elgin, Illinois 60177
Sold
$184,900
3 beds / 2.1 baths / 1,300 ft2
Single Family / Built: 1996
5307
9 Kaelynn Court, South Elgin, Illinois 60177
Sold
$214,900
3 beds / 2.1 baths / 1,300 ft2
Single Family / Built: 1994
4221
Contact Agent
Listing Provided By
Coldwell Banker Residential Brokerage
